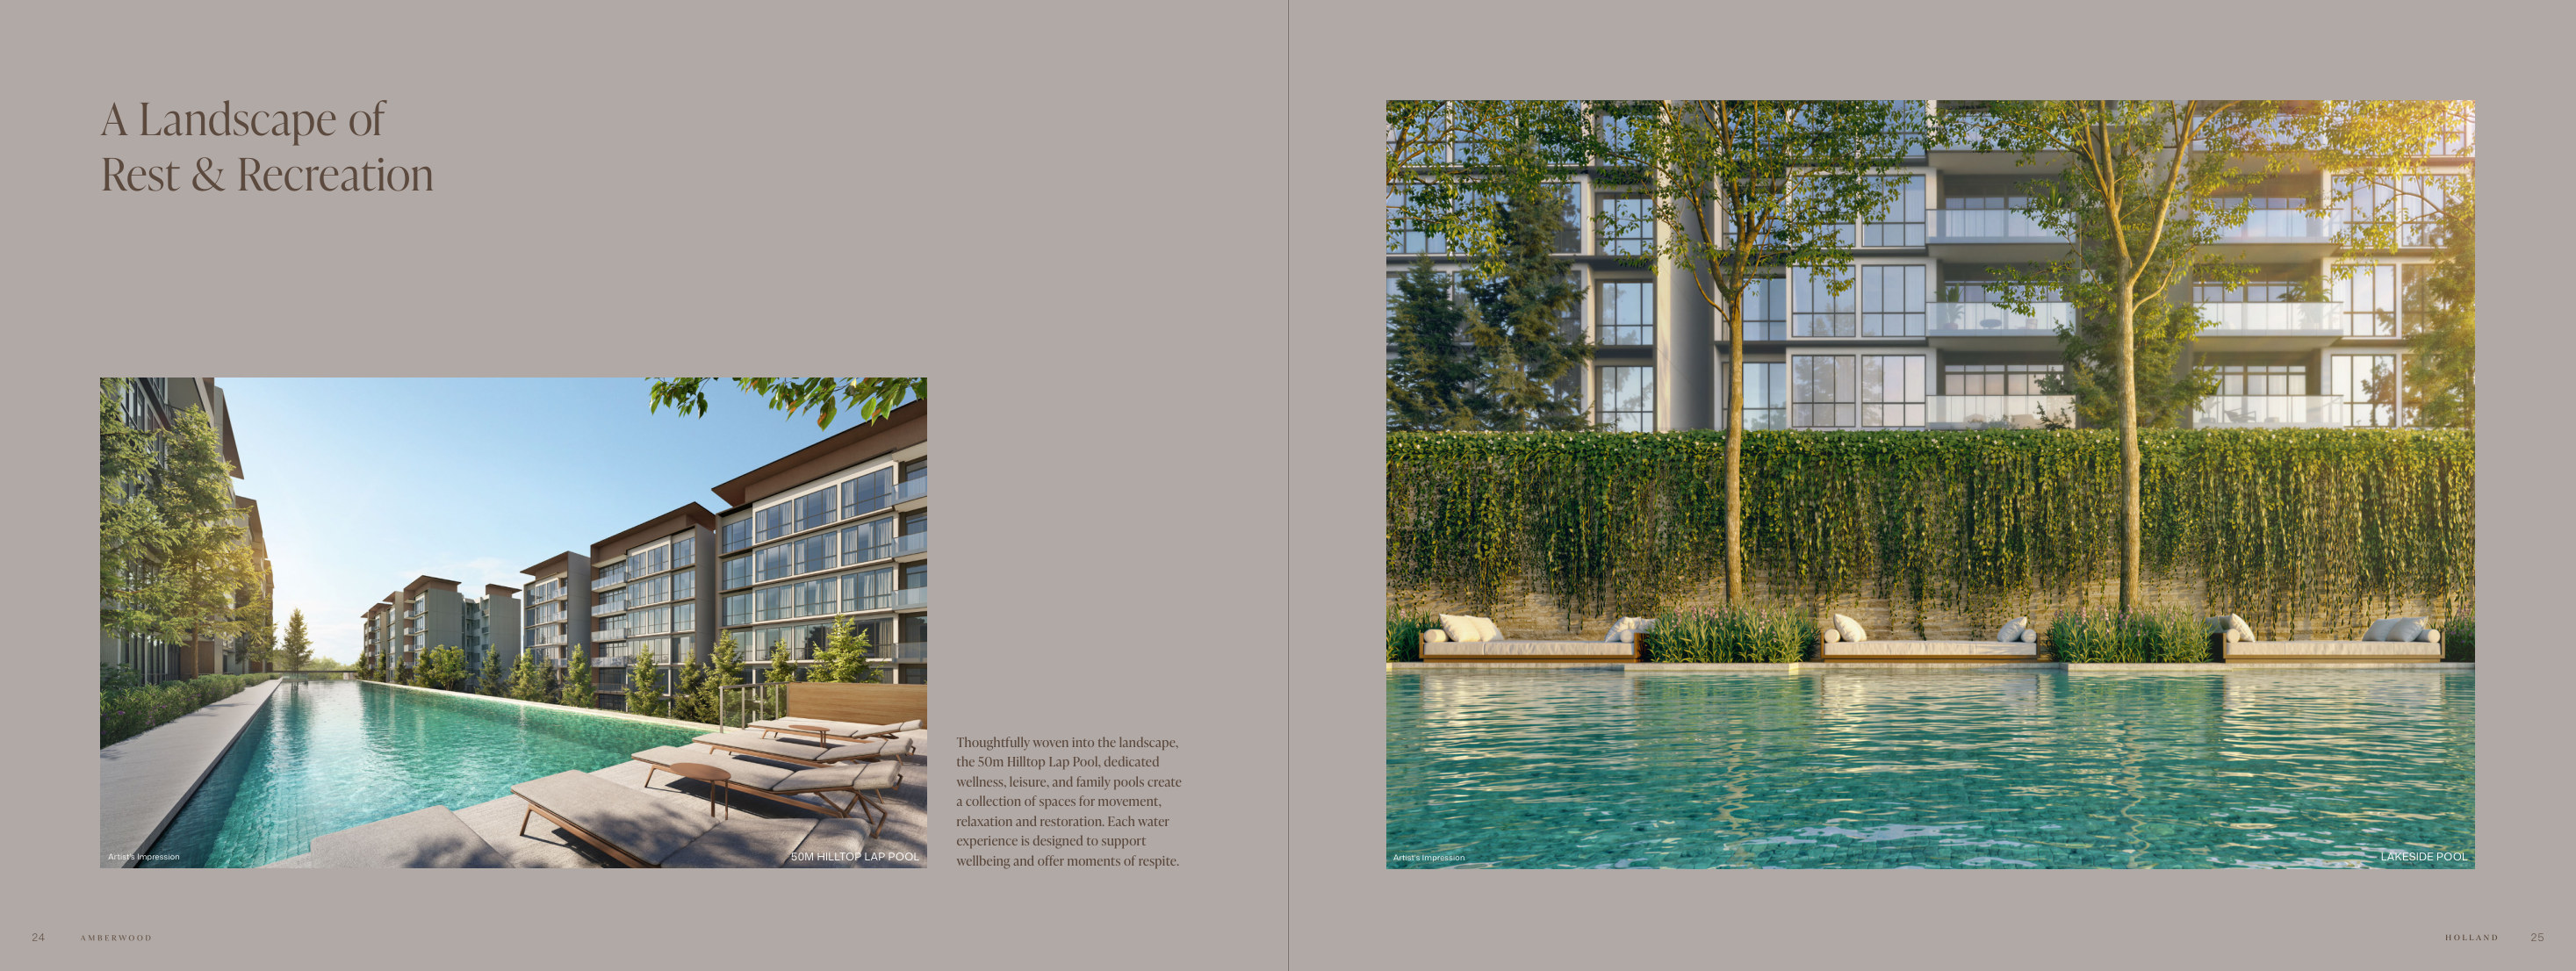
Pools for different routines
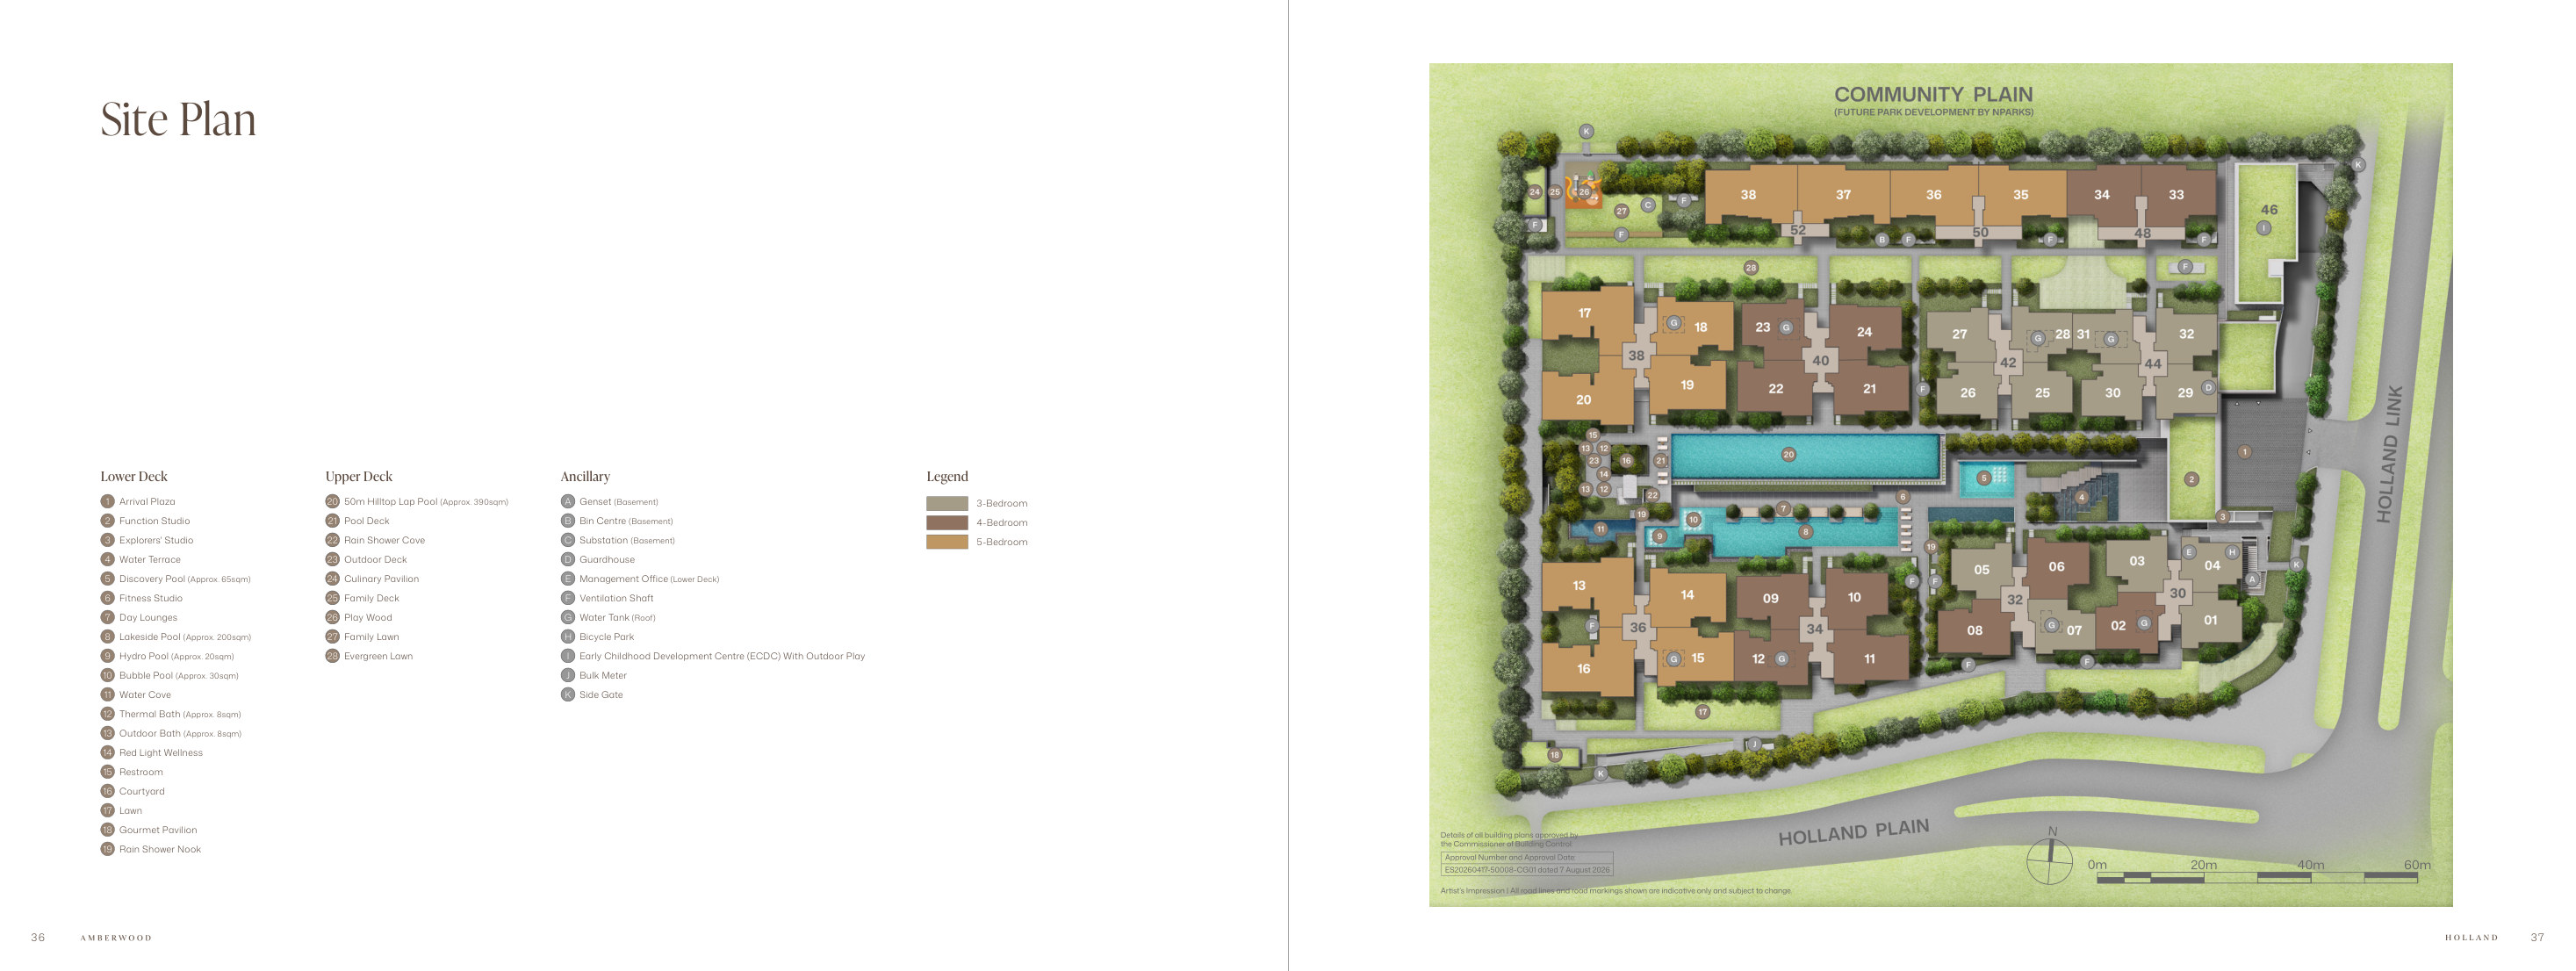
The site plan includes a 50m Hilltop Lap Pool, Lakeside Pool, Discovery Pool, Hydro Pool and Bubble Pool, with decks and landscaped spaces around them.
D10 · Holland Link · 212 residences
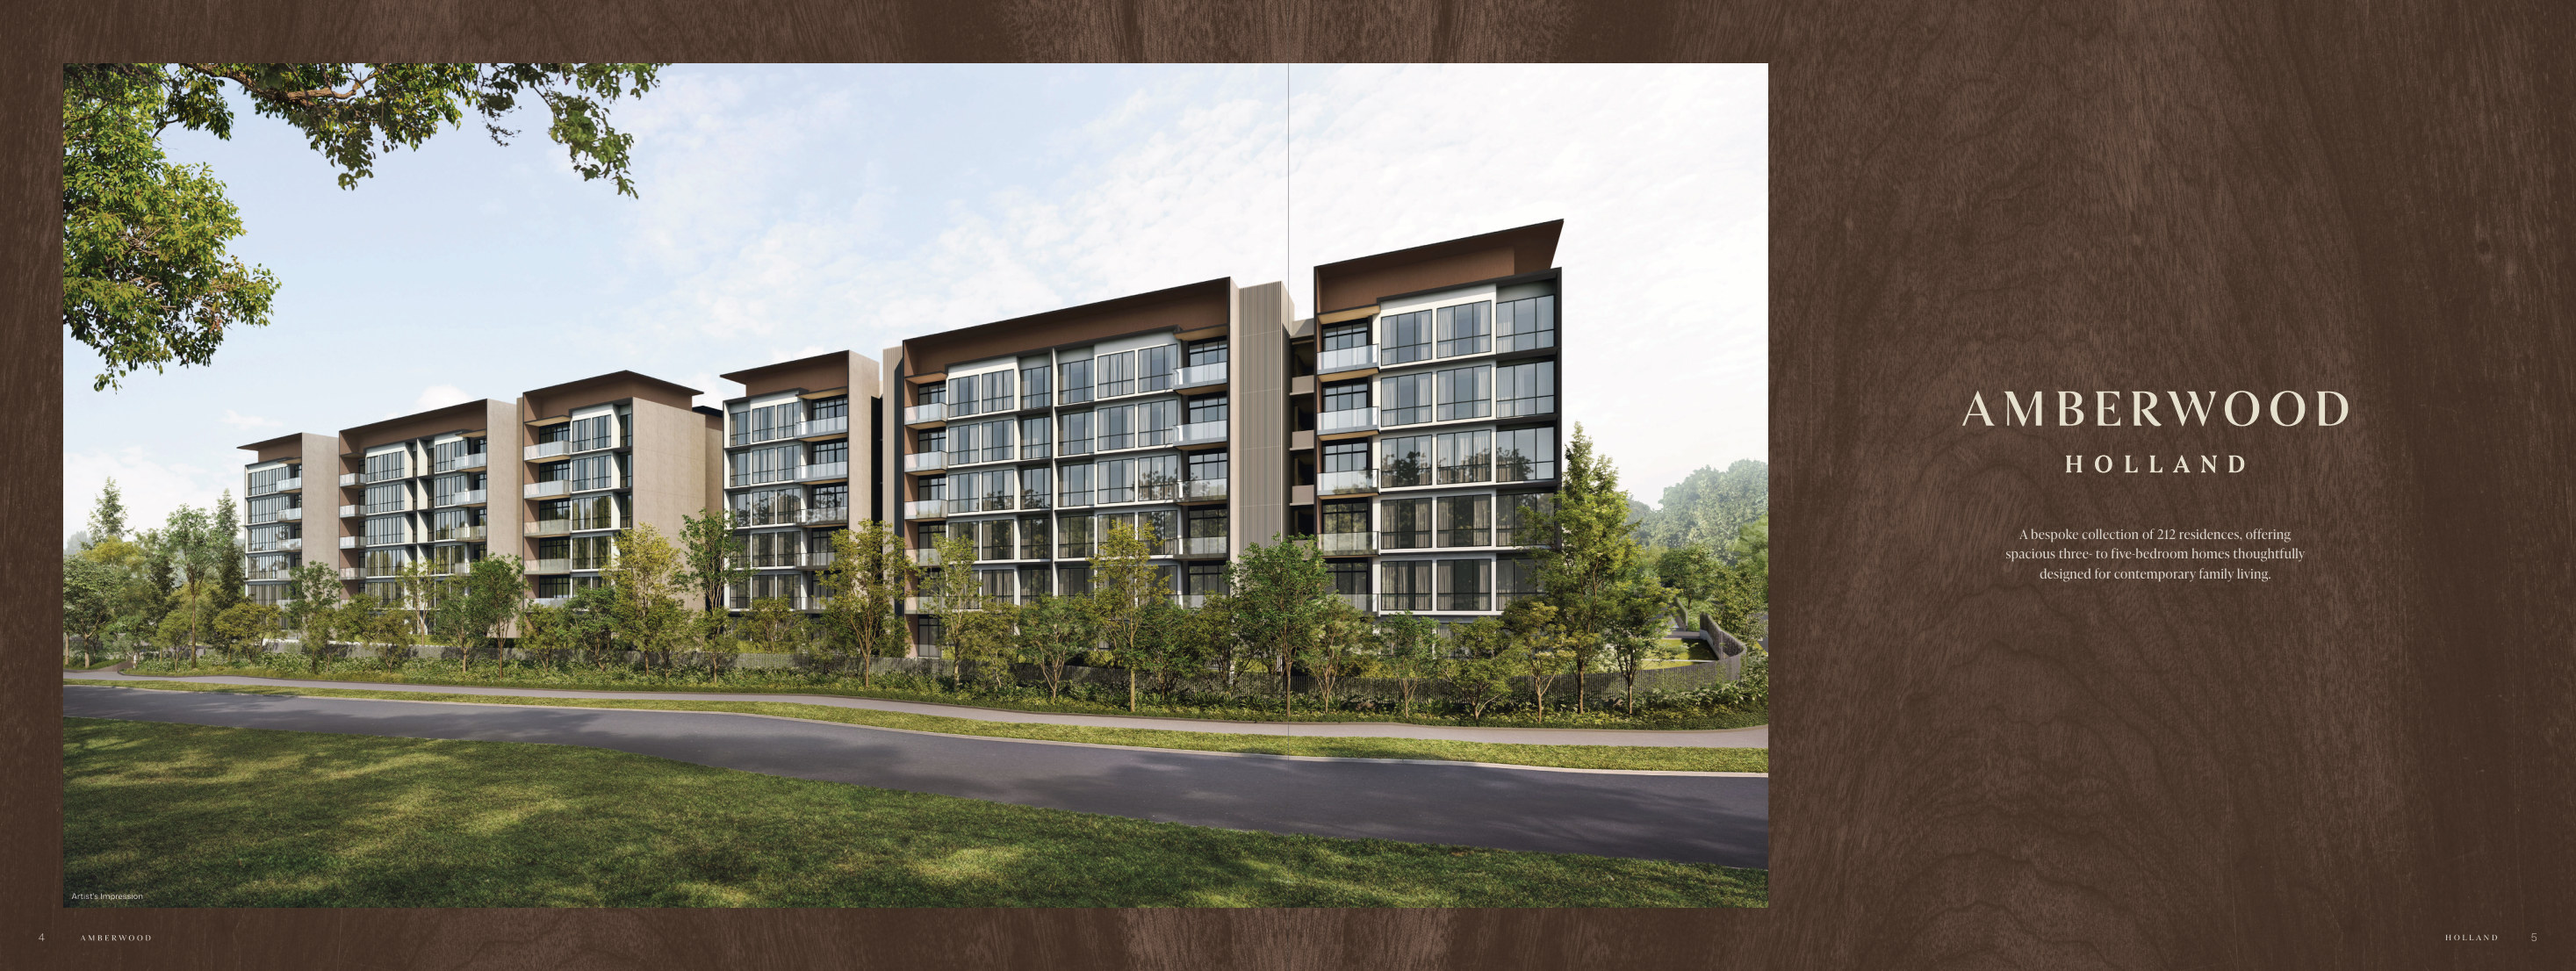
Low-rise living in the Holland Plain neighbourhood. Explore family-sized homes, landscaped pools and layouts with room for different household routines.
The essentials
Three- to five-bedroom residences
From 4 November 2025
District 10 · Core Central Region
Subject to sale documents
Amberwood offers three-, four- and five-bedroom homes, including premium, flexi, study and luxe variants. The developer’s design brings together low-rise architecture, landscaping and Nordic-inspired communal spaces.
Developer: Sim Lian JV (Holland) Pte. Ltd. Jointly developed by Sim Lian Land and Sim Lian Development. Expected legal completion: 30 June 2033.
Holland & the wider neighbourhood
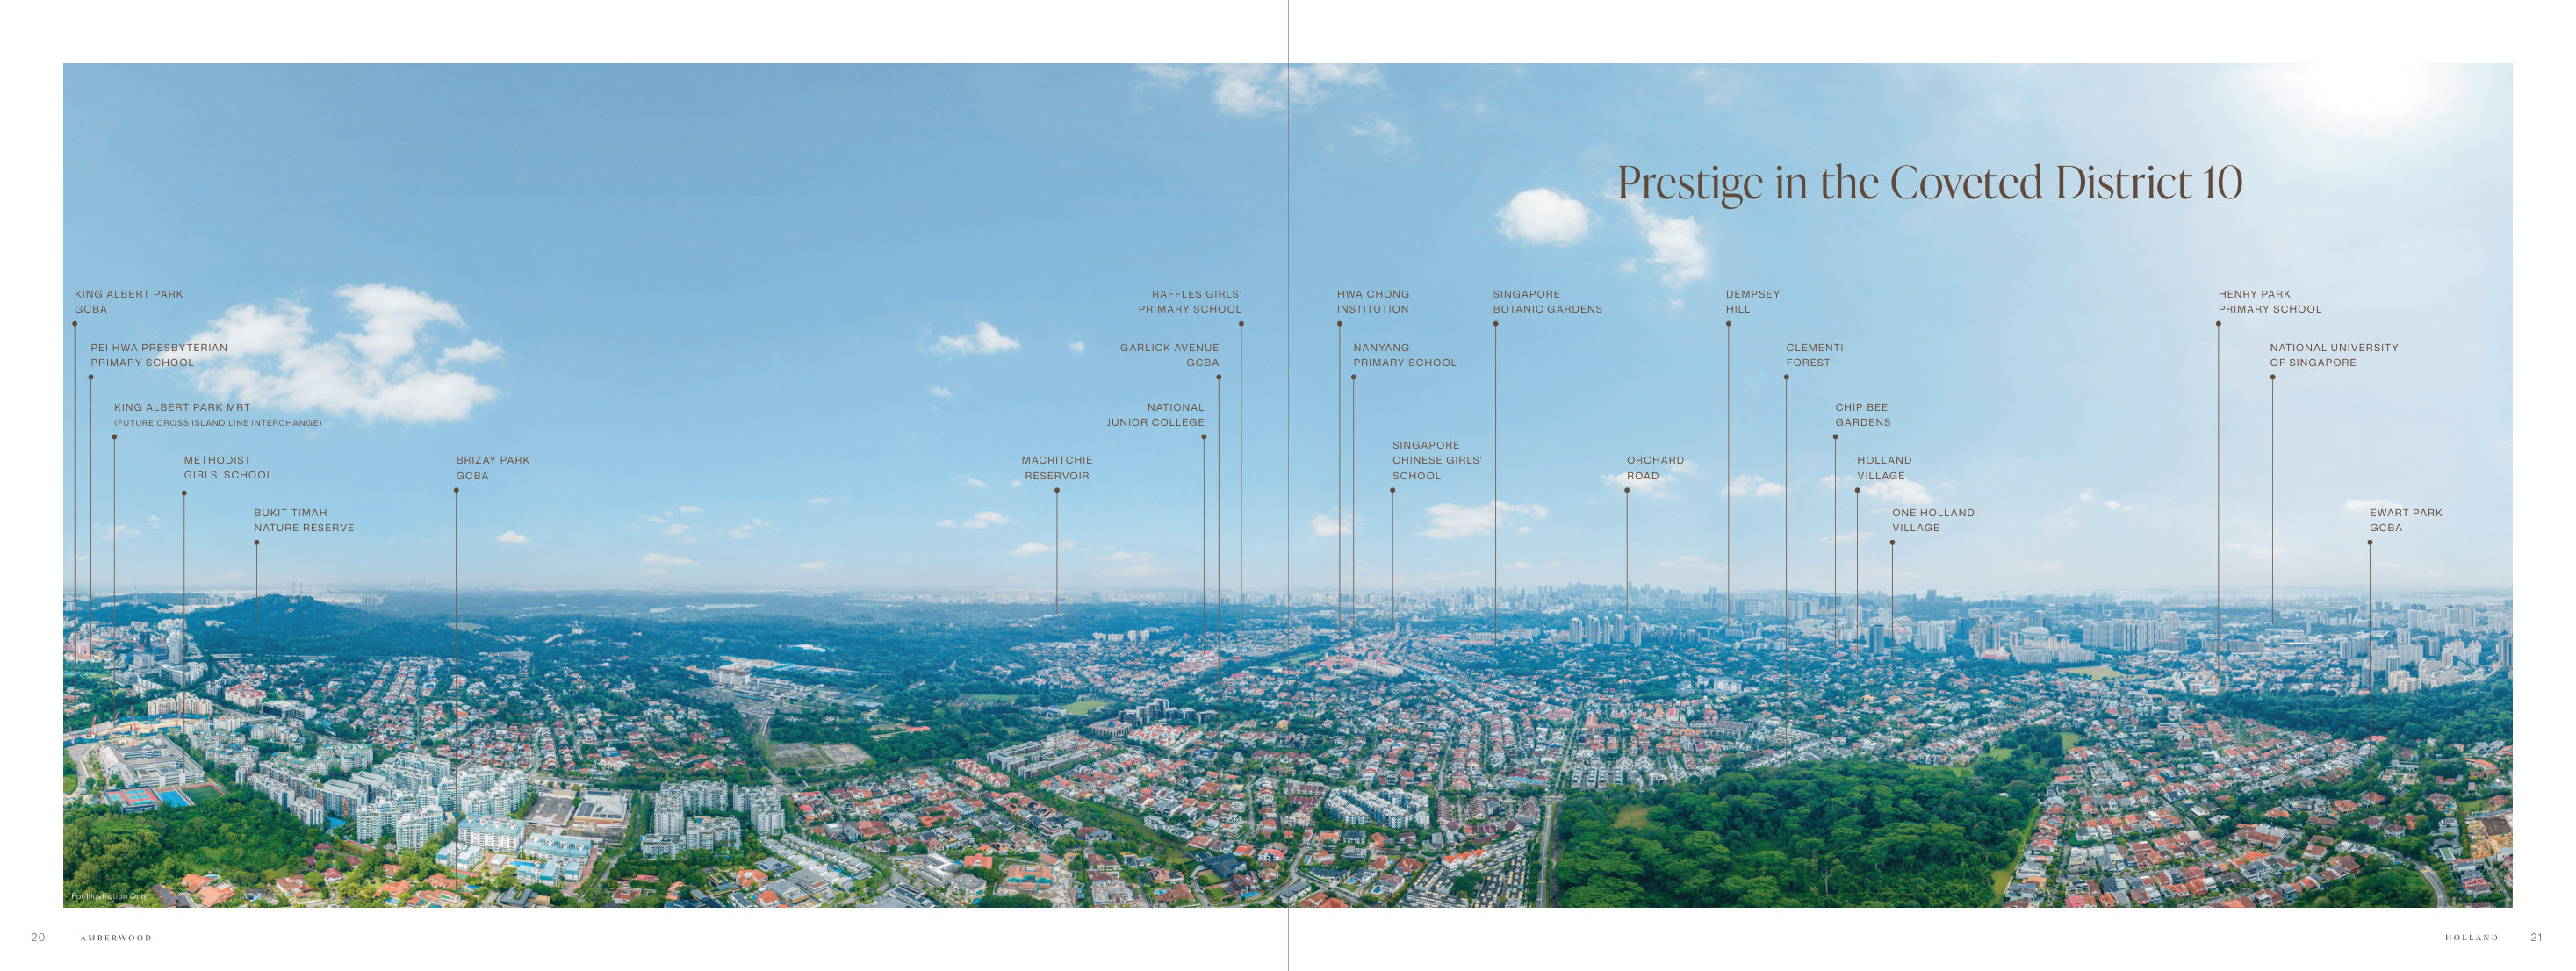
The brochure highlights Holland Green Linear Park, the Rail Corridor, nearby bungalow enclaves and the wider Bukit Timah greenery. King Albert Park is identified as the nearest MRT station; the future Cross Island Line interchange is shown as a planned connection.
Holland Village, One Holland Village, Bukit Timah Plaza and Dempsey Hill are among the surrounding lifestyle destinations. Check actual walking routes and transport connections for your daily routine.
The brochure states the development is within 1 km of Methodist Girls’ School (Primary). Confirm the exact address, home-school distance and admission eligibility with MOE/SLA; proximity does not guarantee admission. Future infrastructure is subject to change.
Spaces to unwind
The site plan includes a 50m Hilltop Lap Pool, Lakeside Pool, Discovery Pool, Hydro Pool and Bubble Pool, with decks and landscaped spaces around them.
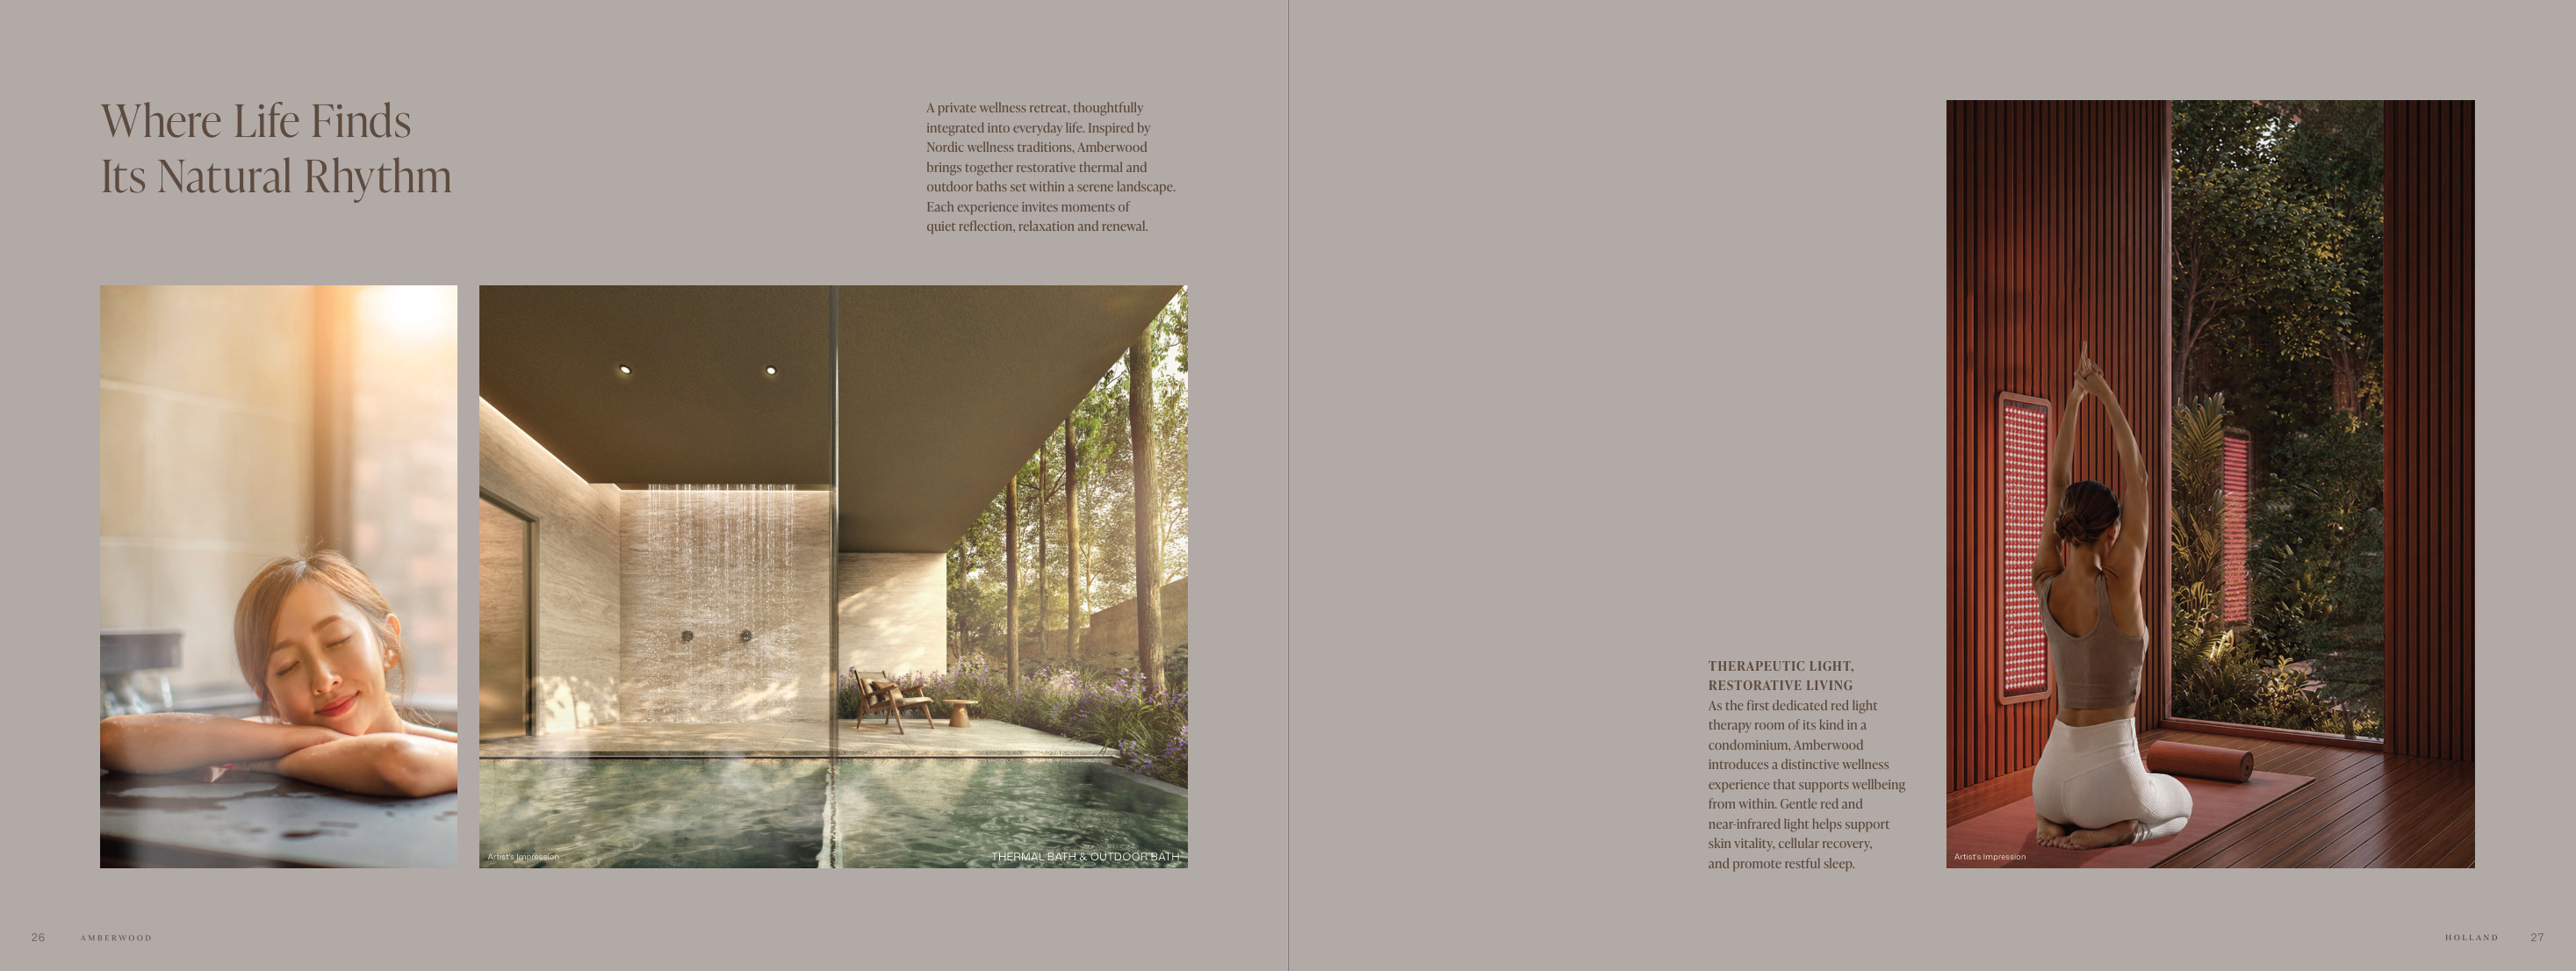
Thermal and outdoor baths, a red light wellness room, Fitness Studio, Function Studio, pavilions and family lawns add places to exercise, gather or relax.
Original developer layouts
Standard, premium, flexi and study
Standard, flexi, premium and luxe
Premium and luxe
Open each original sheet for dimensions, stack references and balcony or private enclosed space variants. Some sheets contain more than one bedroom group.
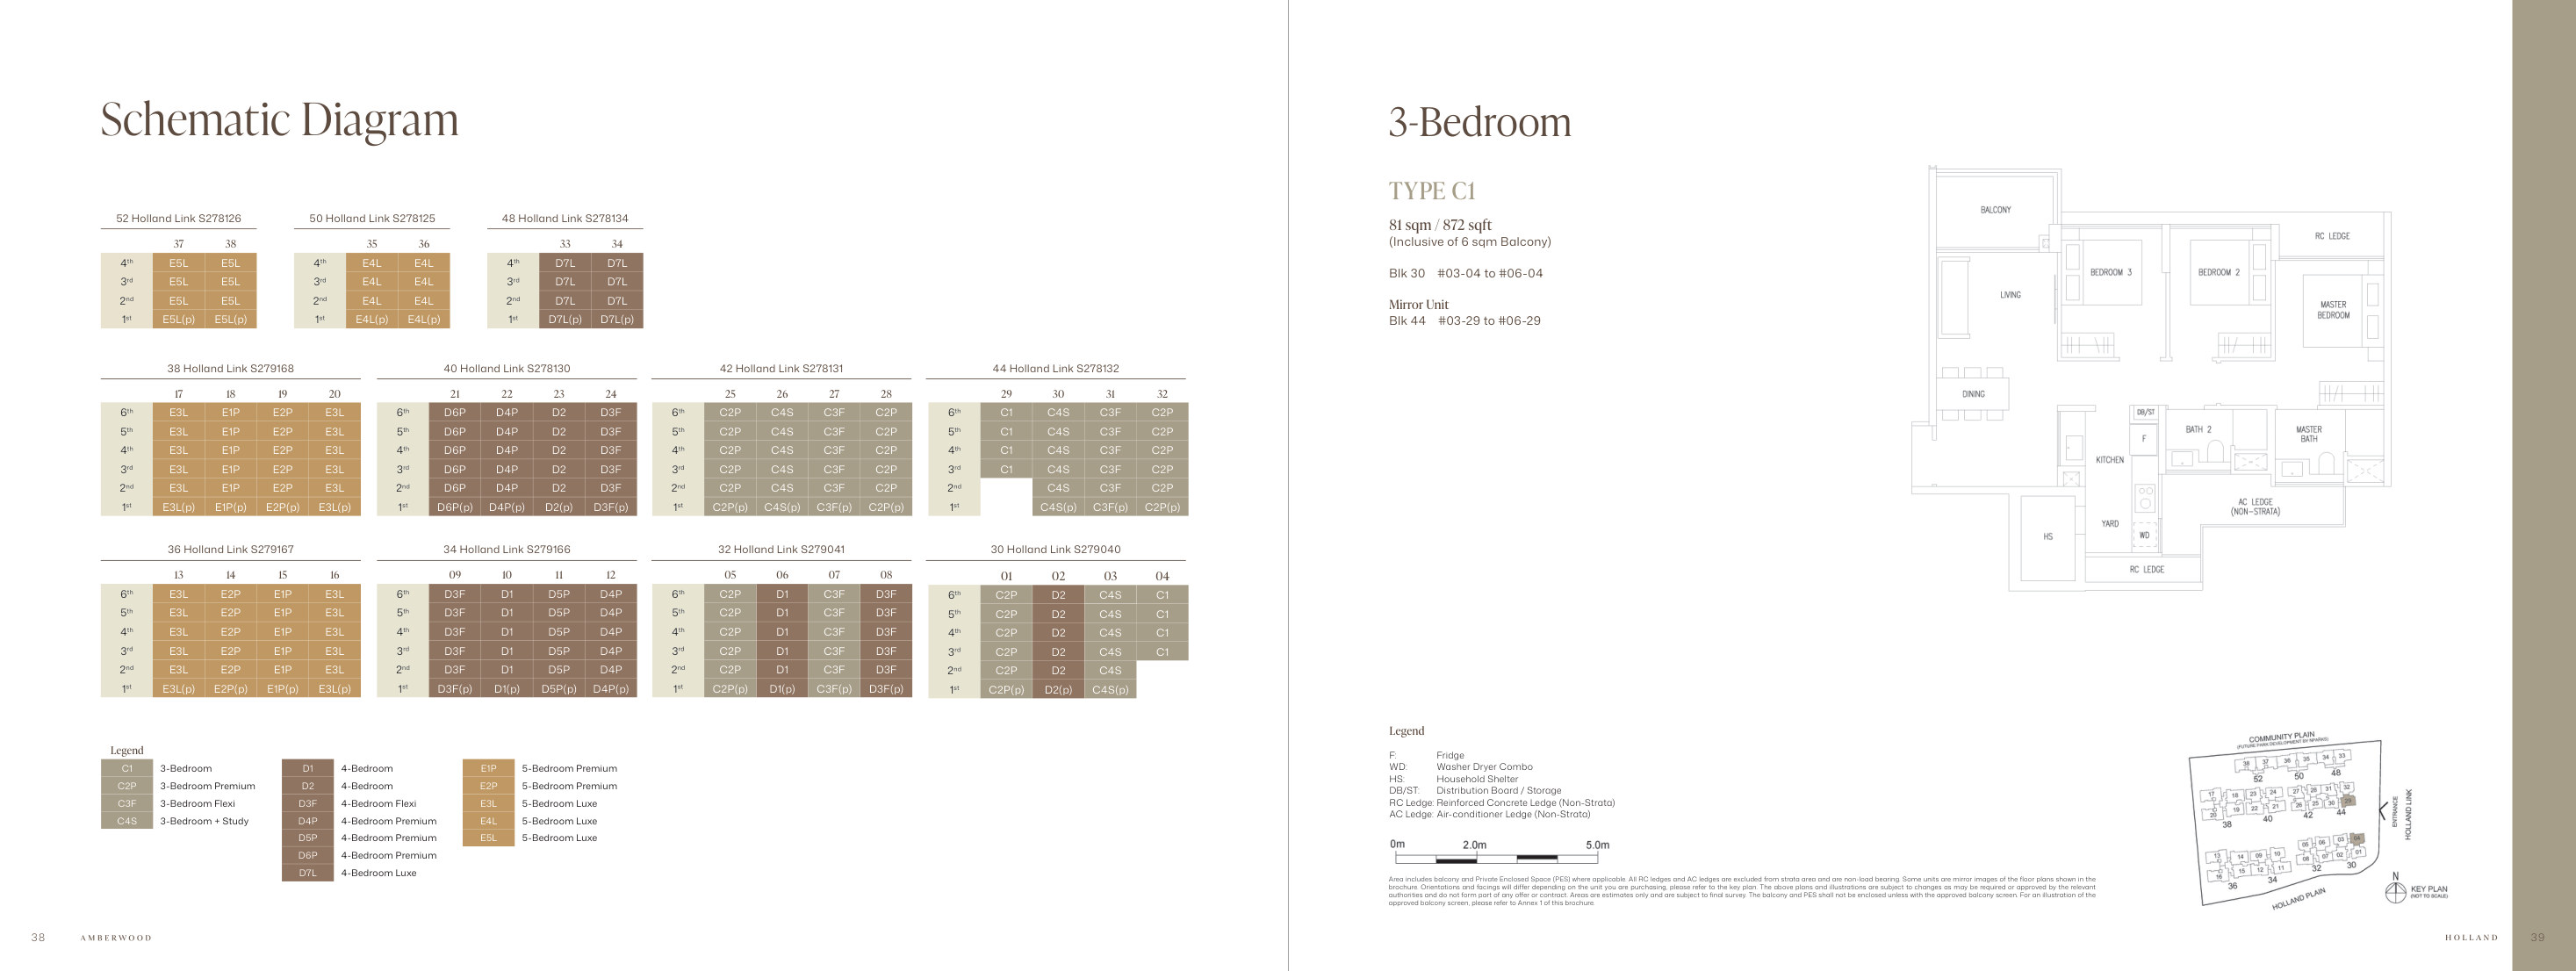
Original PDF p. 22 · Open full-size ↗
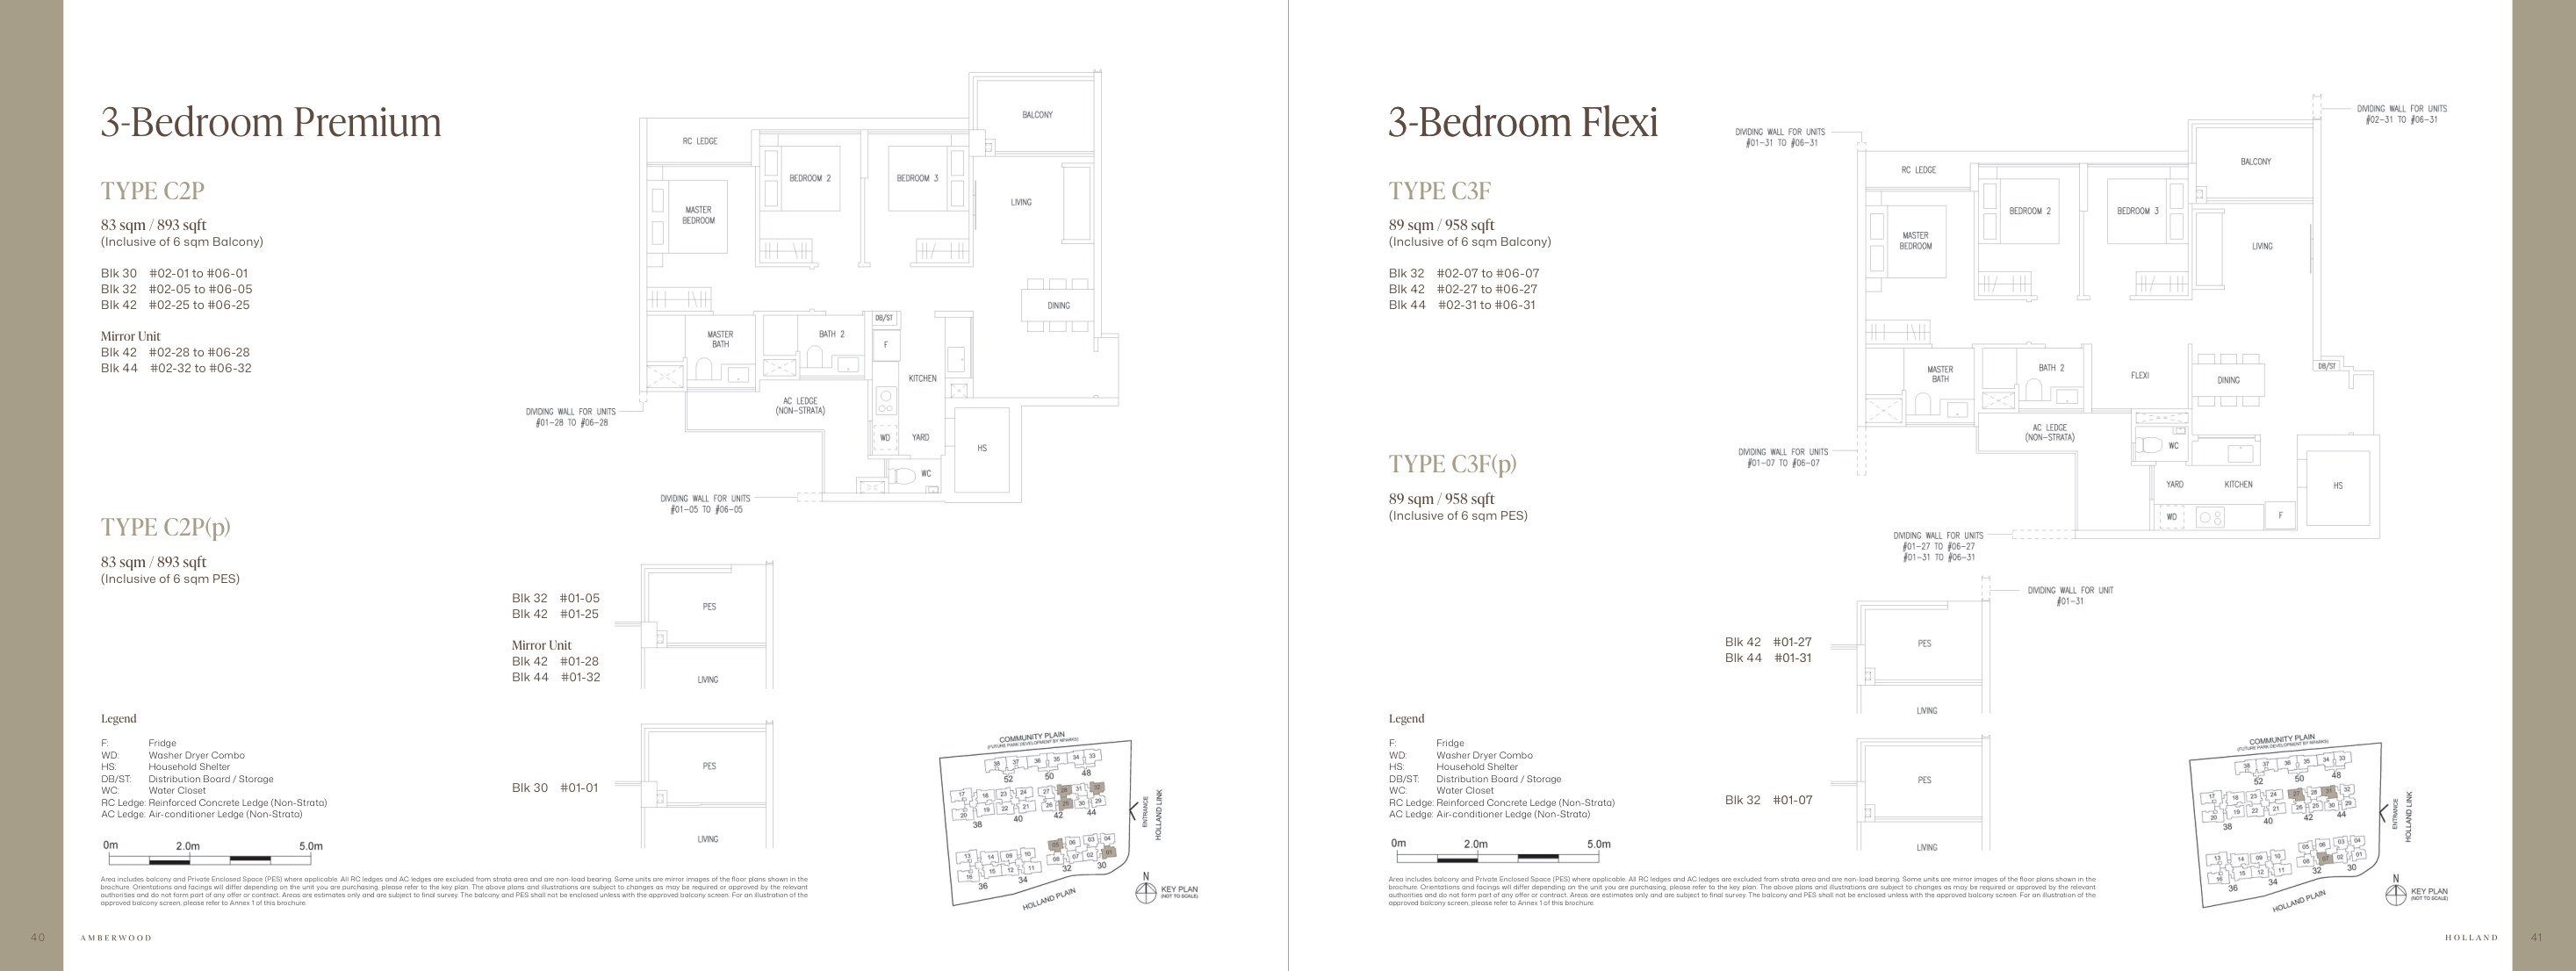
Original PDF p. 23 · Open full-size ↗
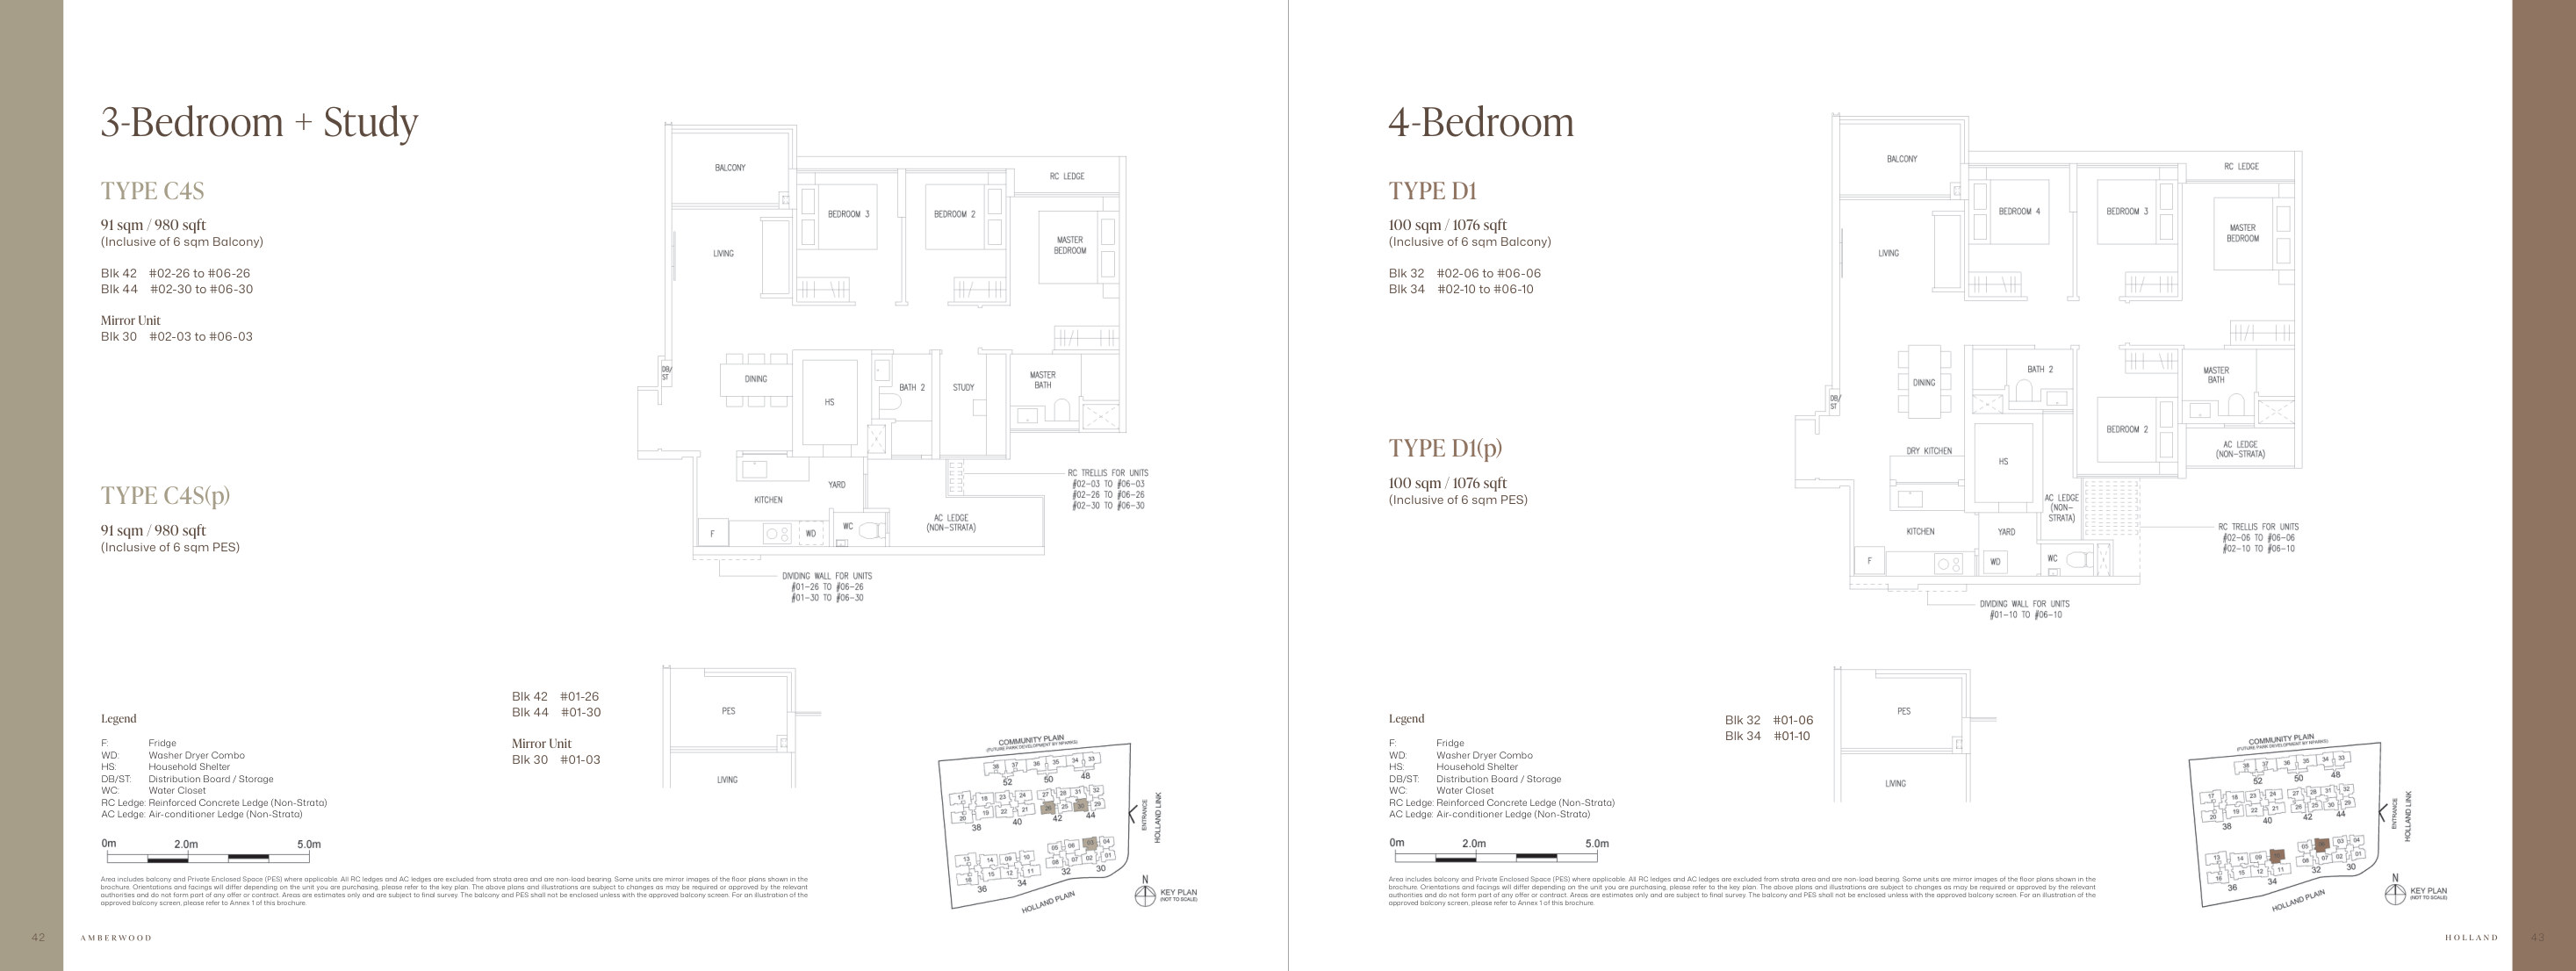
Original PDF p. 24 · Open full-size ↗
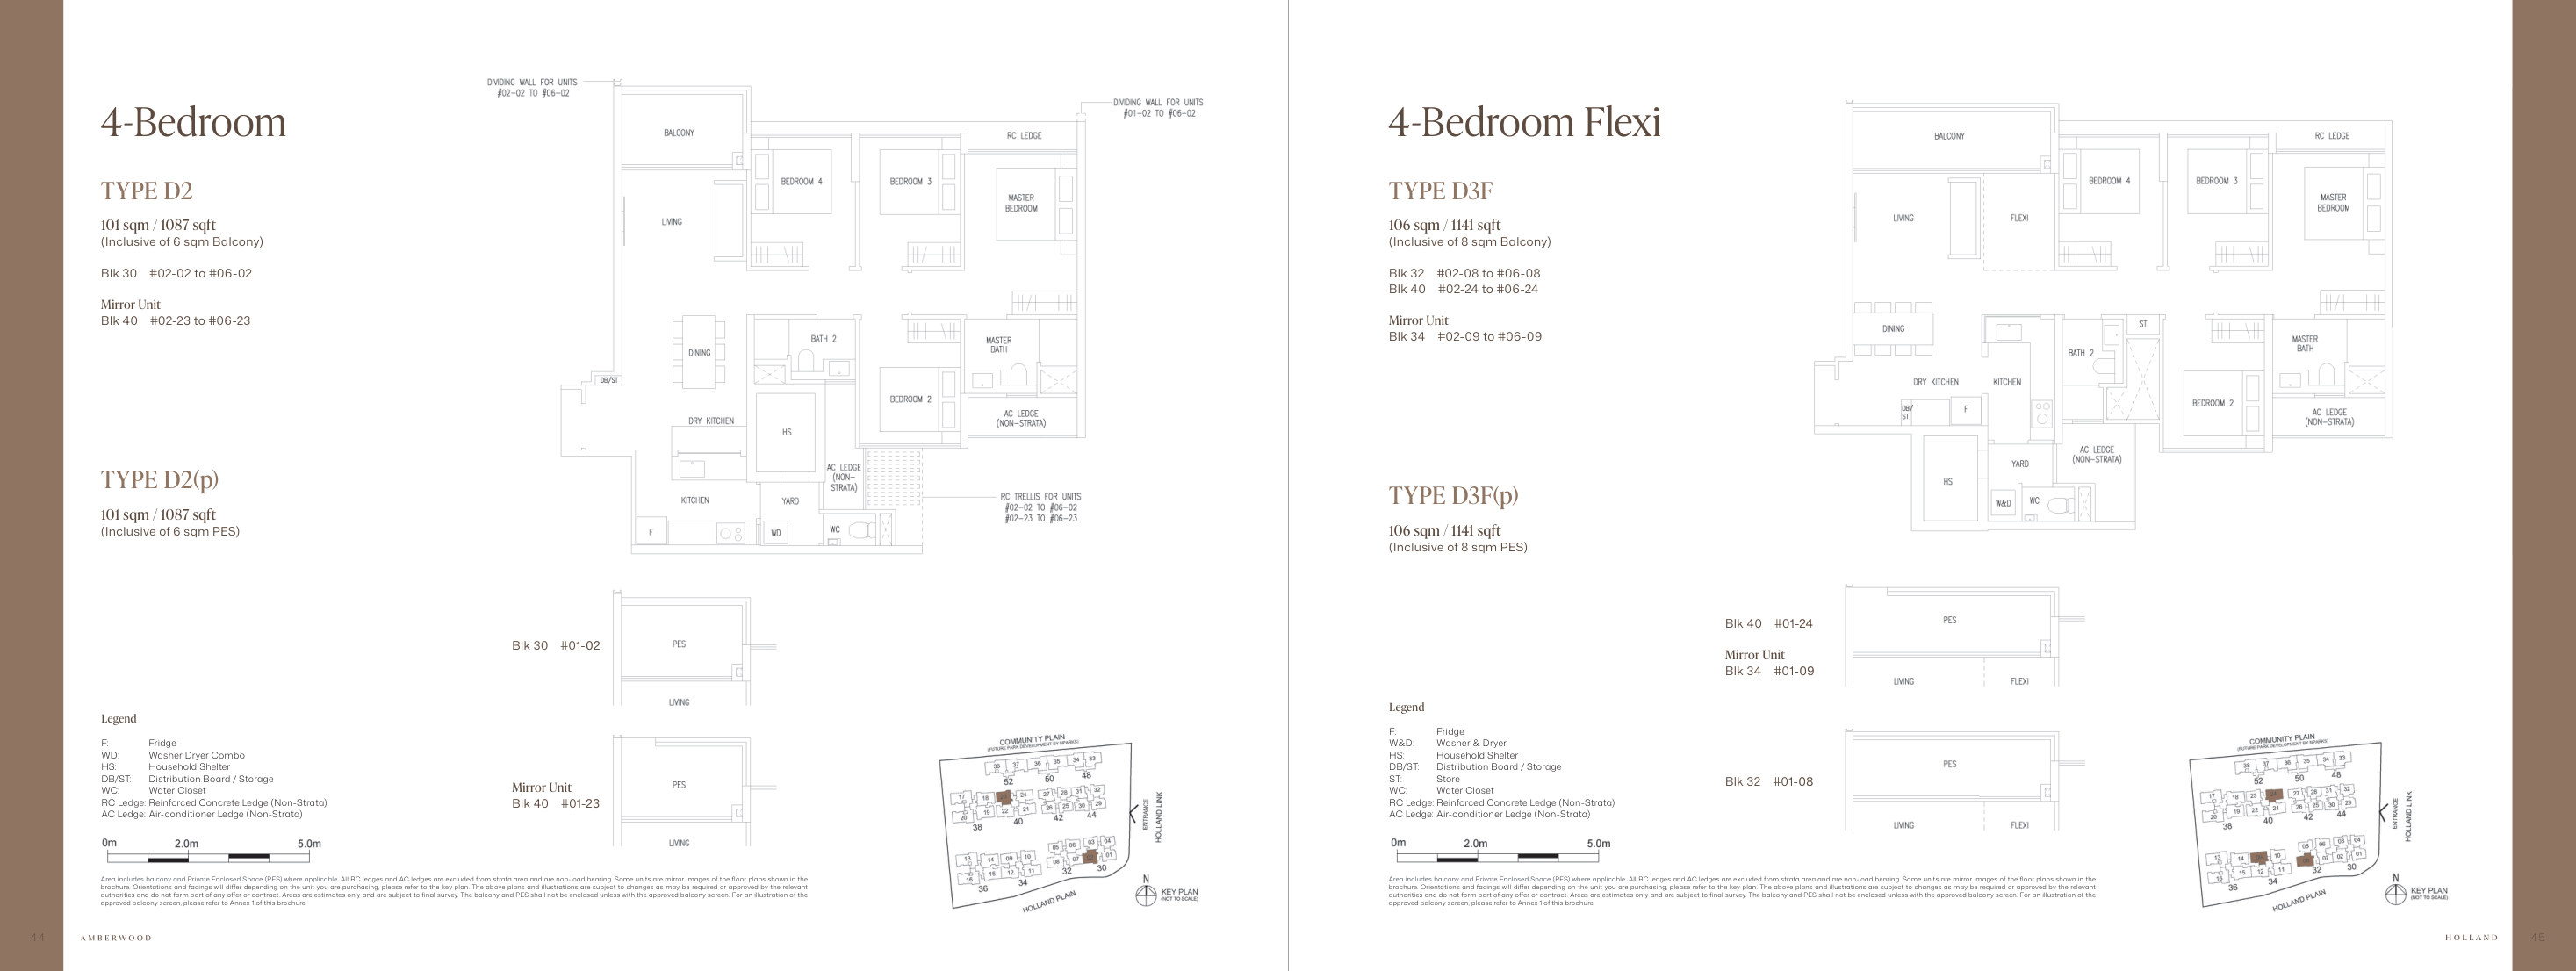
Original PDF p. 25 · Open full-size ↗
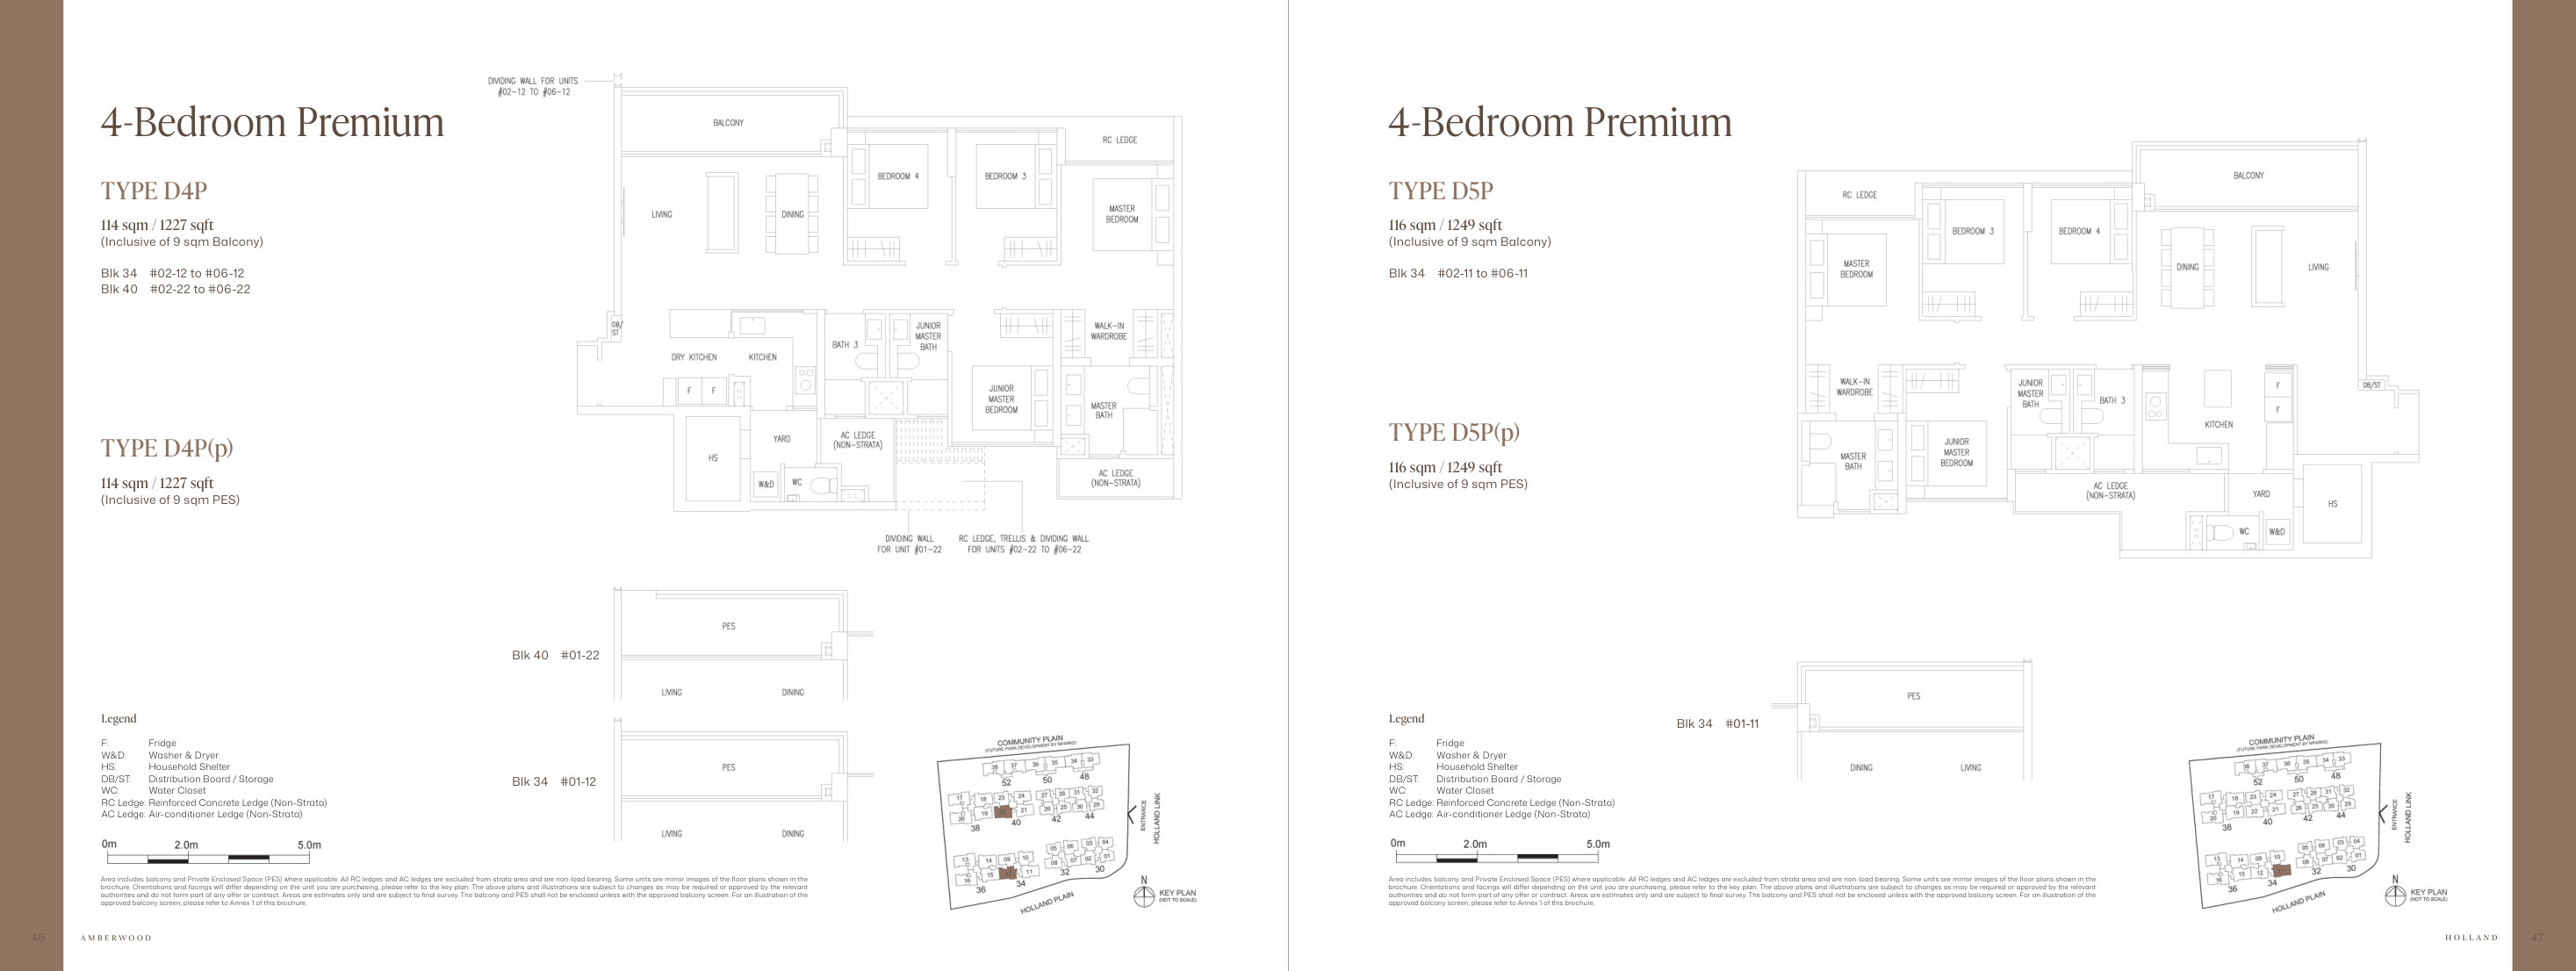
Original PDF p. 26 · Open full-size ↗
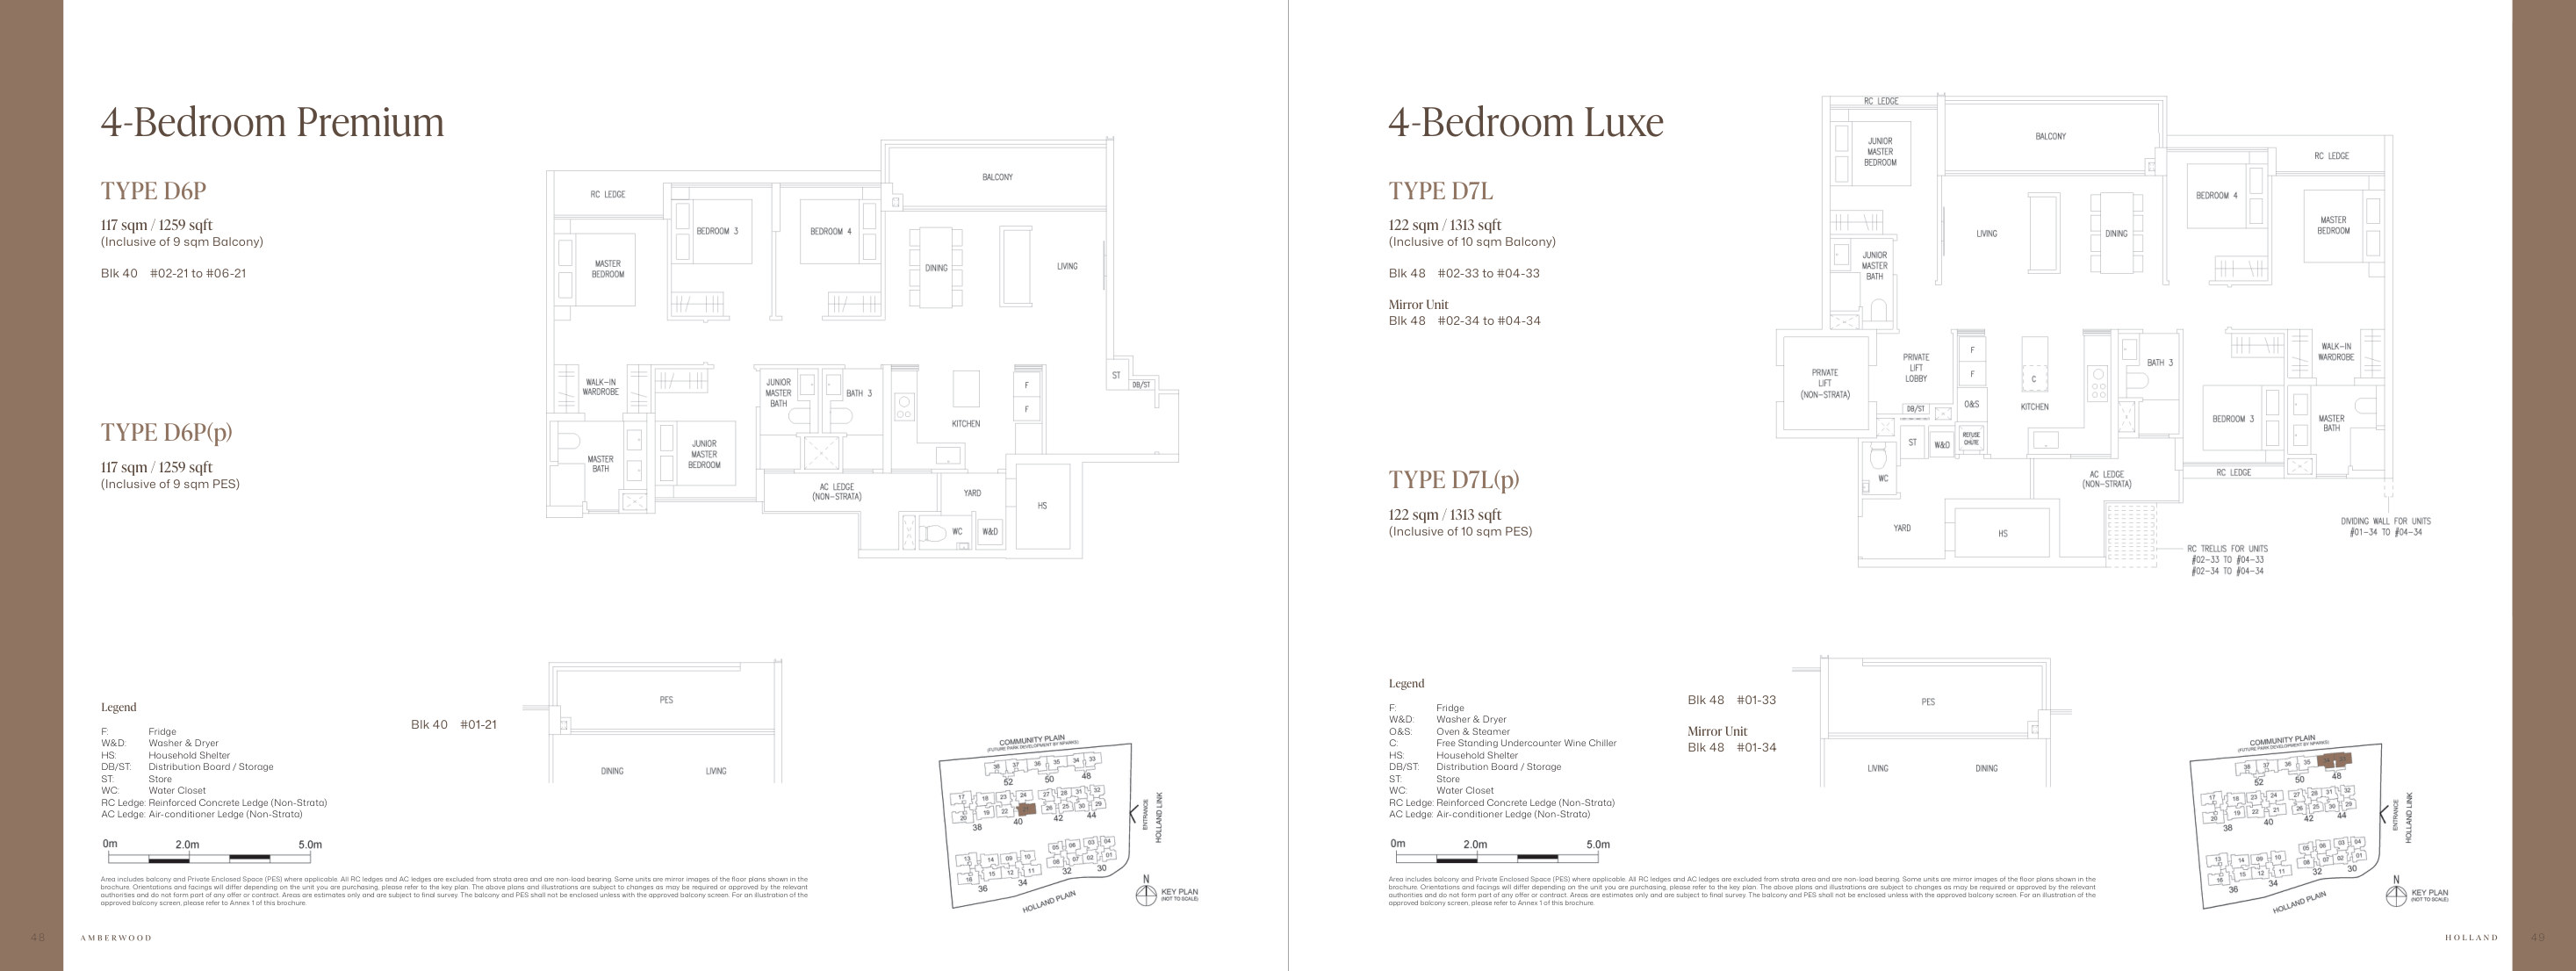
Original PDF p. 27 · Open full-size ↗
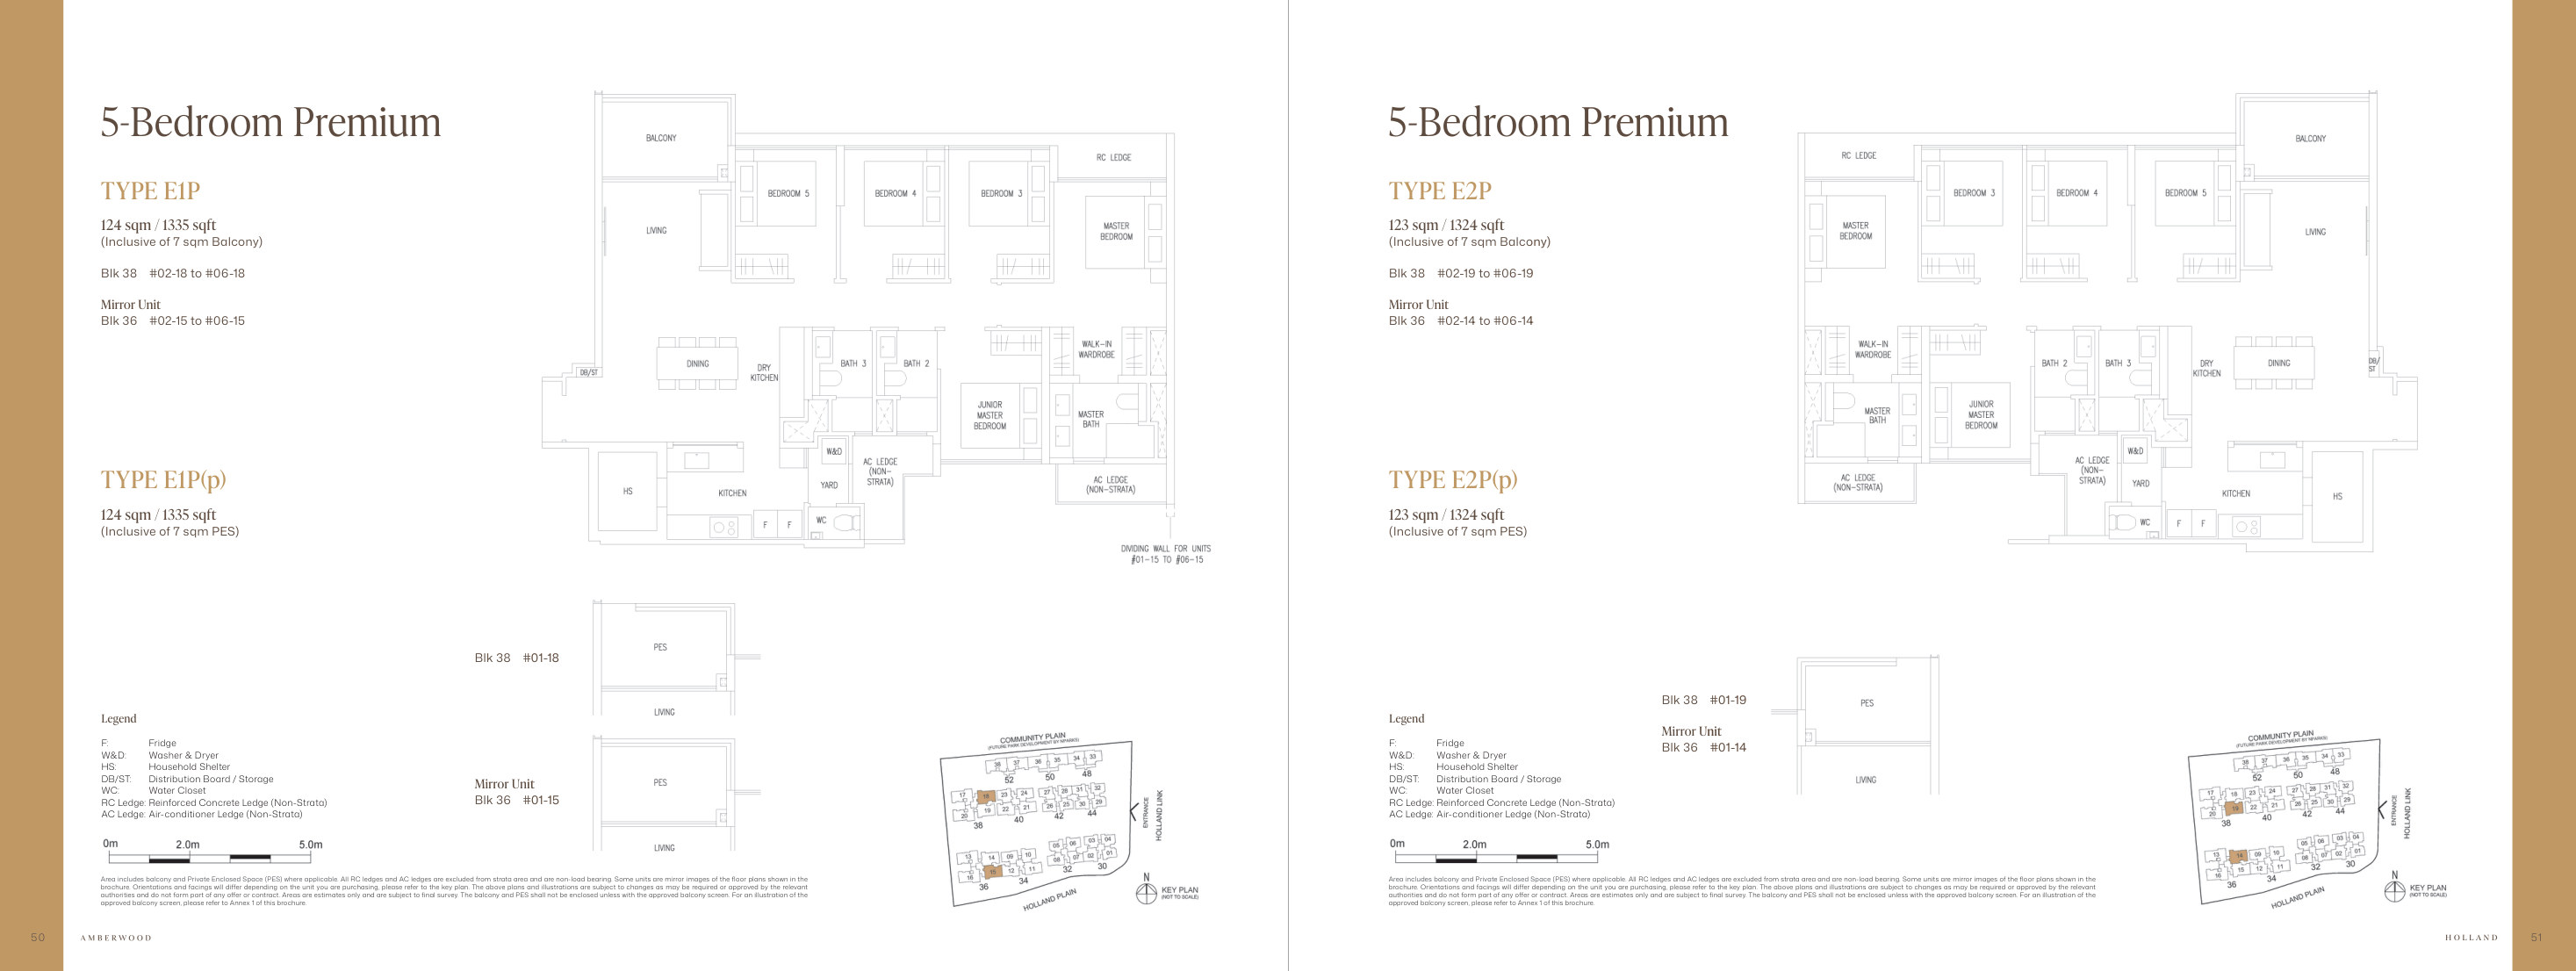
Original PDF p. 28 · Open full-size ↗
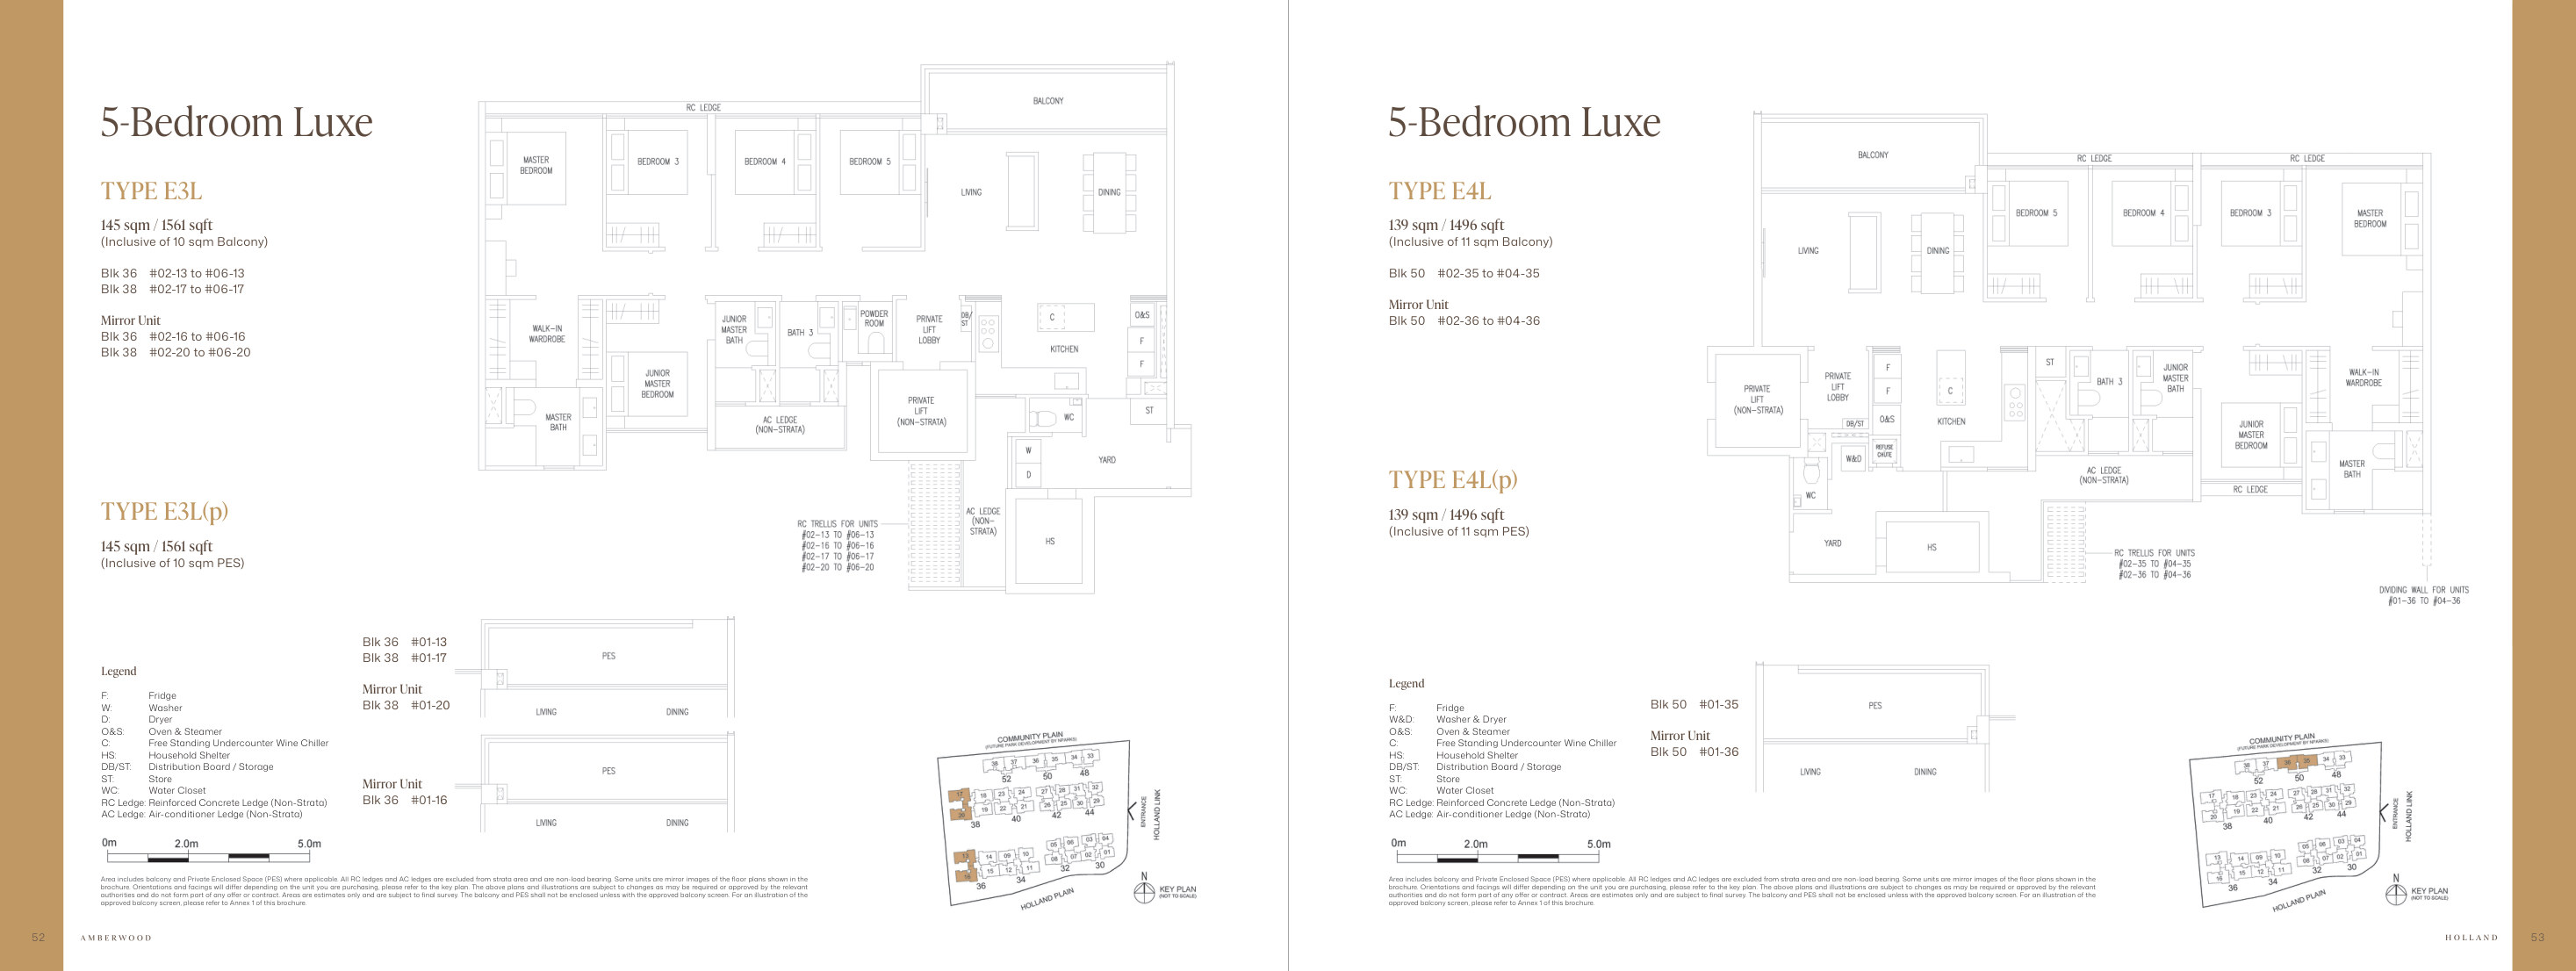
Original PDF p. 29 · Open full-size ↗
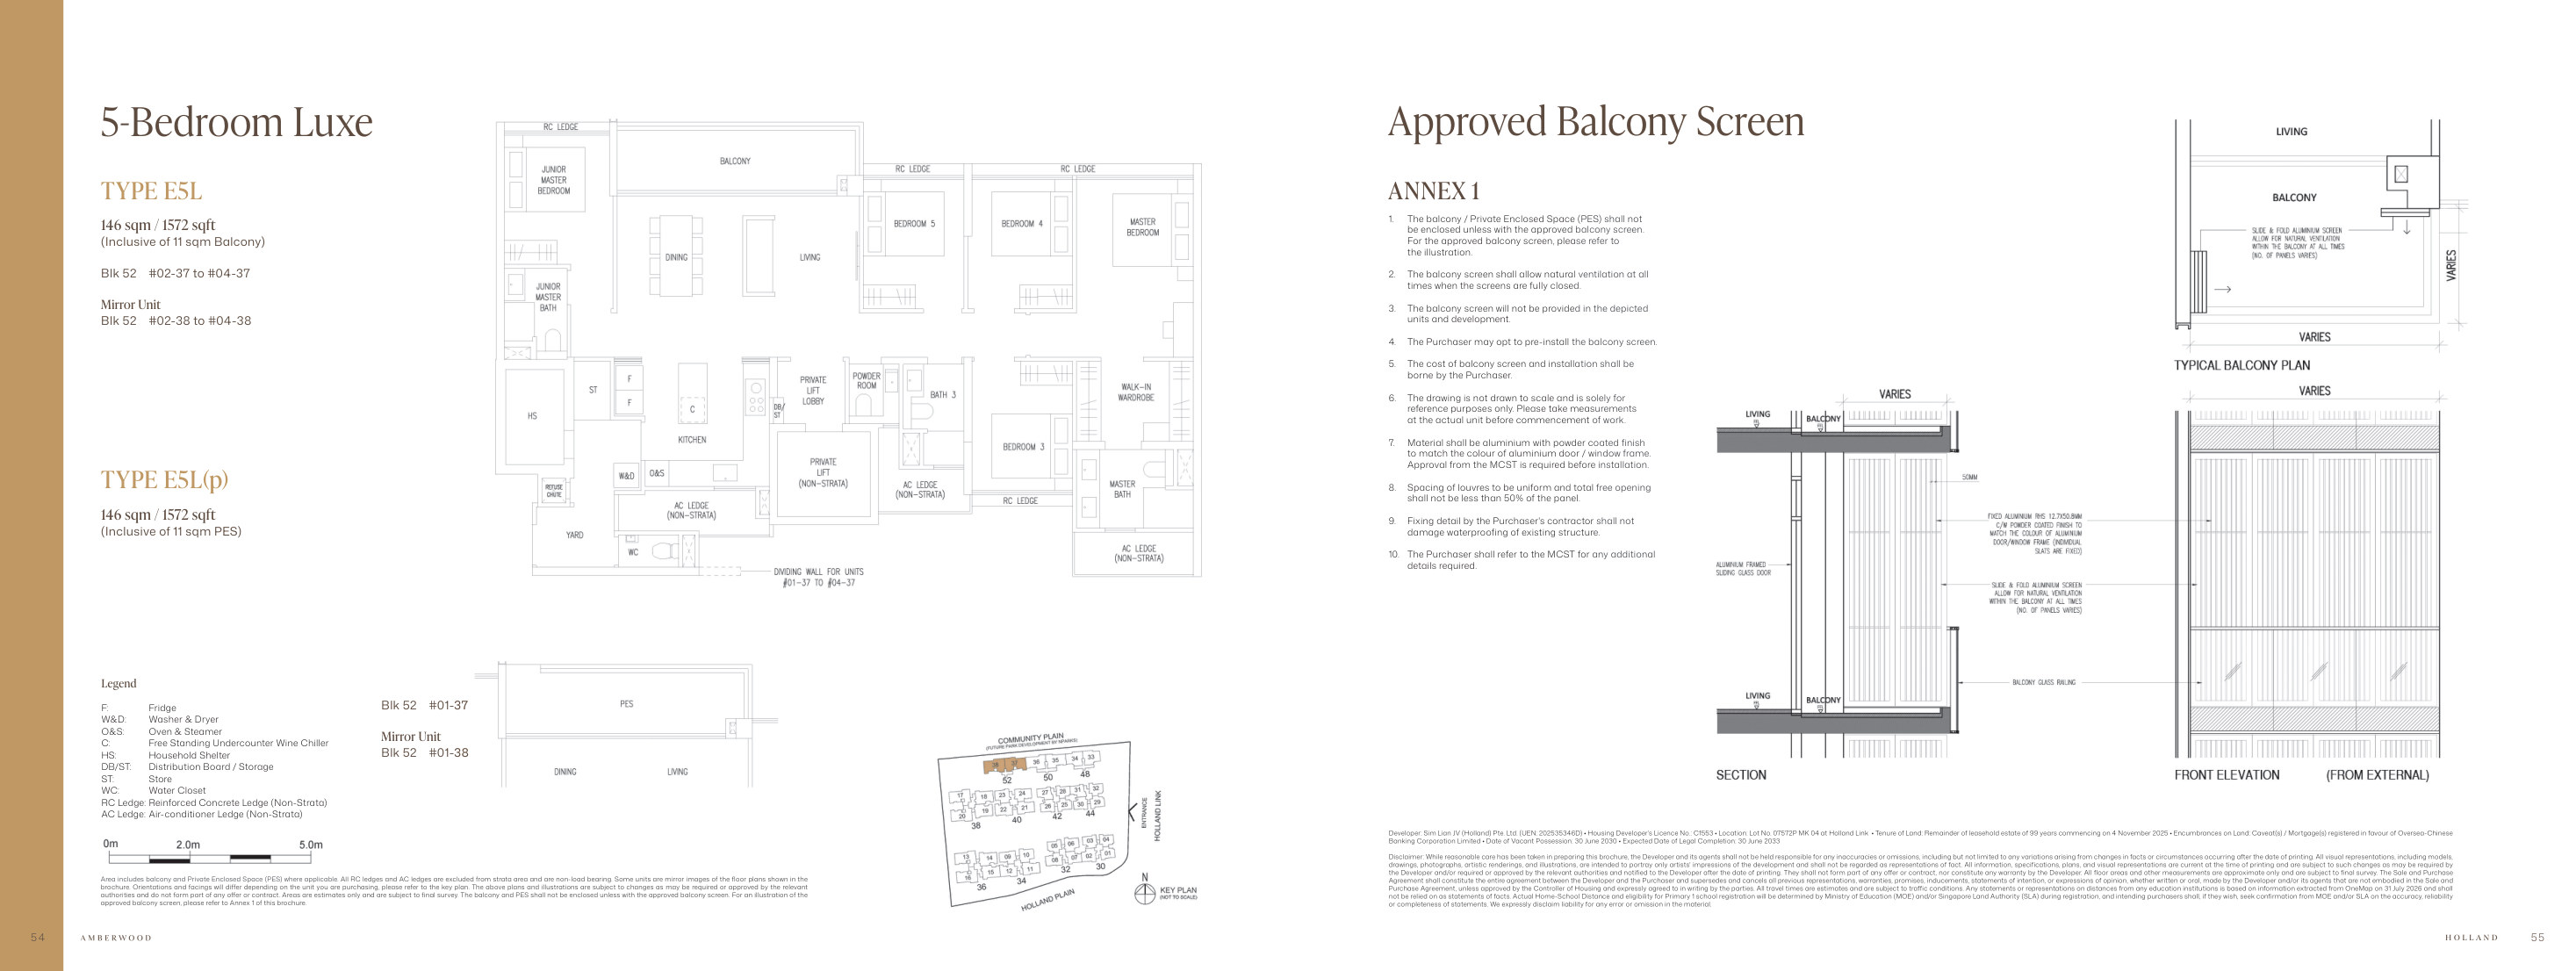
Original PDF p. 30 · Open full-size ↗
Areas include balconies or private enclosed spaces where applicable, and exclude RC and air-conditioner ledges. Areas are approximate and subject to final survey. Plans may be mirrored; orientation varies by unit. Layouts do not indicate current availability.
A closer look
Check bedroom furniture fit, kitchen arrangements, storage and balcony use across standard, flexi and study variants. A flexi area or study should not automatically be treated as another bedroom.
Compare your stack with roads, neighbouring uses, pools and shared spaces. Visit the surrounding streets and assess privacy, noise and the route from your own block.
Test the present route to transport and daily amenities. Ask which future connections are confirmed and how construction may affect your routine.
Request the latest price, maintenance charges and availability for your shortlist. Compare total cost and layout with alternatives; future infrastructure alone does not establish investment returns.
From the developer
All original pages are available across five smaller downloads.
Original PDF pages 1–8
Original PDF pages 9–13
Original PDF pages 14–17
Original PDF pages 18–20
Original PDF pages 21–33
Source: Amberwood at Holland developer e-brochure. Overview: PDF p. 5; location: pp. 8–13; facilities: pp. 14–21; floor plans: pp. 22–30; legal particulars: p. 30; developer: p. 31. Illustrations, plans and specifications are subject to change and the contractual sale documents.
Your next move, considered.