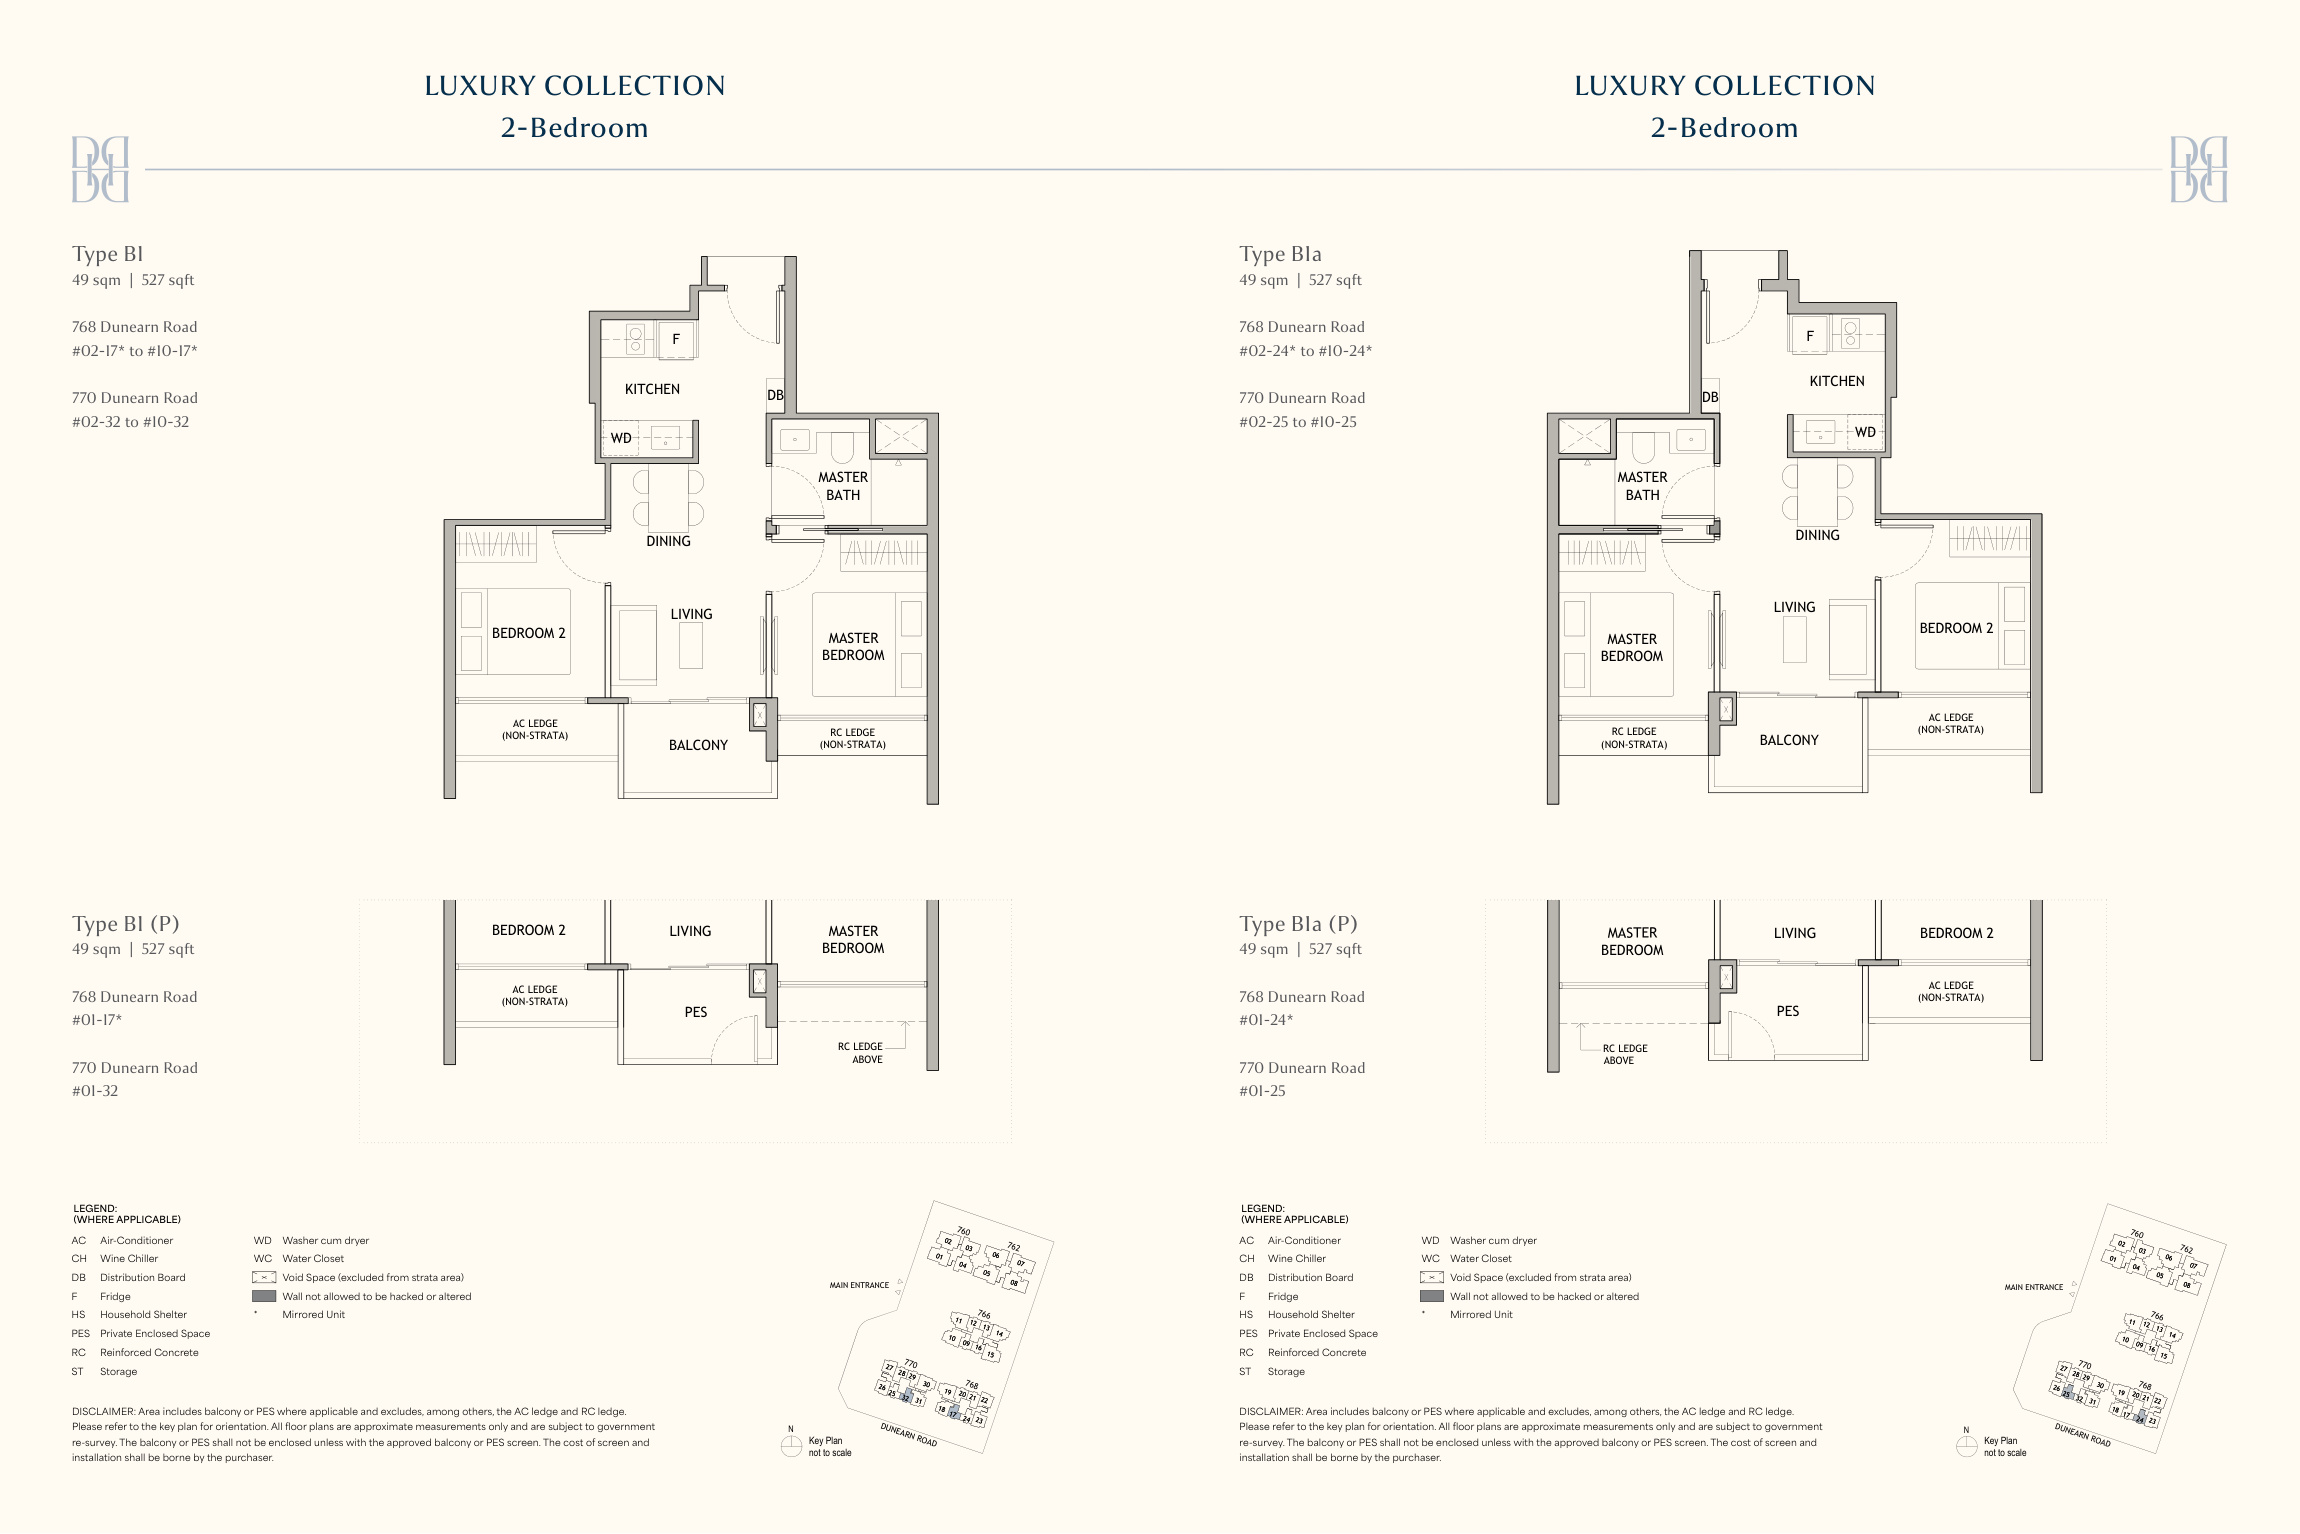
2-bedroom · B1 / B1a
527 sqft · Original PDF p. 26 · Open full-size ↗
D11 · Bukit Timah · Dunearn Road
Explore a new residential address at the southern edge of the Turf City precinct, with landscaped shared spaces and a choice of Luxury and Pinnacle Collection homes.
The essentials
From 30 September 2025
District 11 · Bukit Timah
Including study, flexi and premium variants
Subject to sale documents
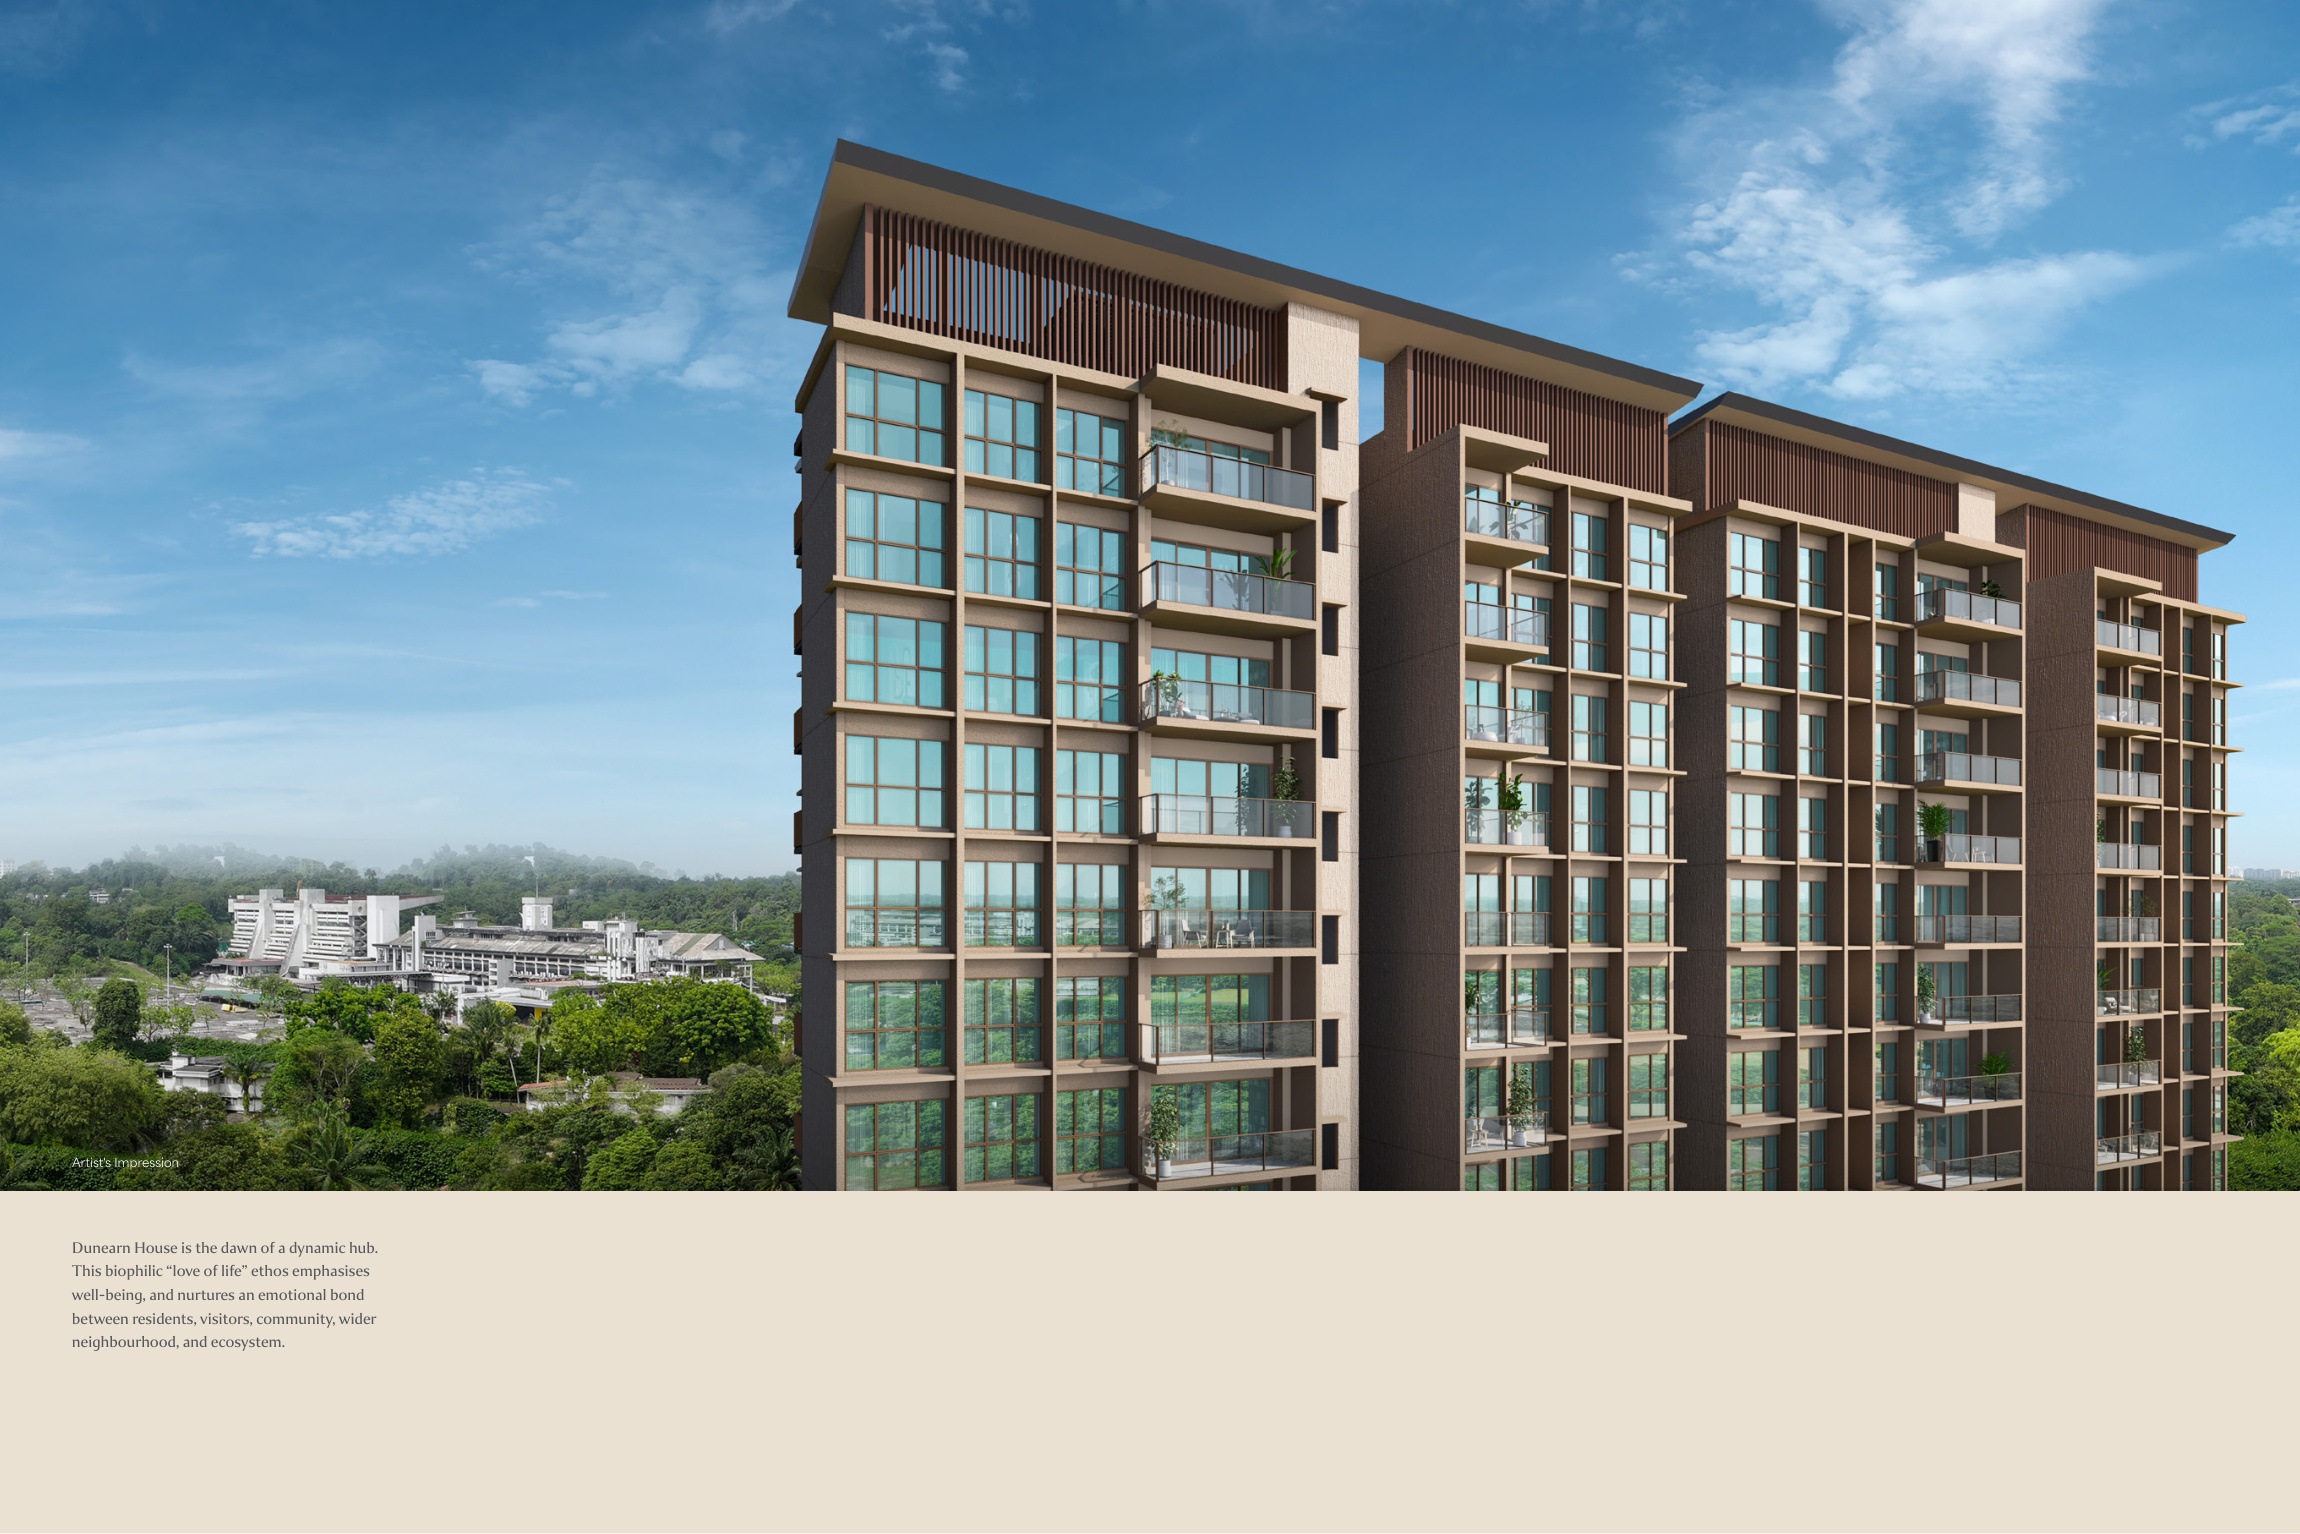
Dunearn House brings together five residential blocks, landscaped gardens and shared spaces for exercise, recreation and quieter moments. The brochure presents two home collections, with compact layouts and larger premium options.
Developer and vendor: Phoenix Dunearn Pte. Ltd. The development brings together Frasers Property, CSC Land Group and Sekisui House.
Expected legal completion: 31 December 2033. Developer licence: C1552. Source: developer brochure, PDF pp. 19, 25, 36–37.
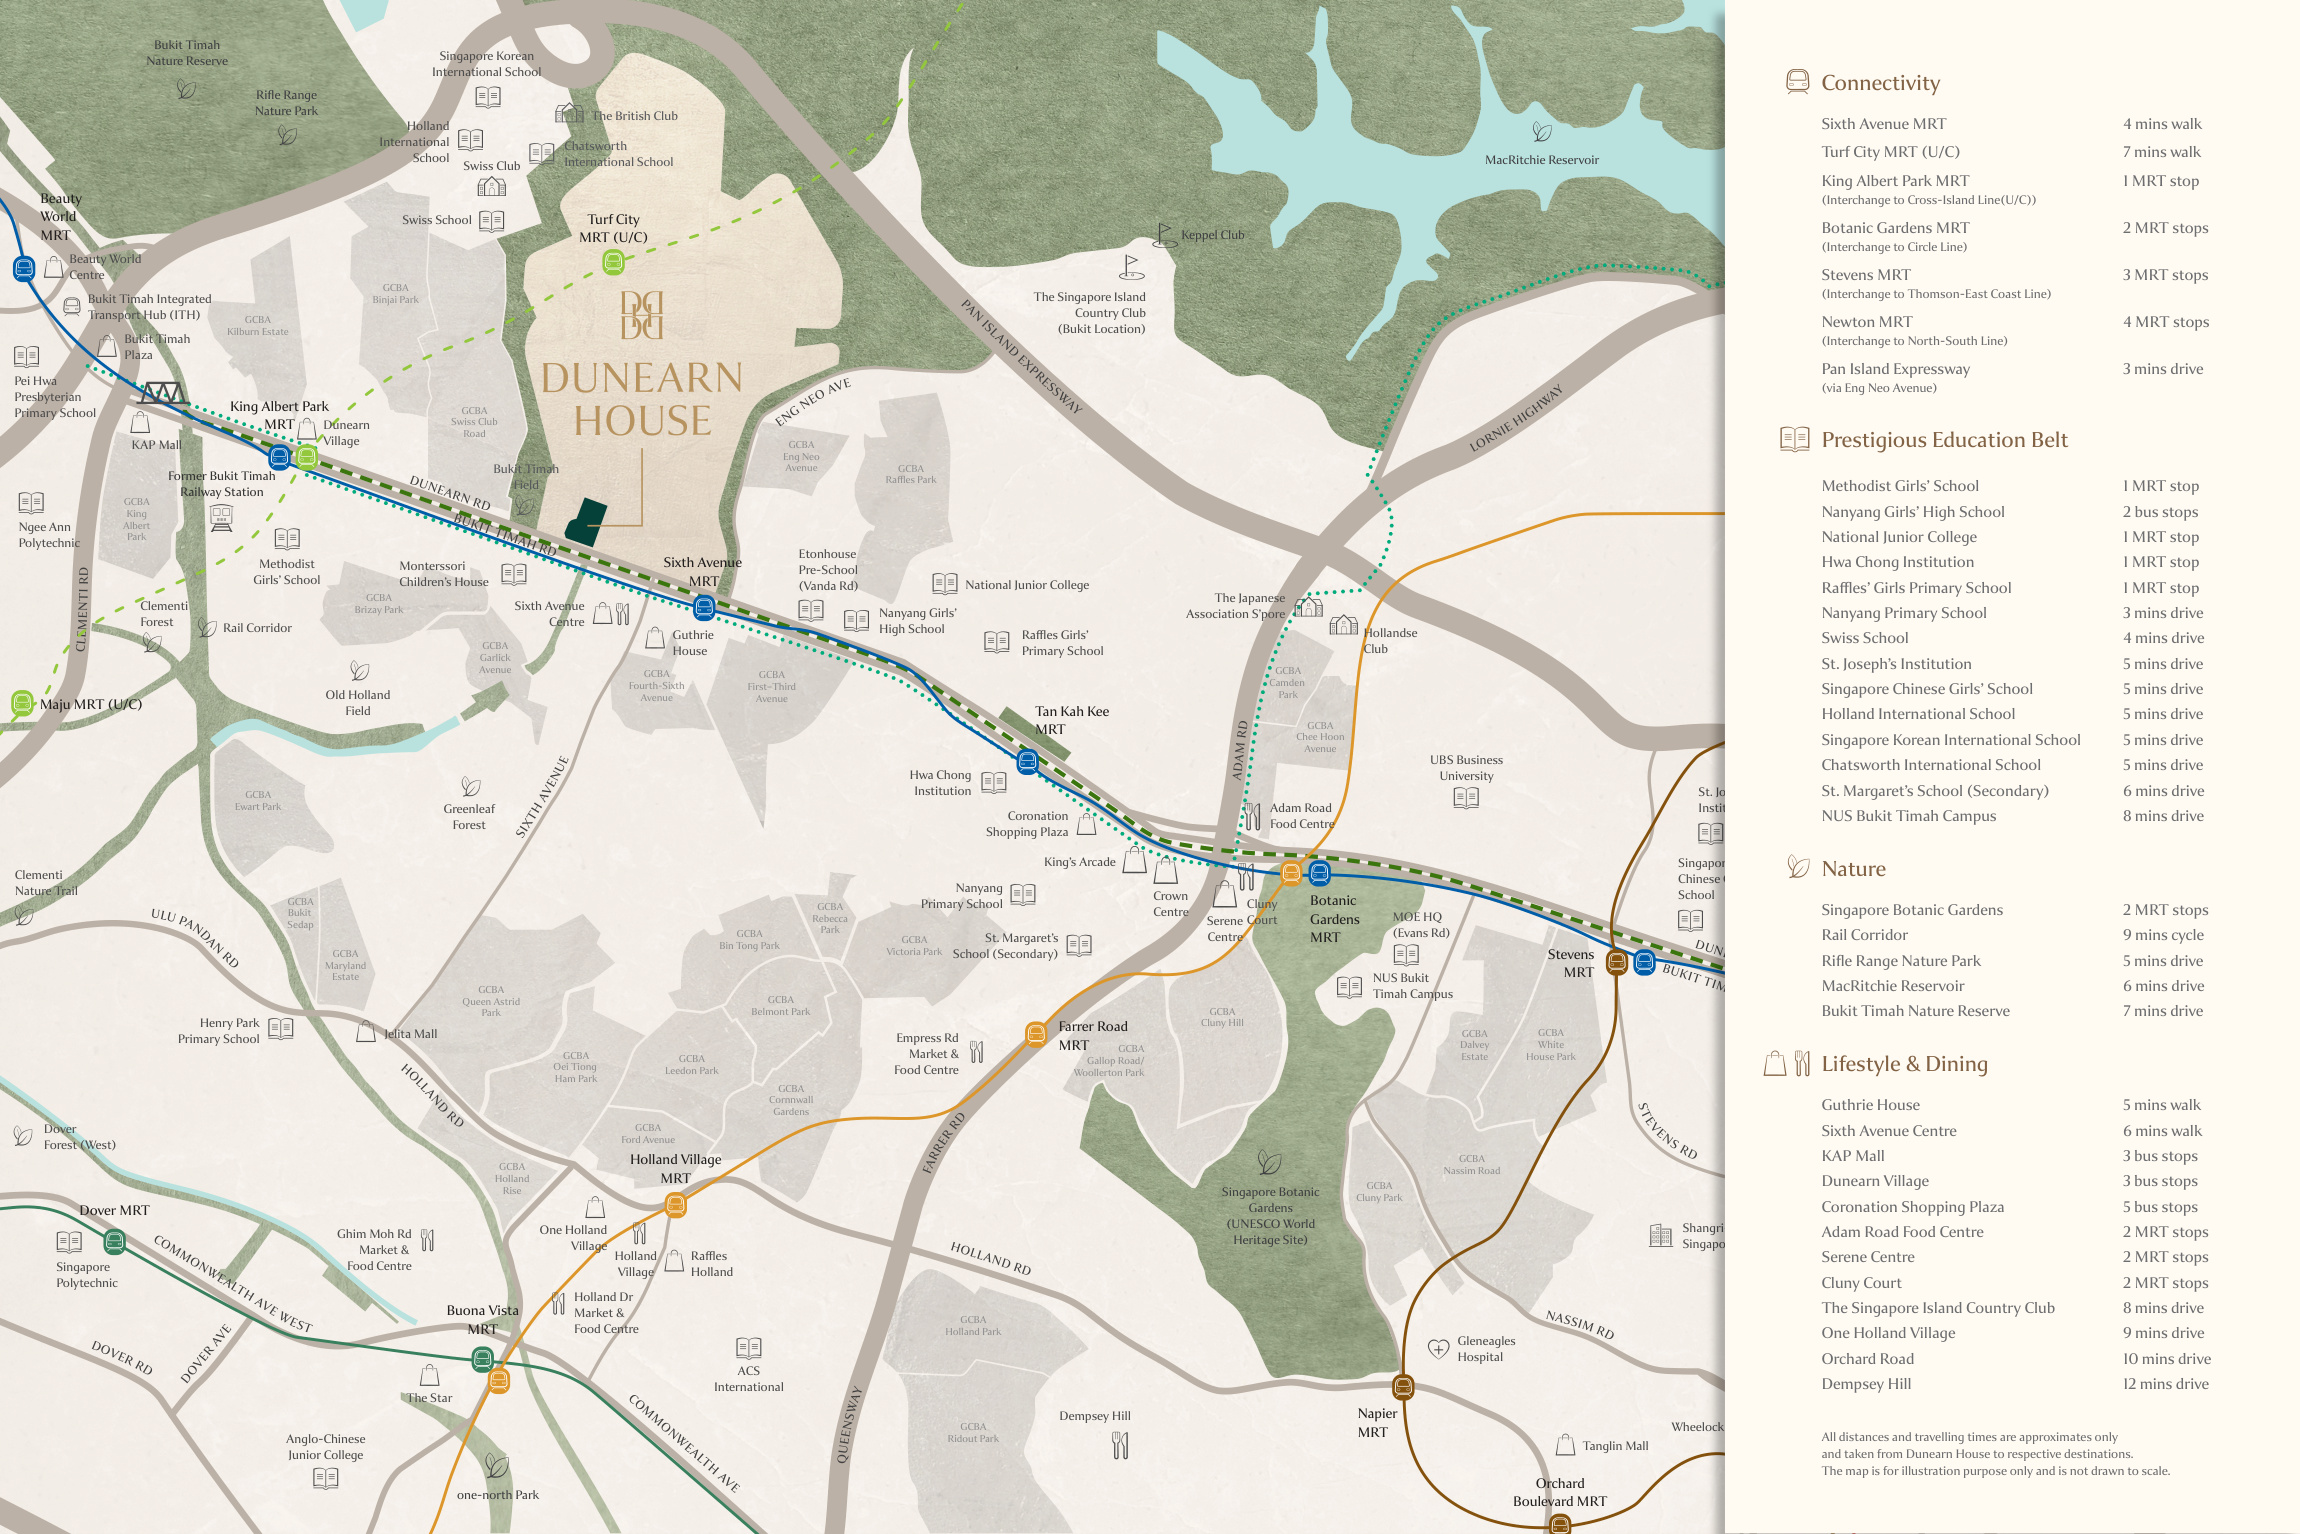
Bukit Timah & Turf City
The brochure places Dunearn House along Dunearn Road, near the Sixth Avenue area, with shops and dining around Guthrie House and Sixth Avenue Centre.
Sixth Avenue MRT and King Albert Park MRT feature in the surrounding transport network. Compare the actual walking routes, crossings and sheltered sections with your daily routine.
Turf City’s future housing, transport and community plans form part of the wider context. Their timing and implementation remain subject to the relevant authorities.
The brochure lists schools in the surrounding area. Confirm home-school distance and admission eligibility for the exact address through the relevant authorities; proximity does not guarantee admission.
Spaces beyond the home
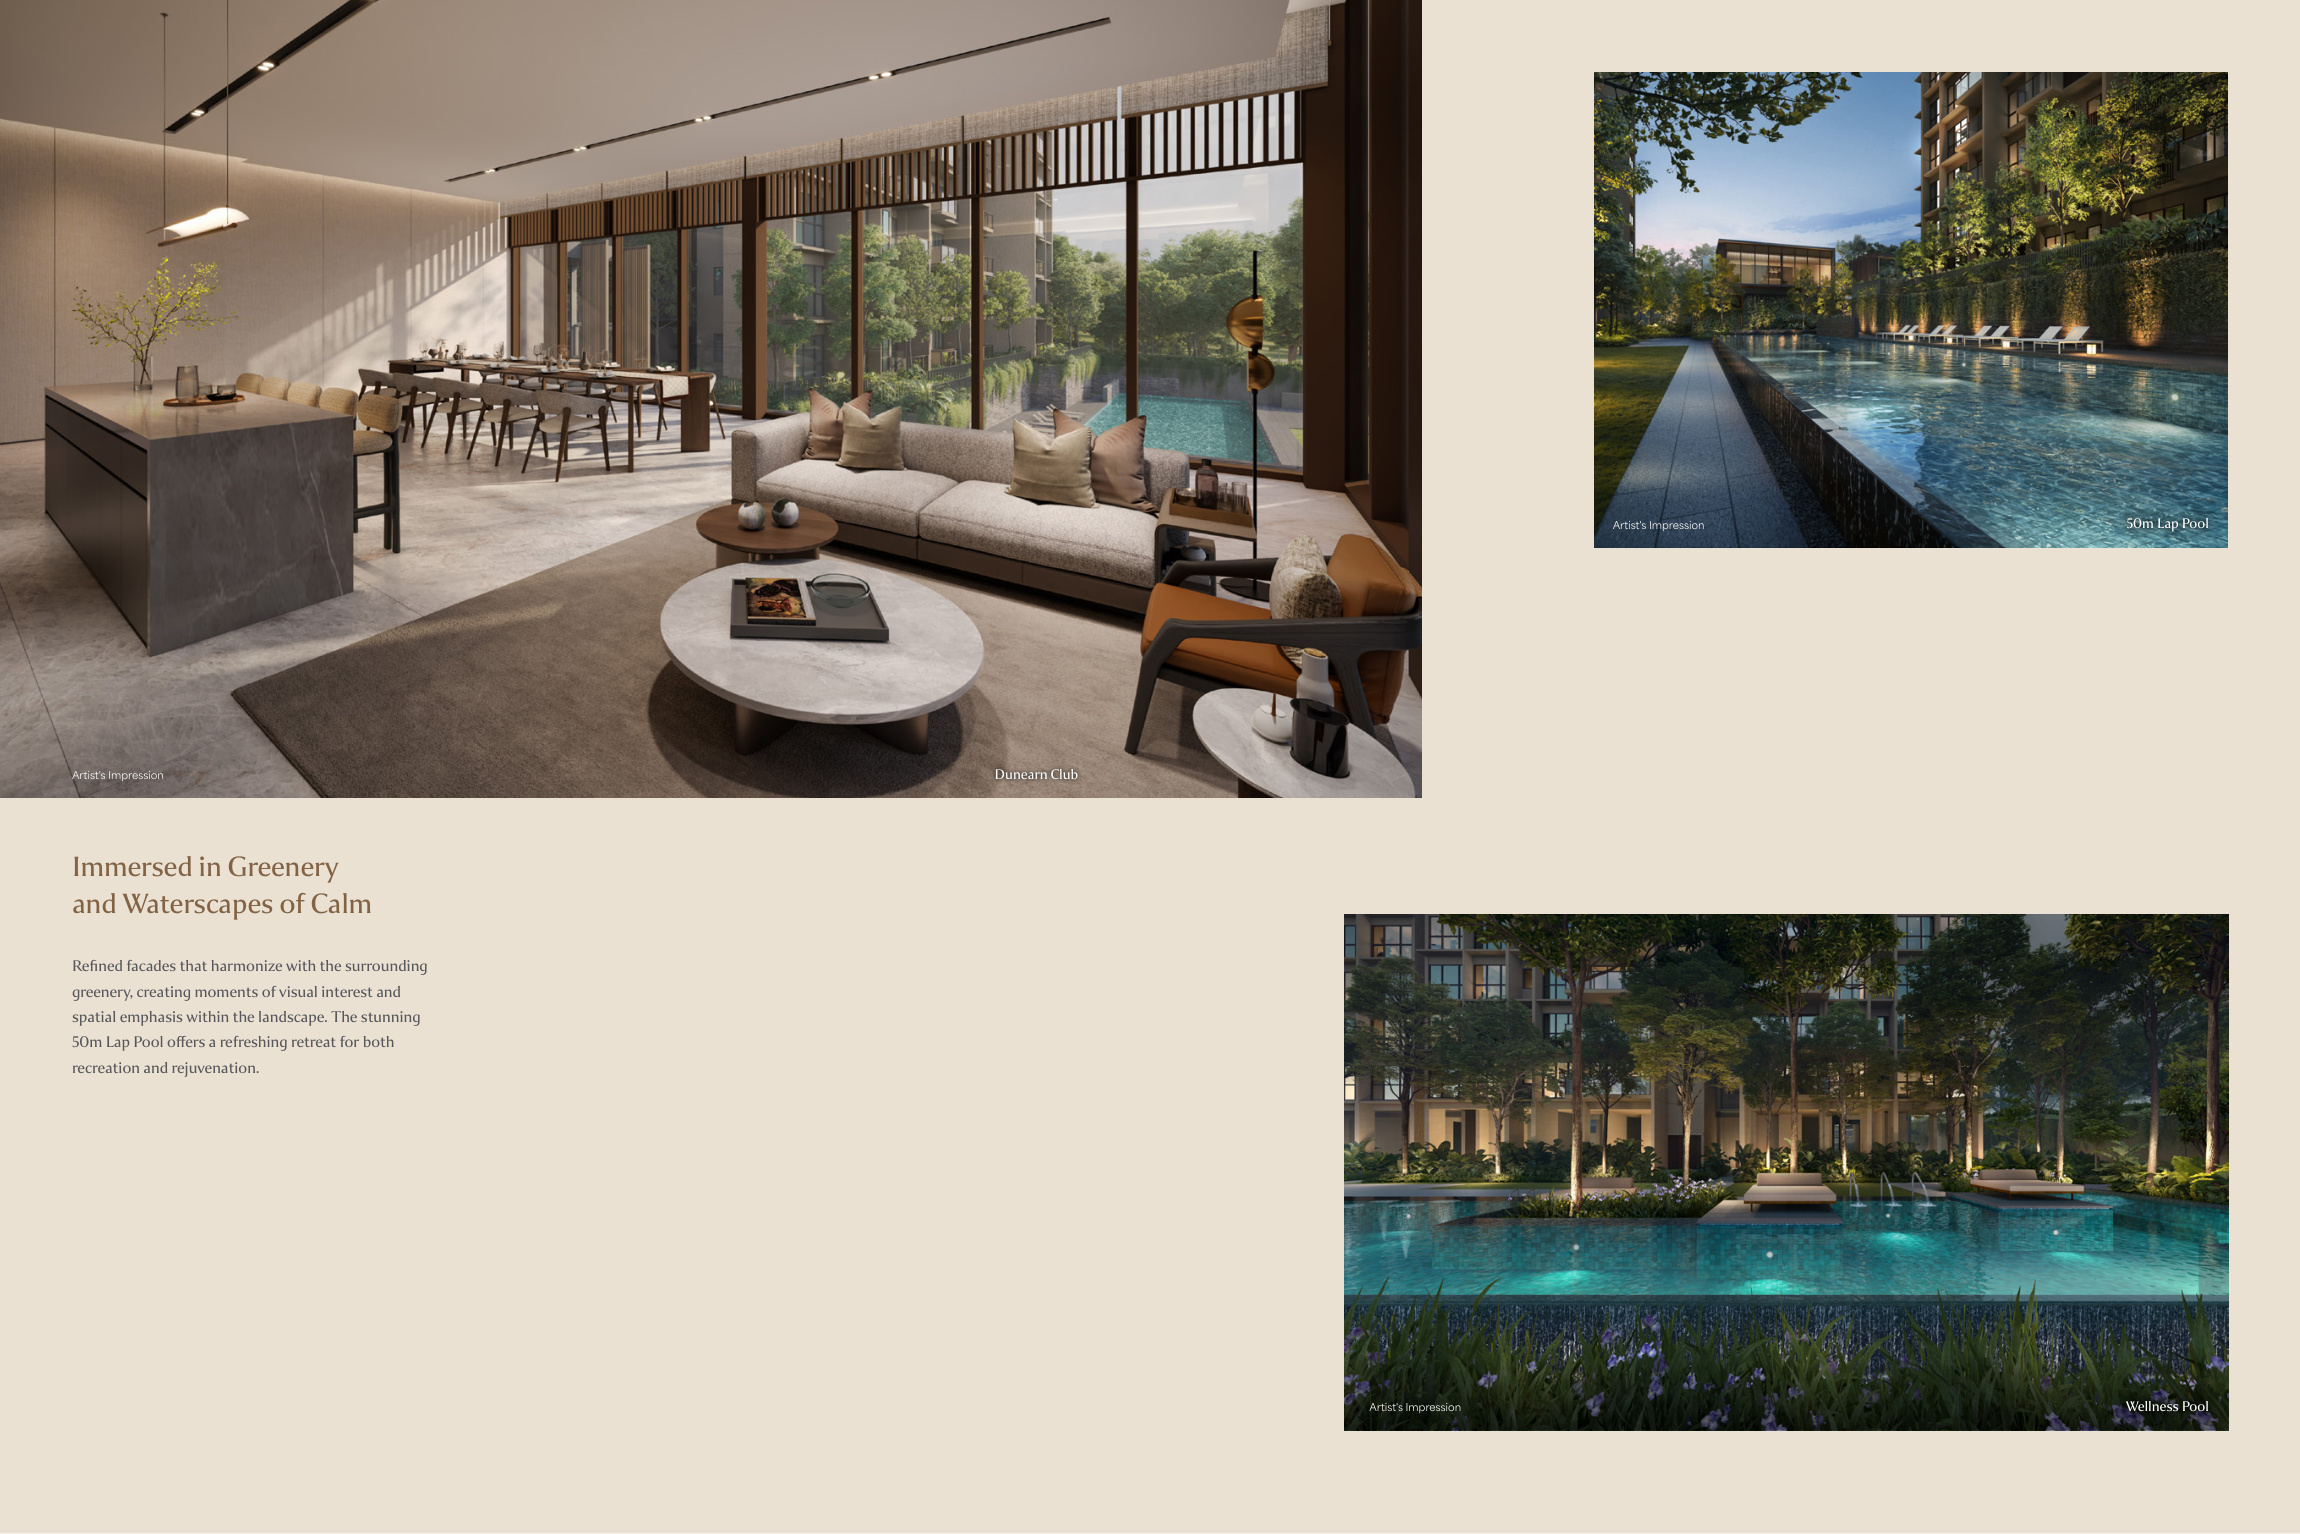
The facilities include a 50-metre lap pool, wellness pool, kids’ pool, tennis court, gym and outdoor fitness spaces. Play gardens provide different settings for children.
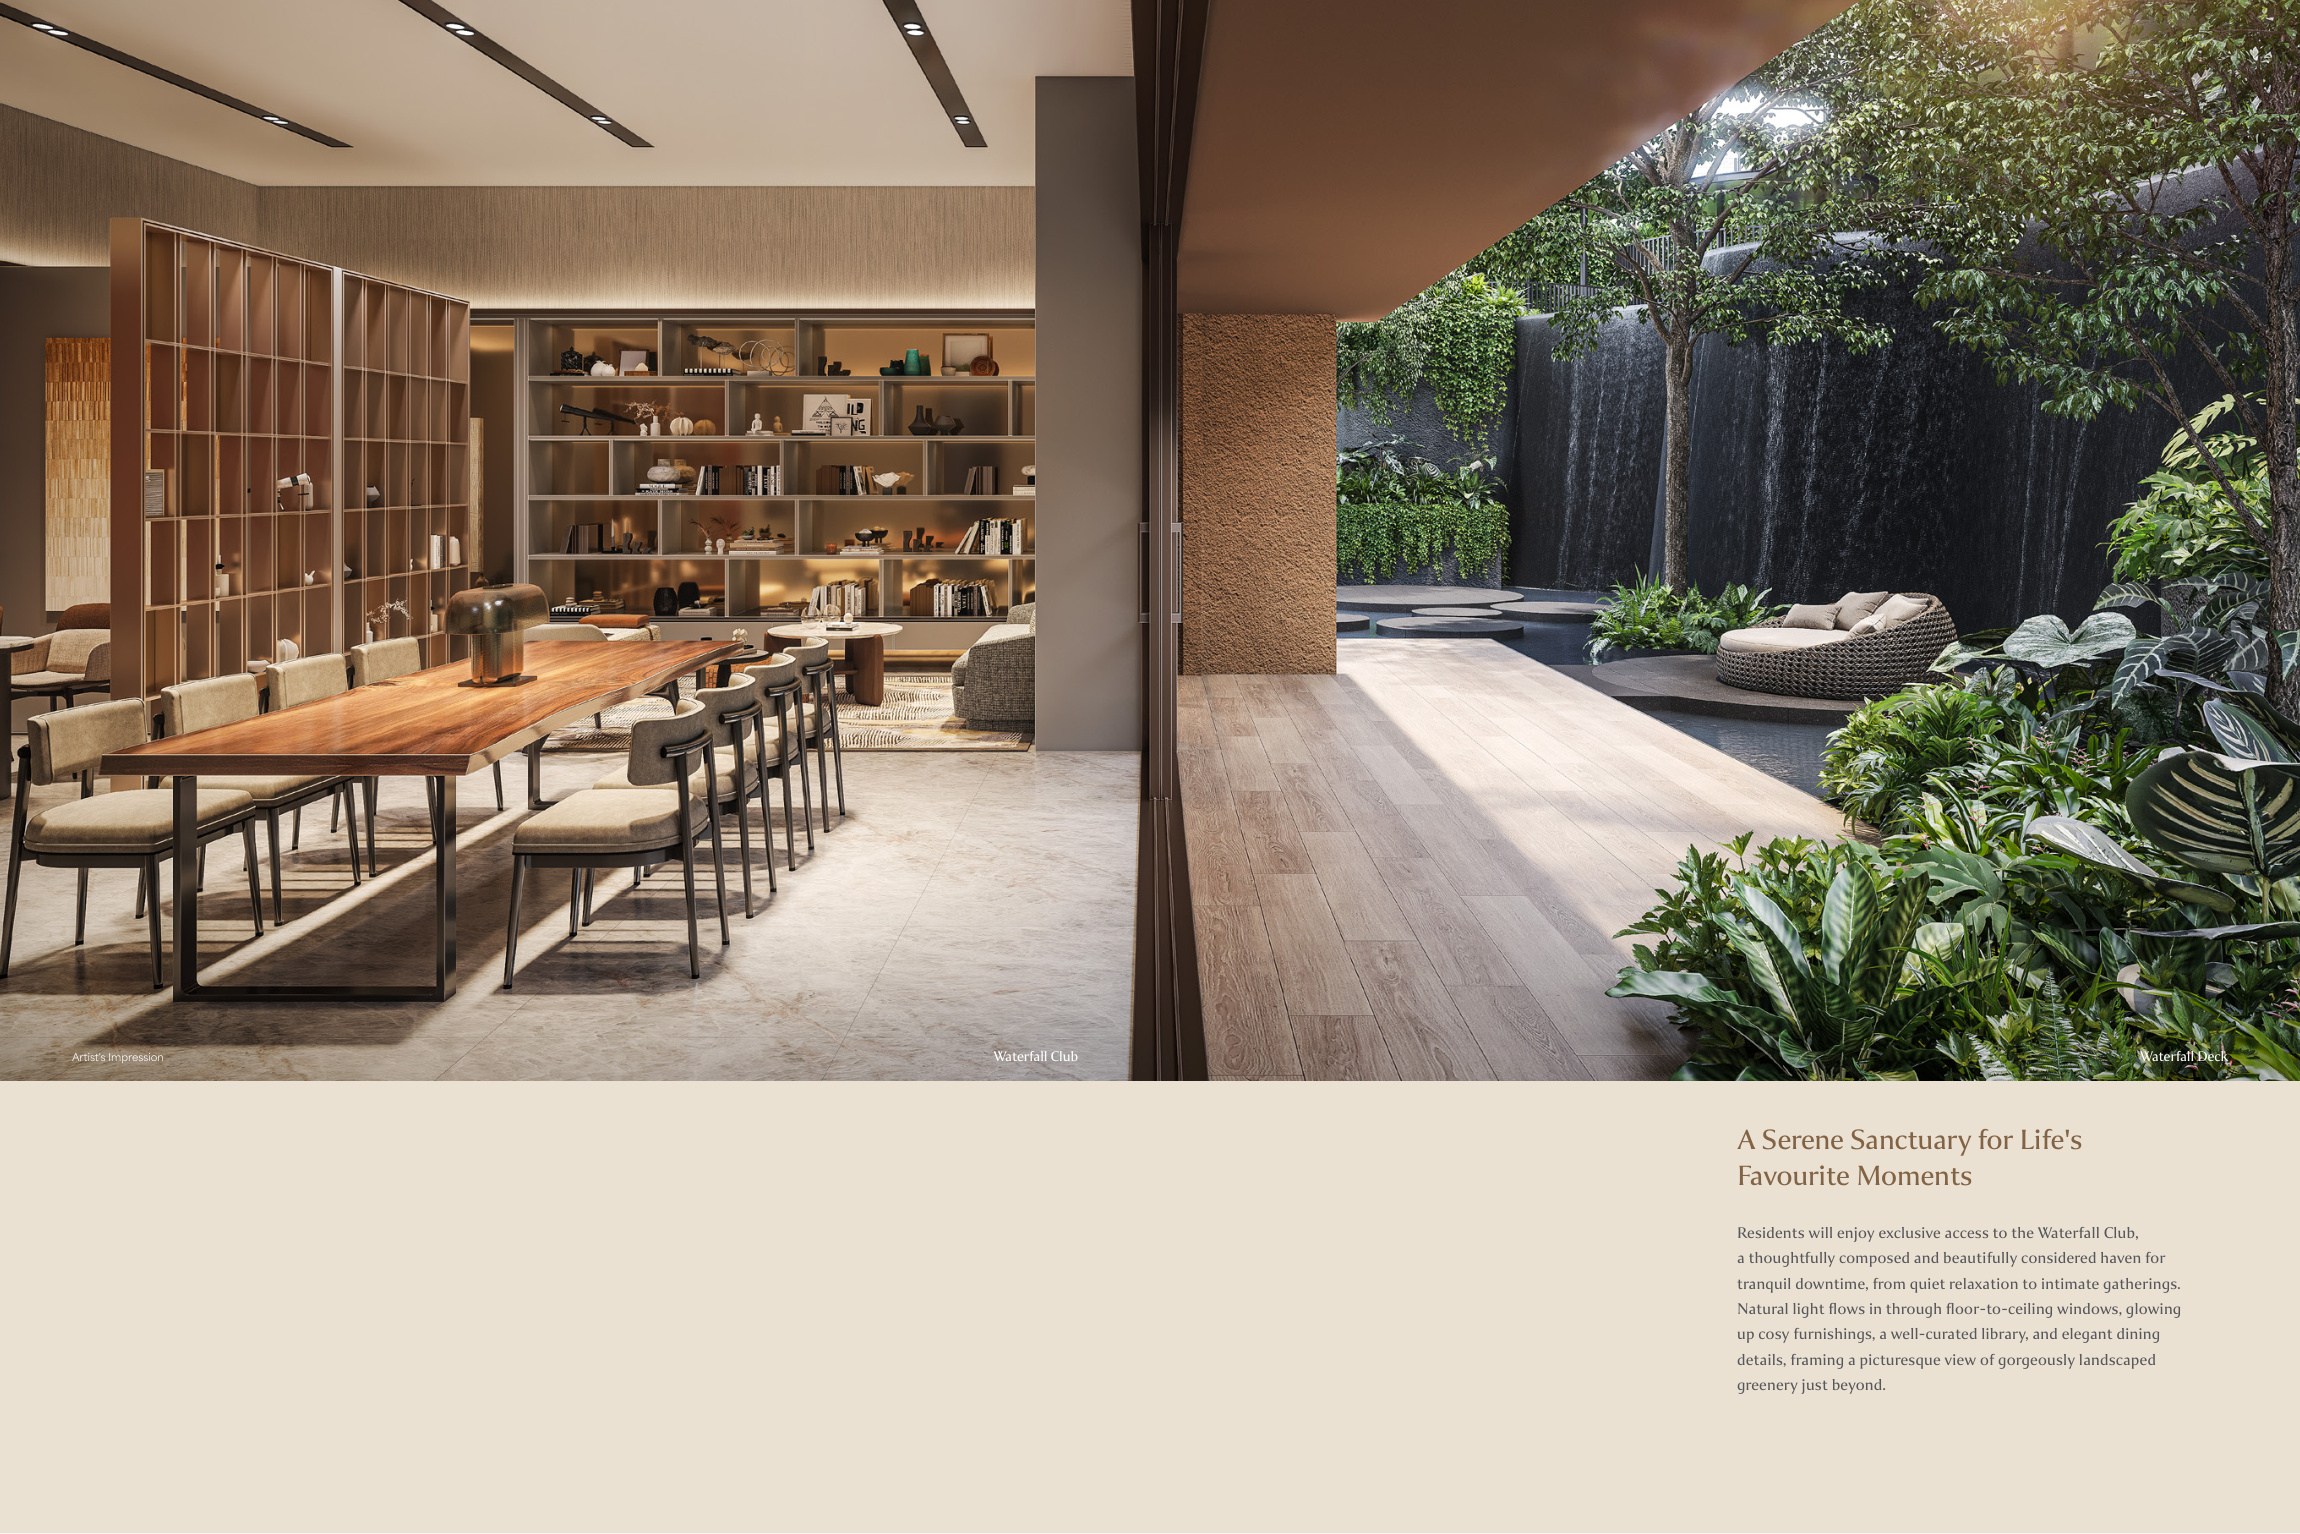
The site plan identifies a residents’ lounge, meeting room, meeting pods and servery, with outdoor decks and landscaped gathering spaces nearby.
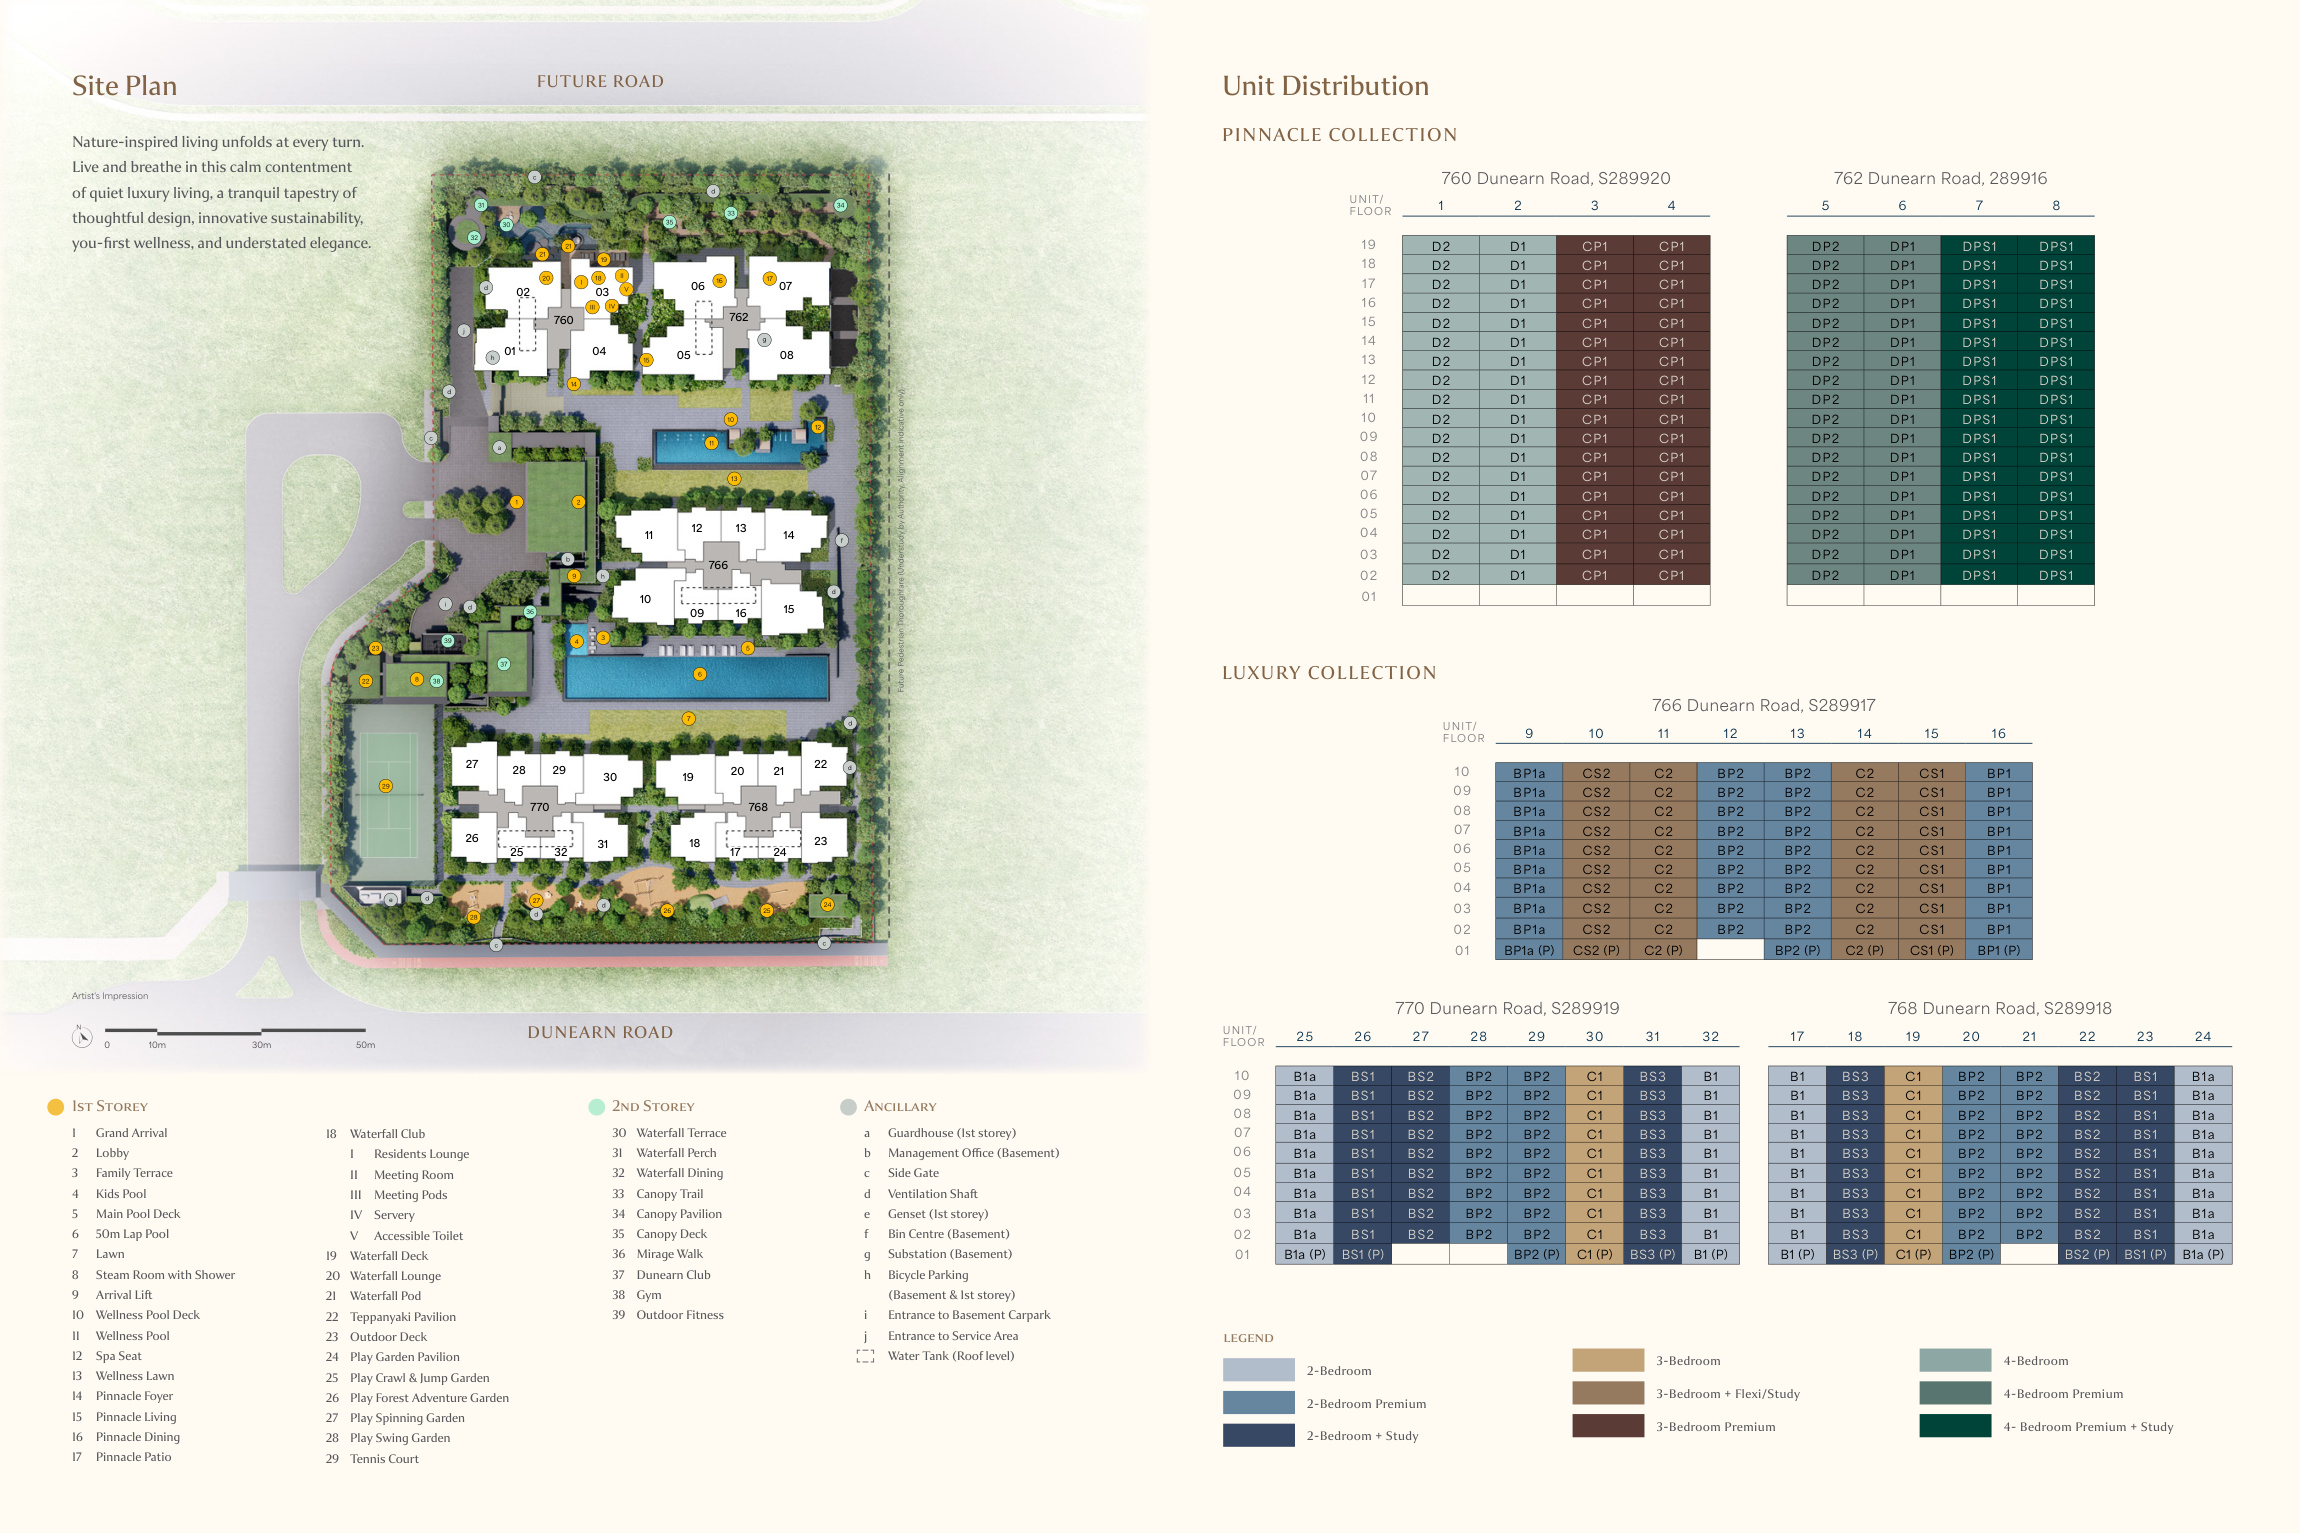
Original developer plans
Two-bedroom homes start at 527 sqft, with premium and study variants. Three-bedroom, flexi and study layouts range from 872 to 969 sqft.
The collection includes a 1,001 sqft three-bedroom premium layout and four-bedroom layouts from 1,184 to 1,378 sqft, including premium and study options.
527 sqft · Original PDF p. 26 · Open full-size ↗
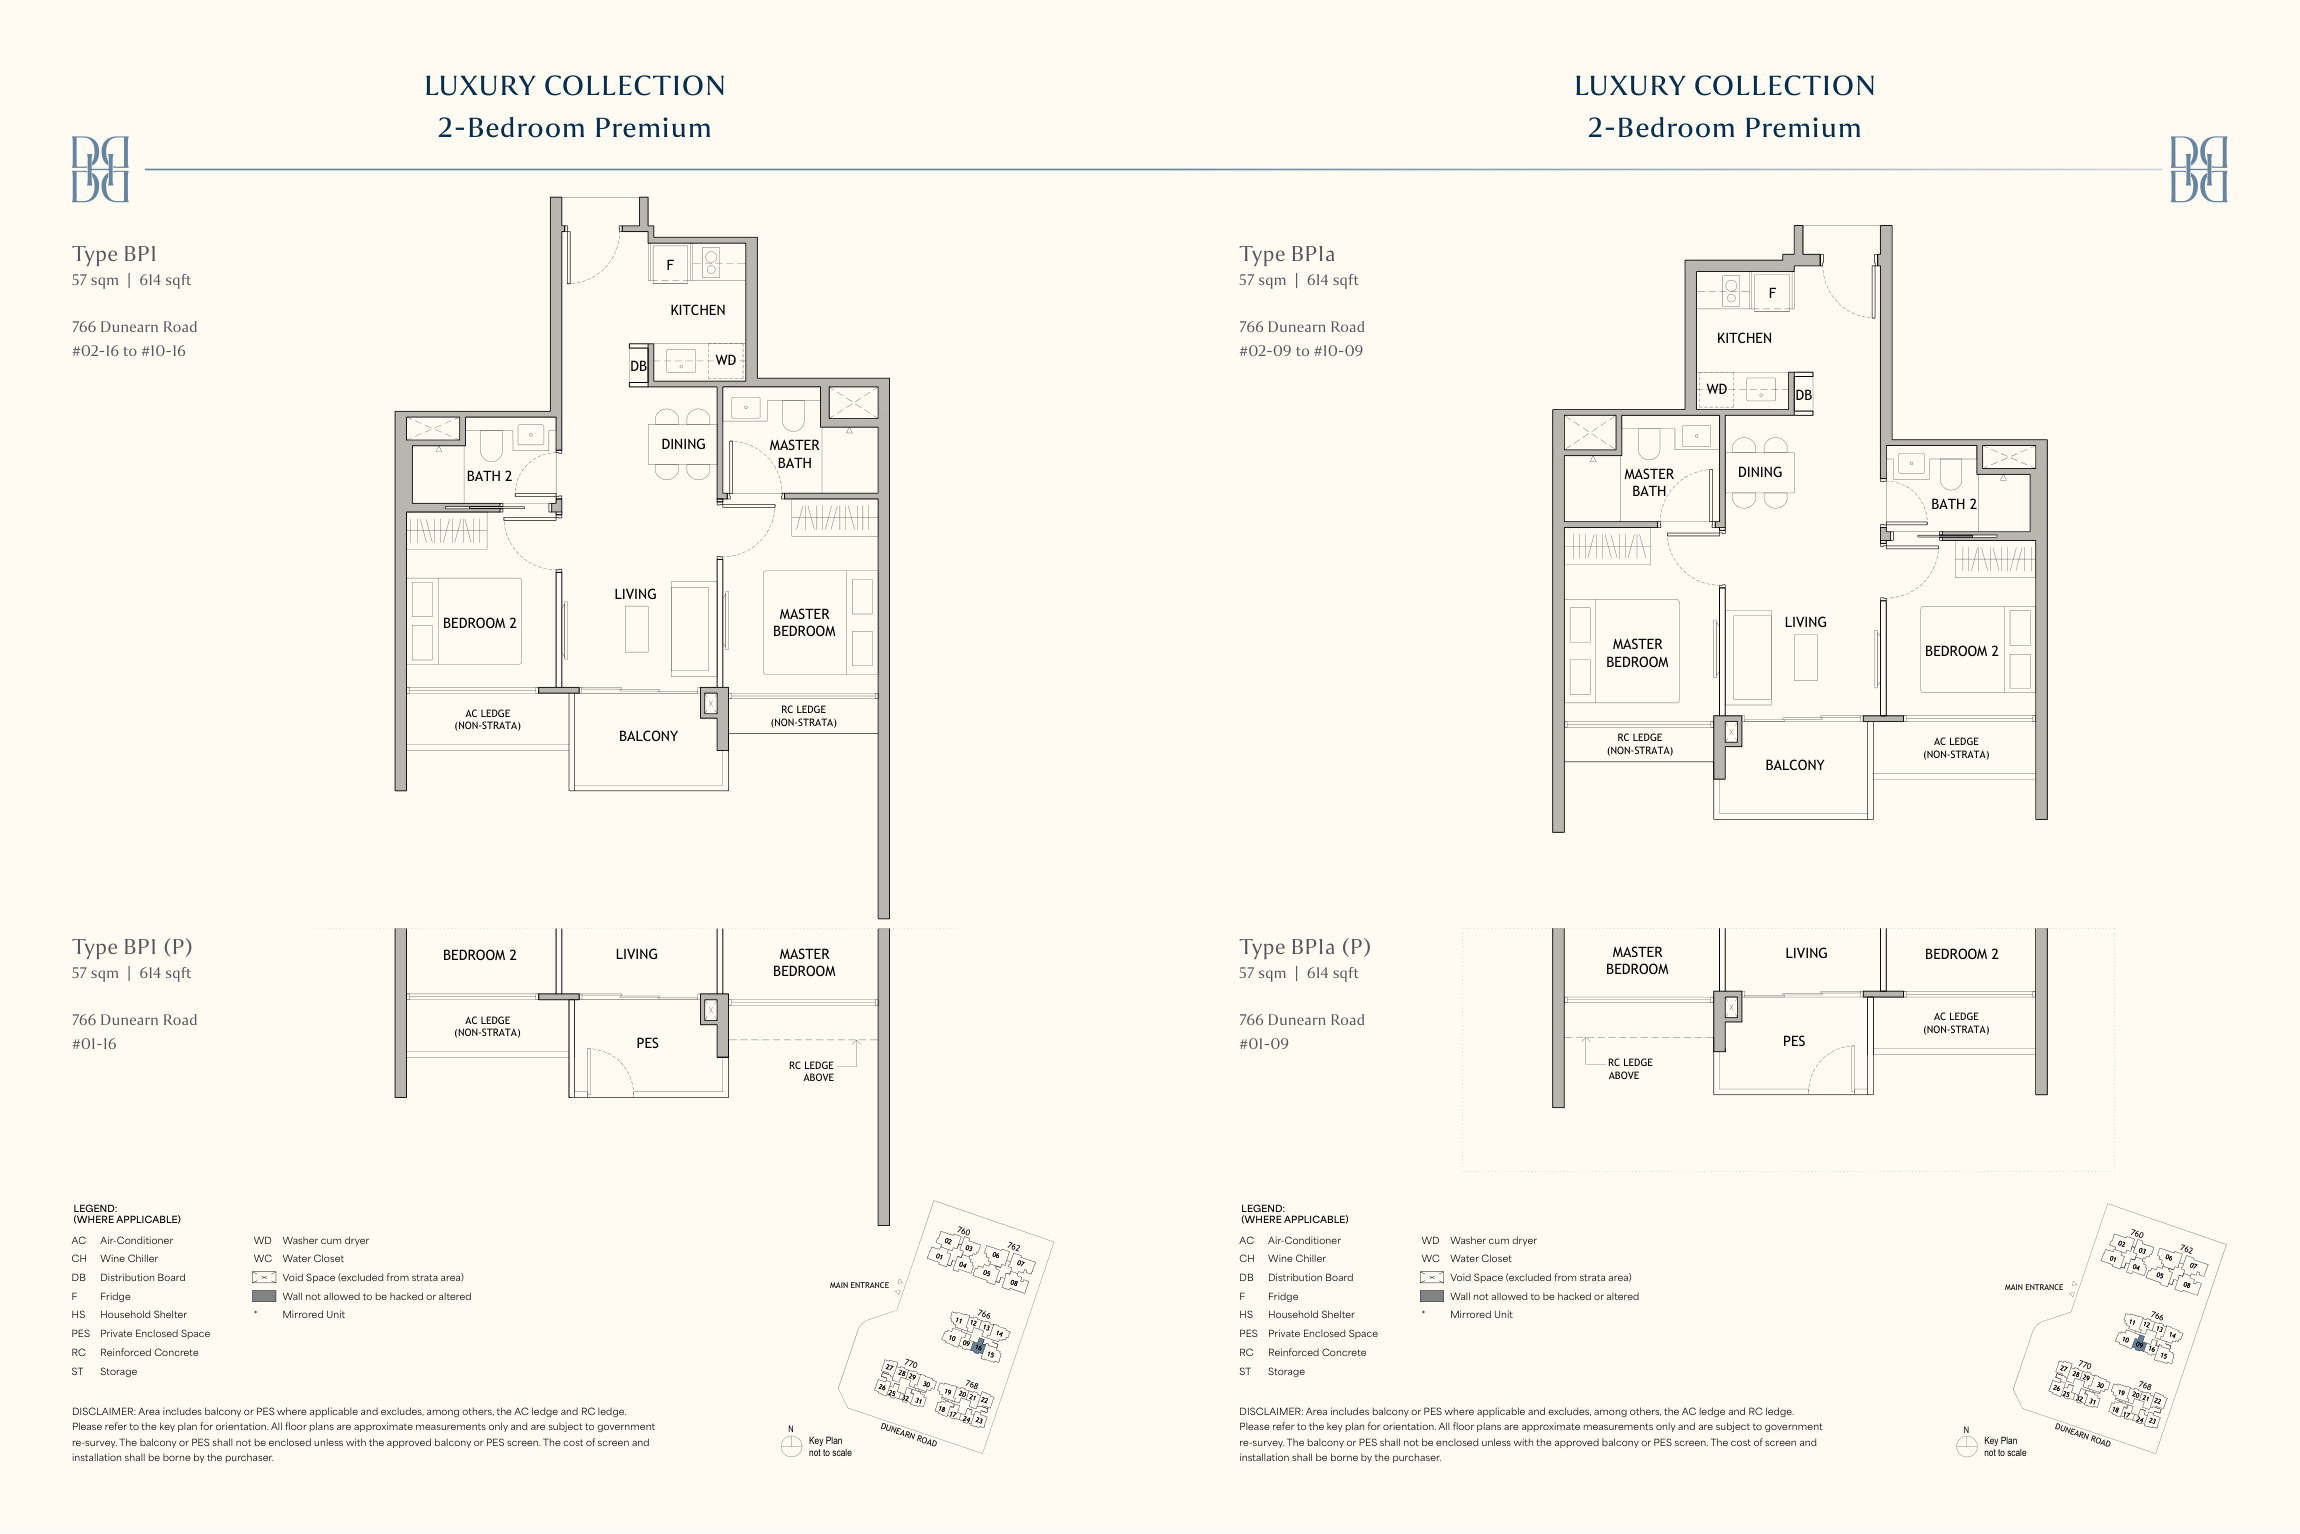
614 sqft · Original PDF p. 27 · Open full-size ↗
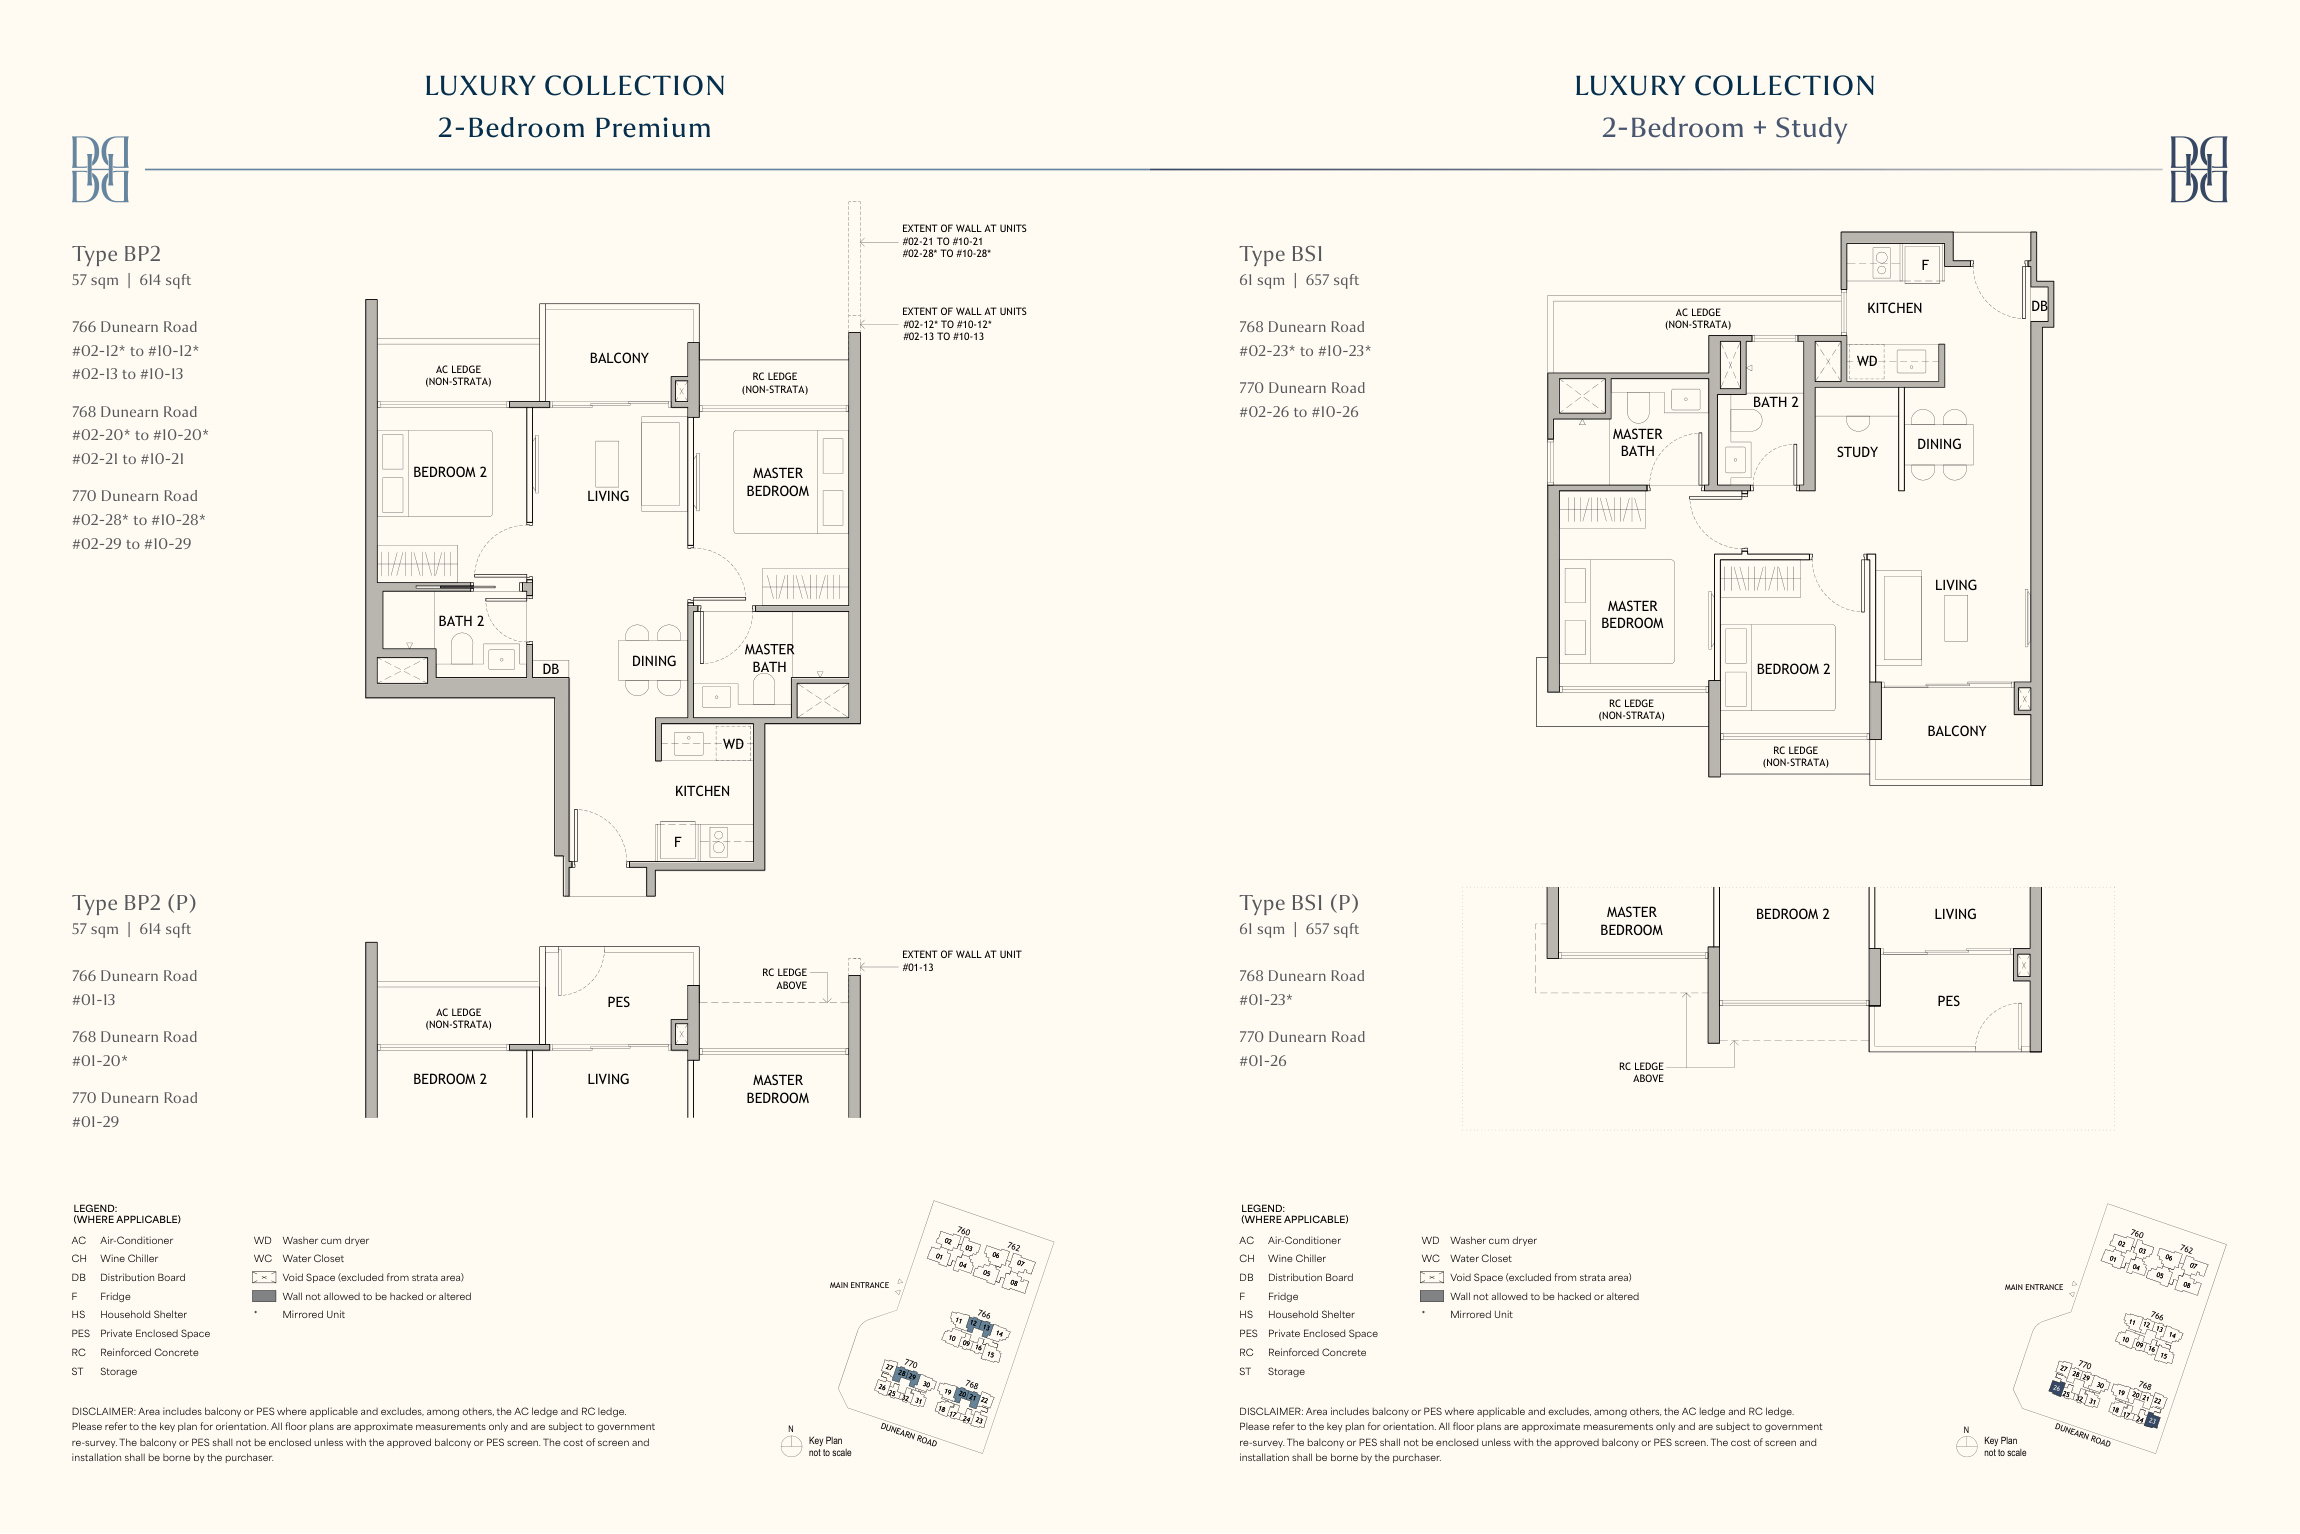
614 / 657 sqft · Original PDF p. 28 · Open full-size ↗
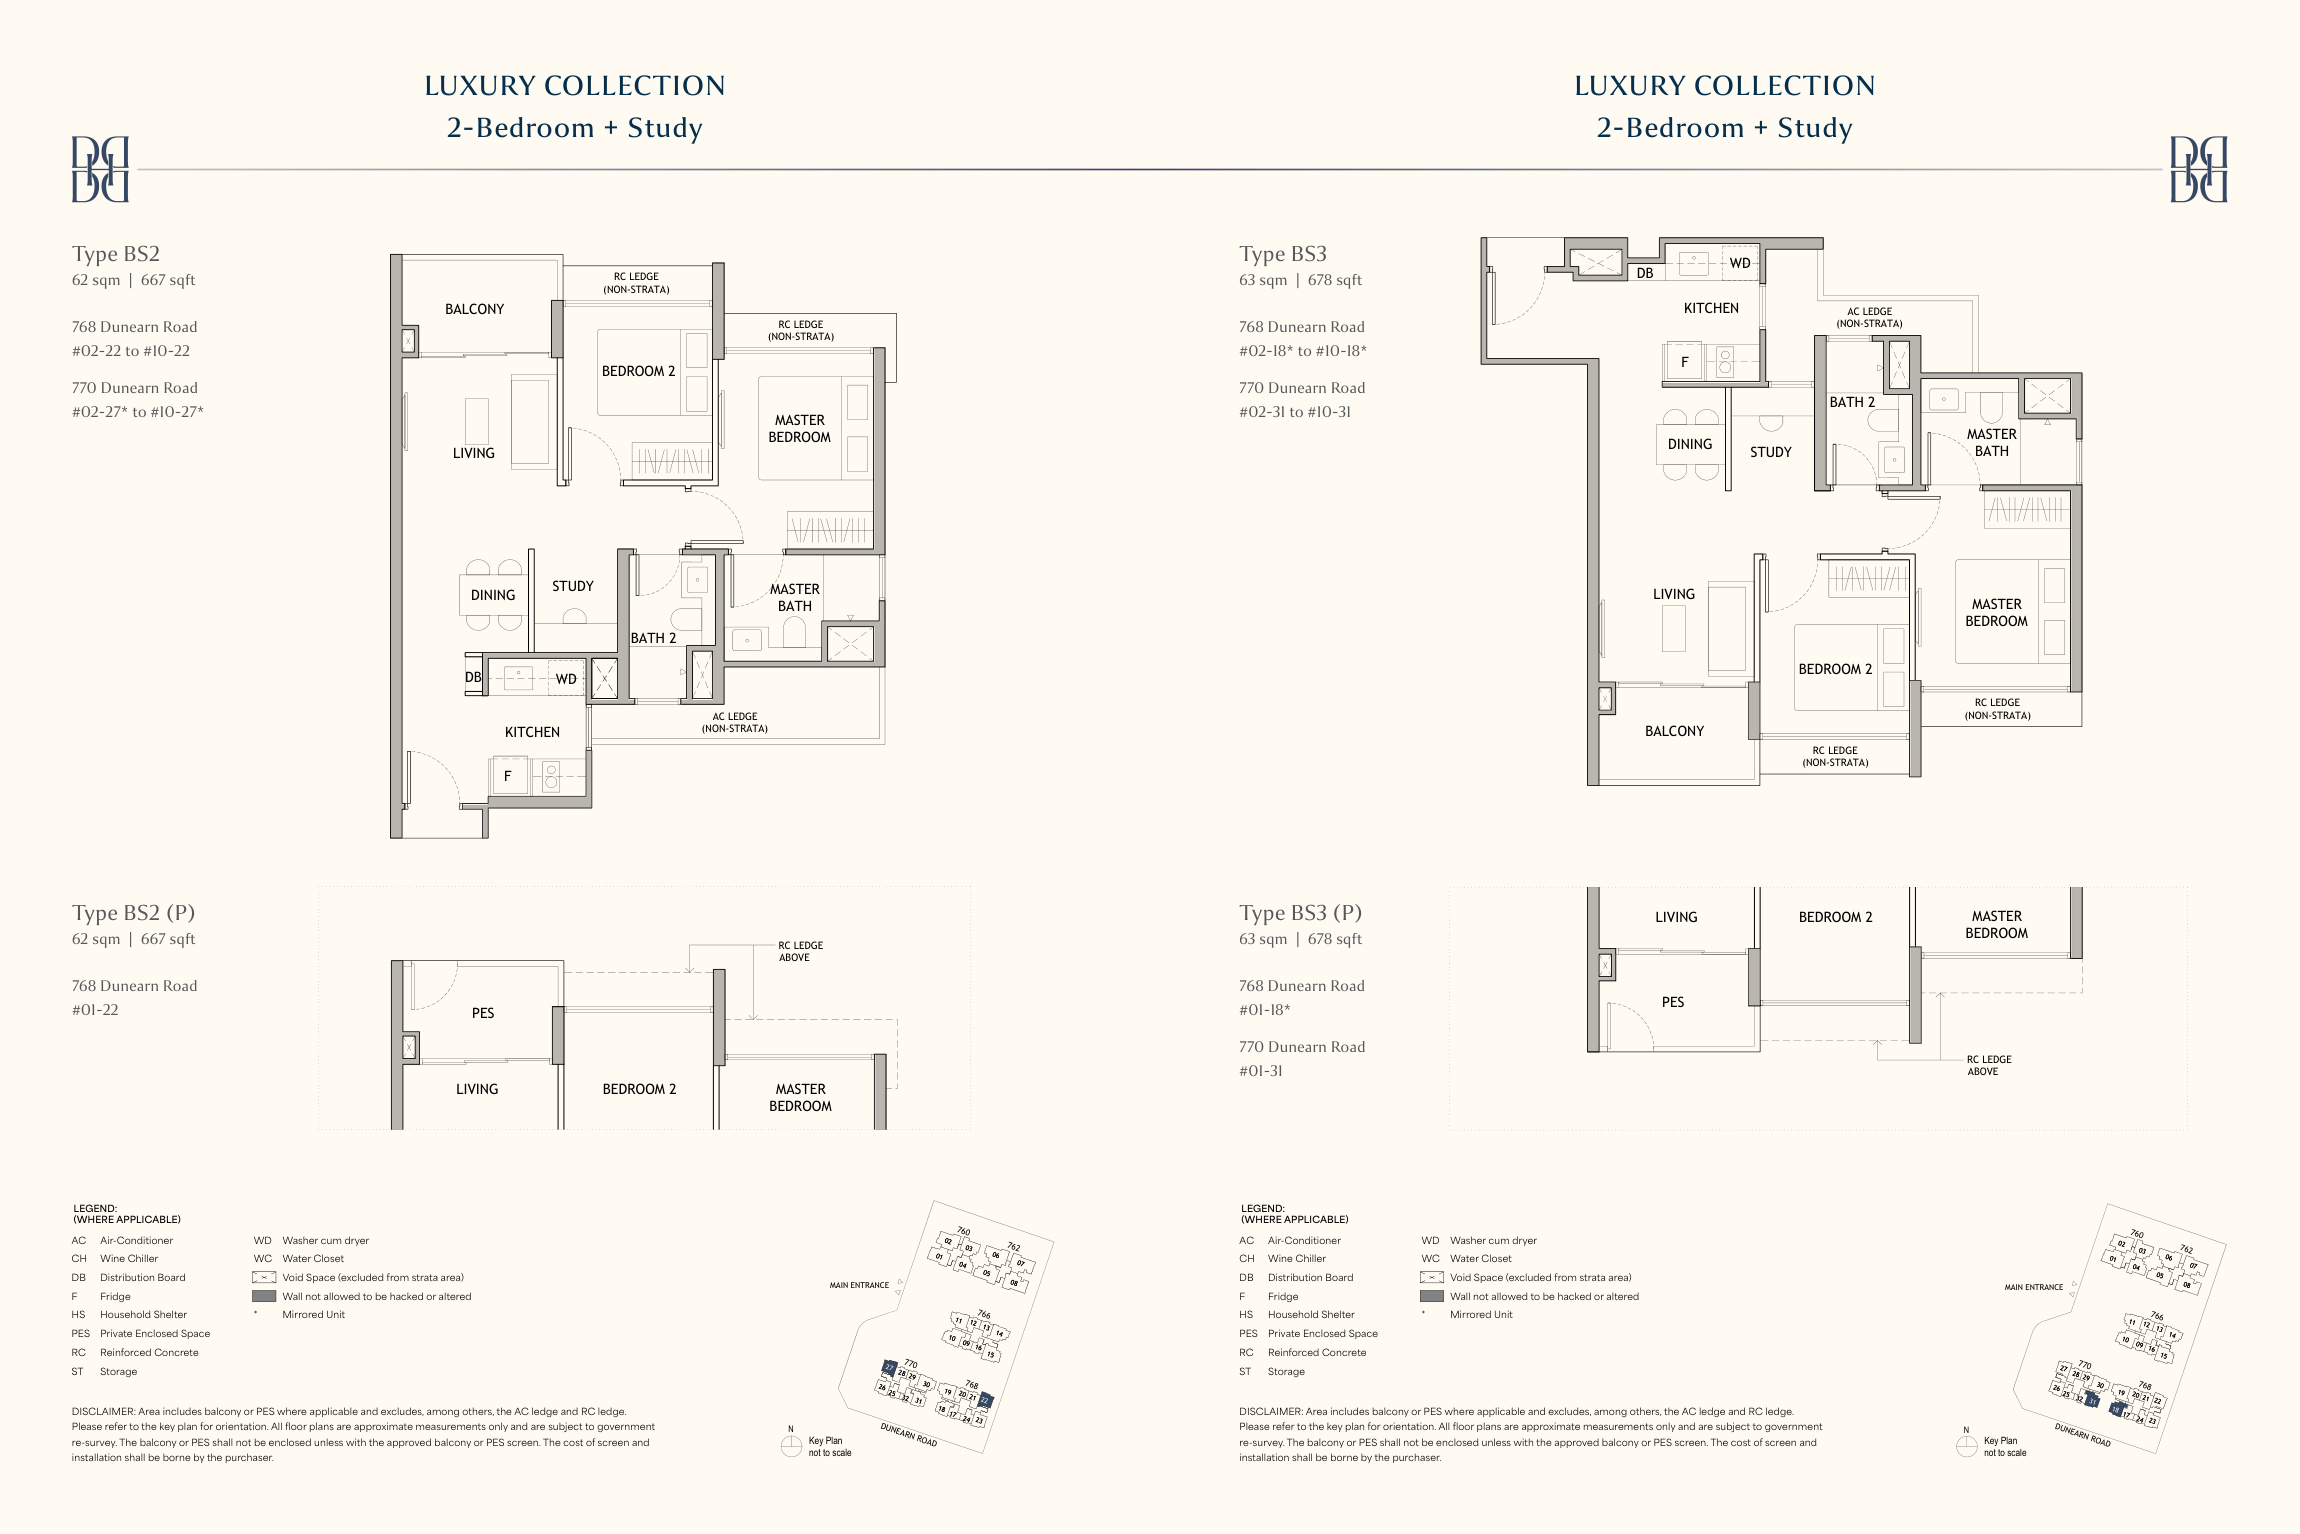
667 / 678 sqft · Original PDF p. 29 · Open full-size ↗
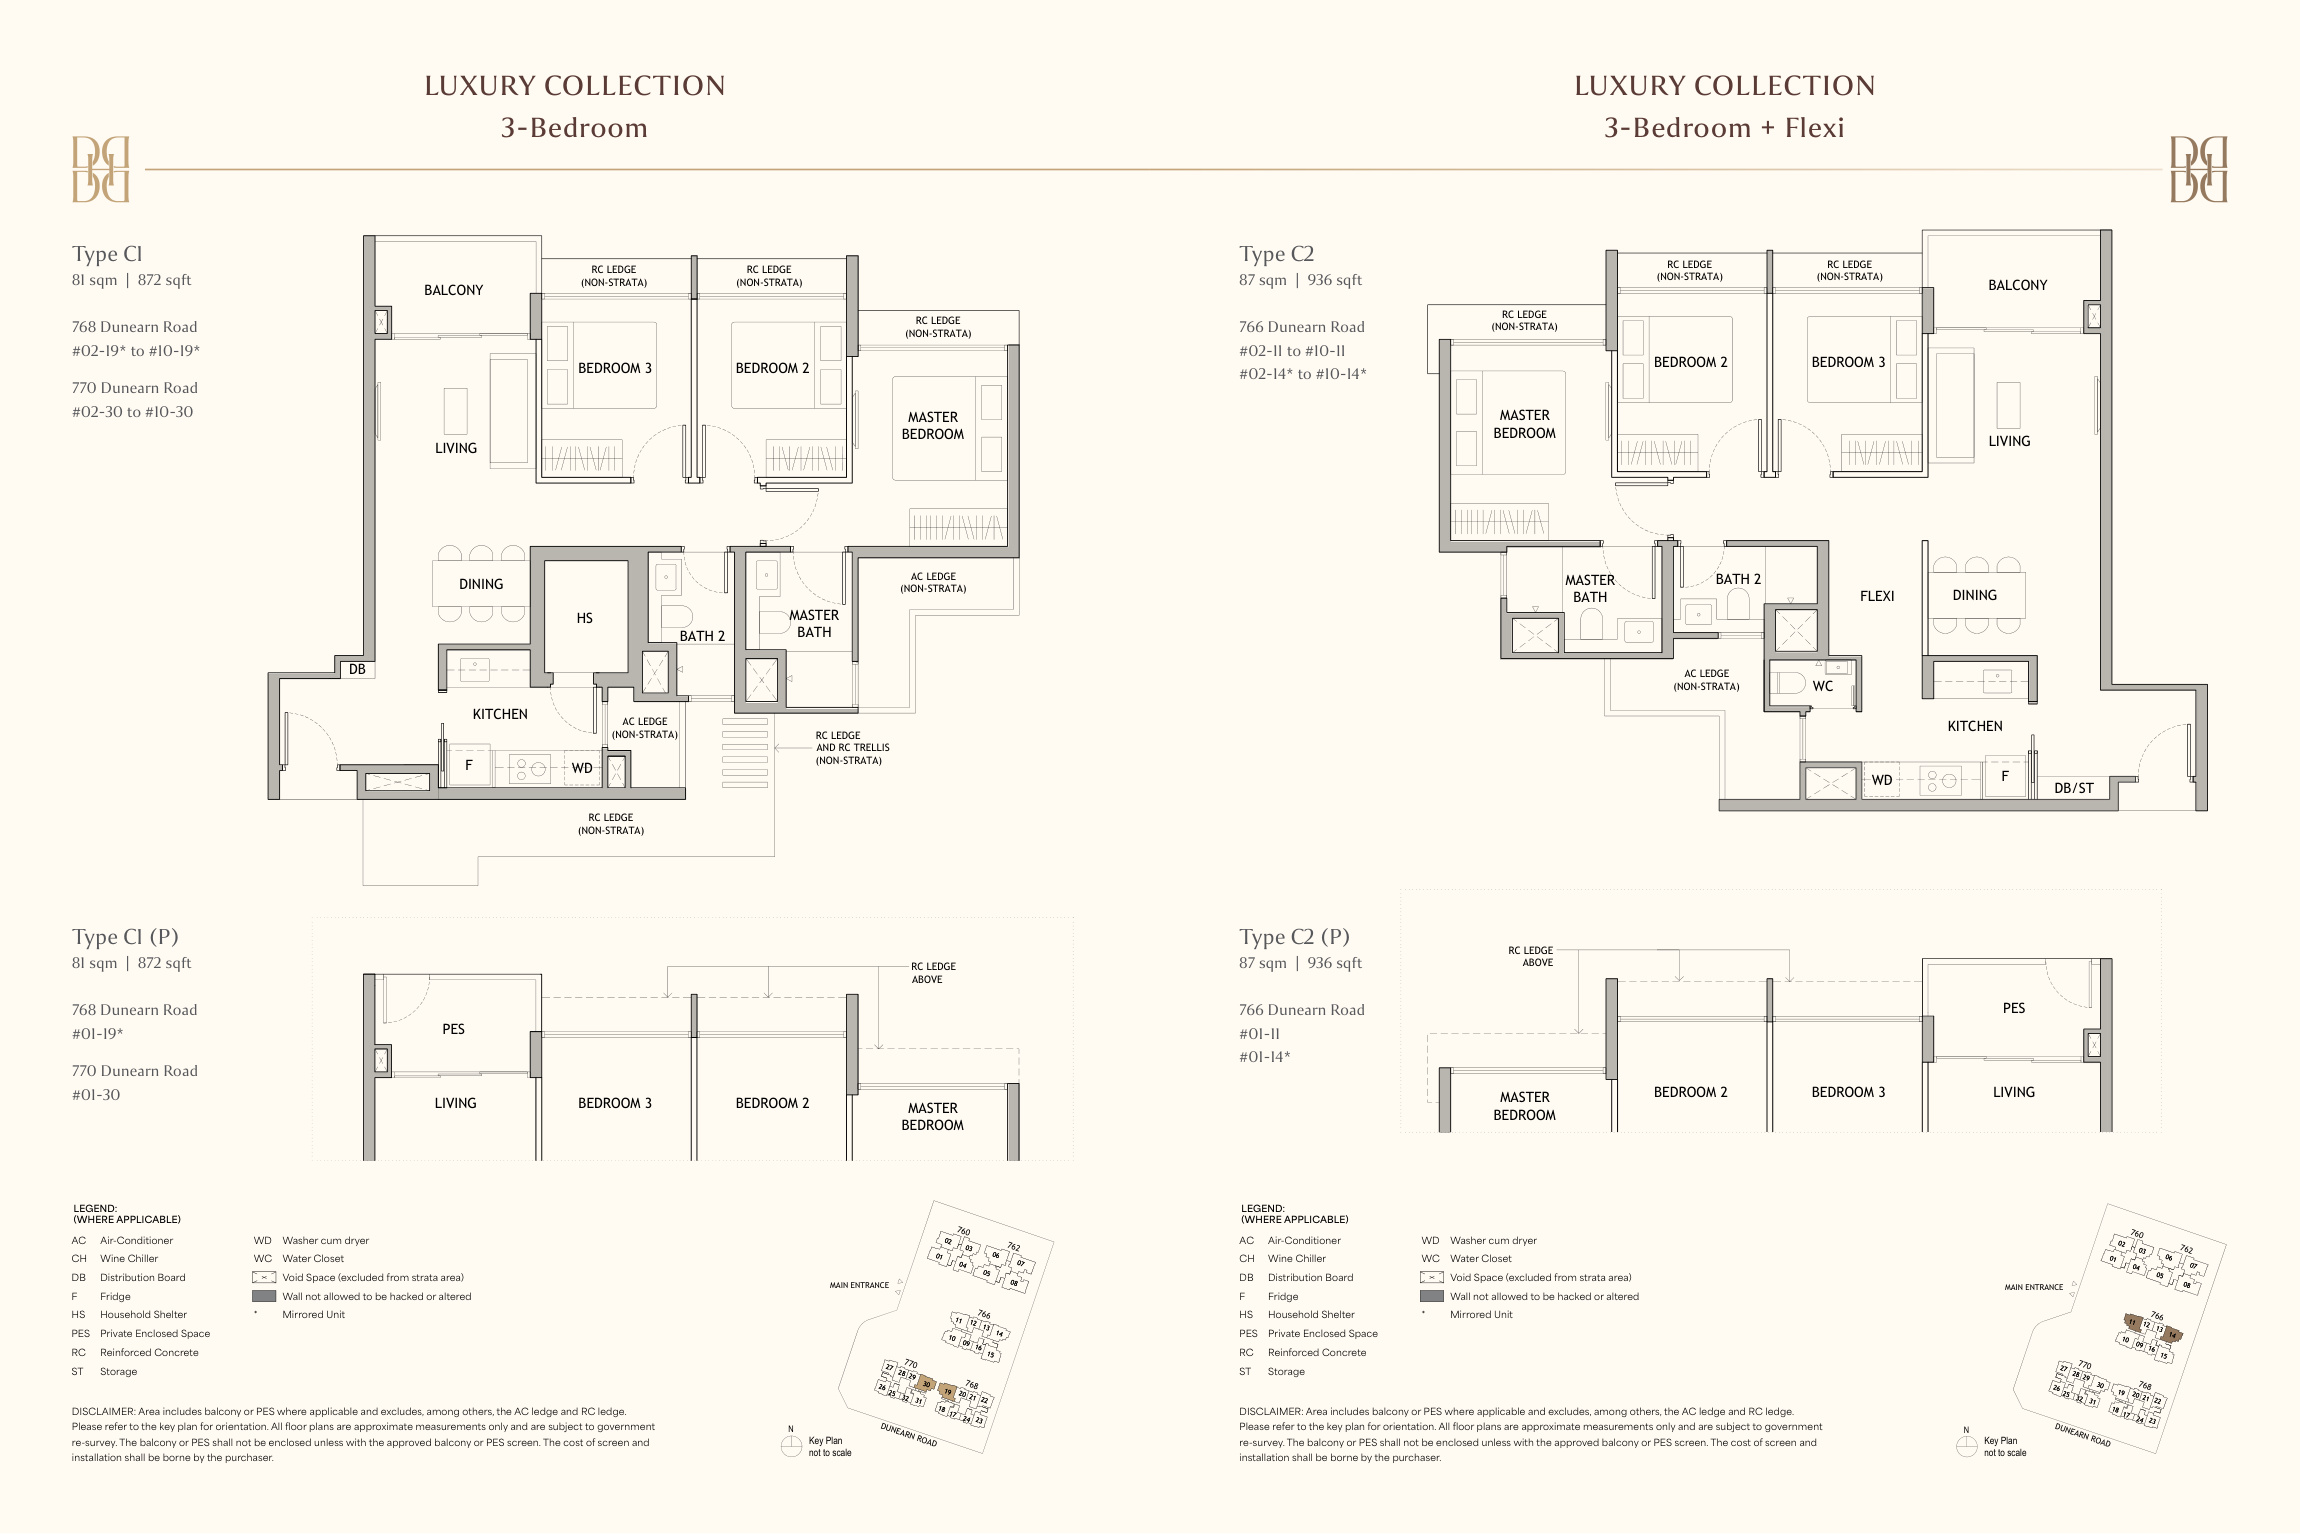
872 / 936 sqft · Original PDF p. 30 · Open full-size ↗
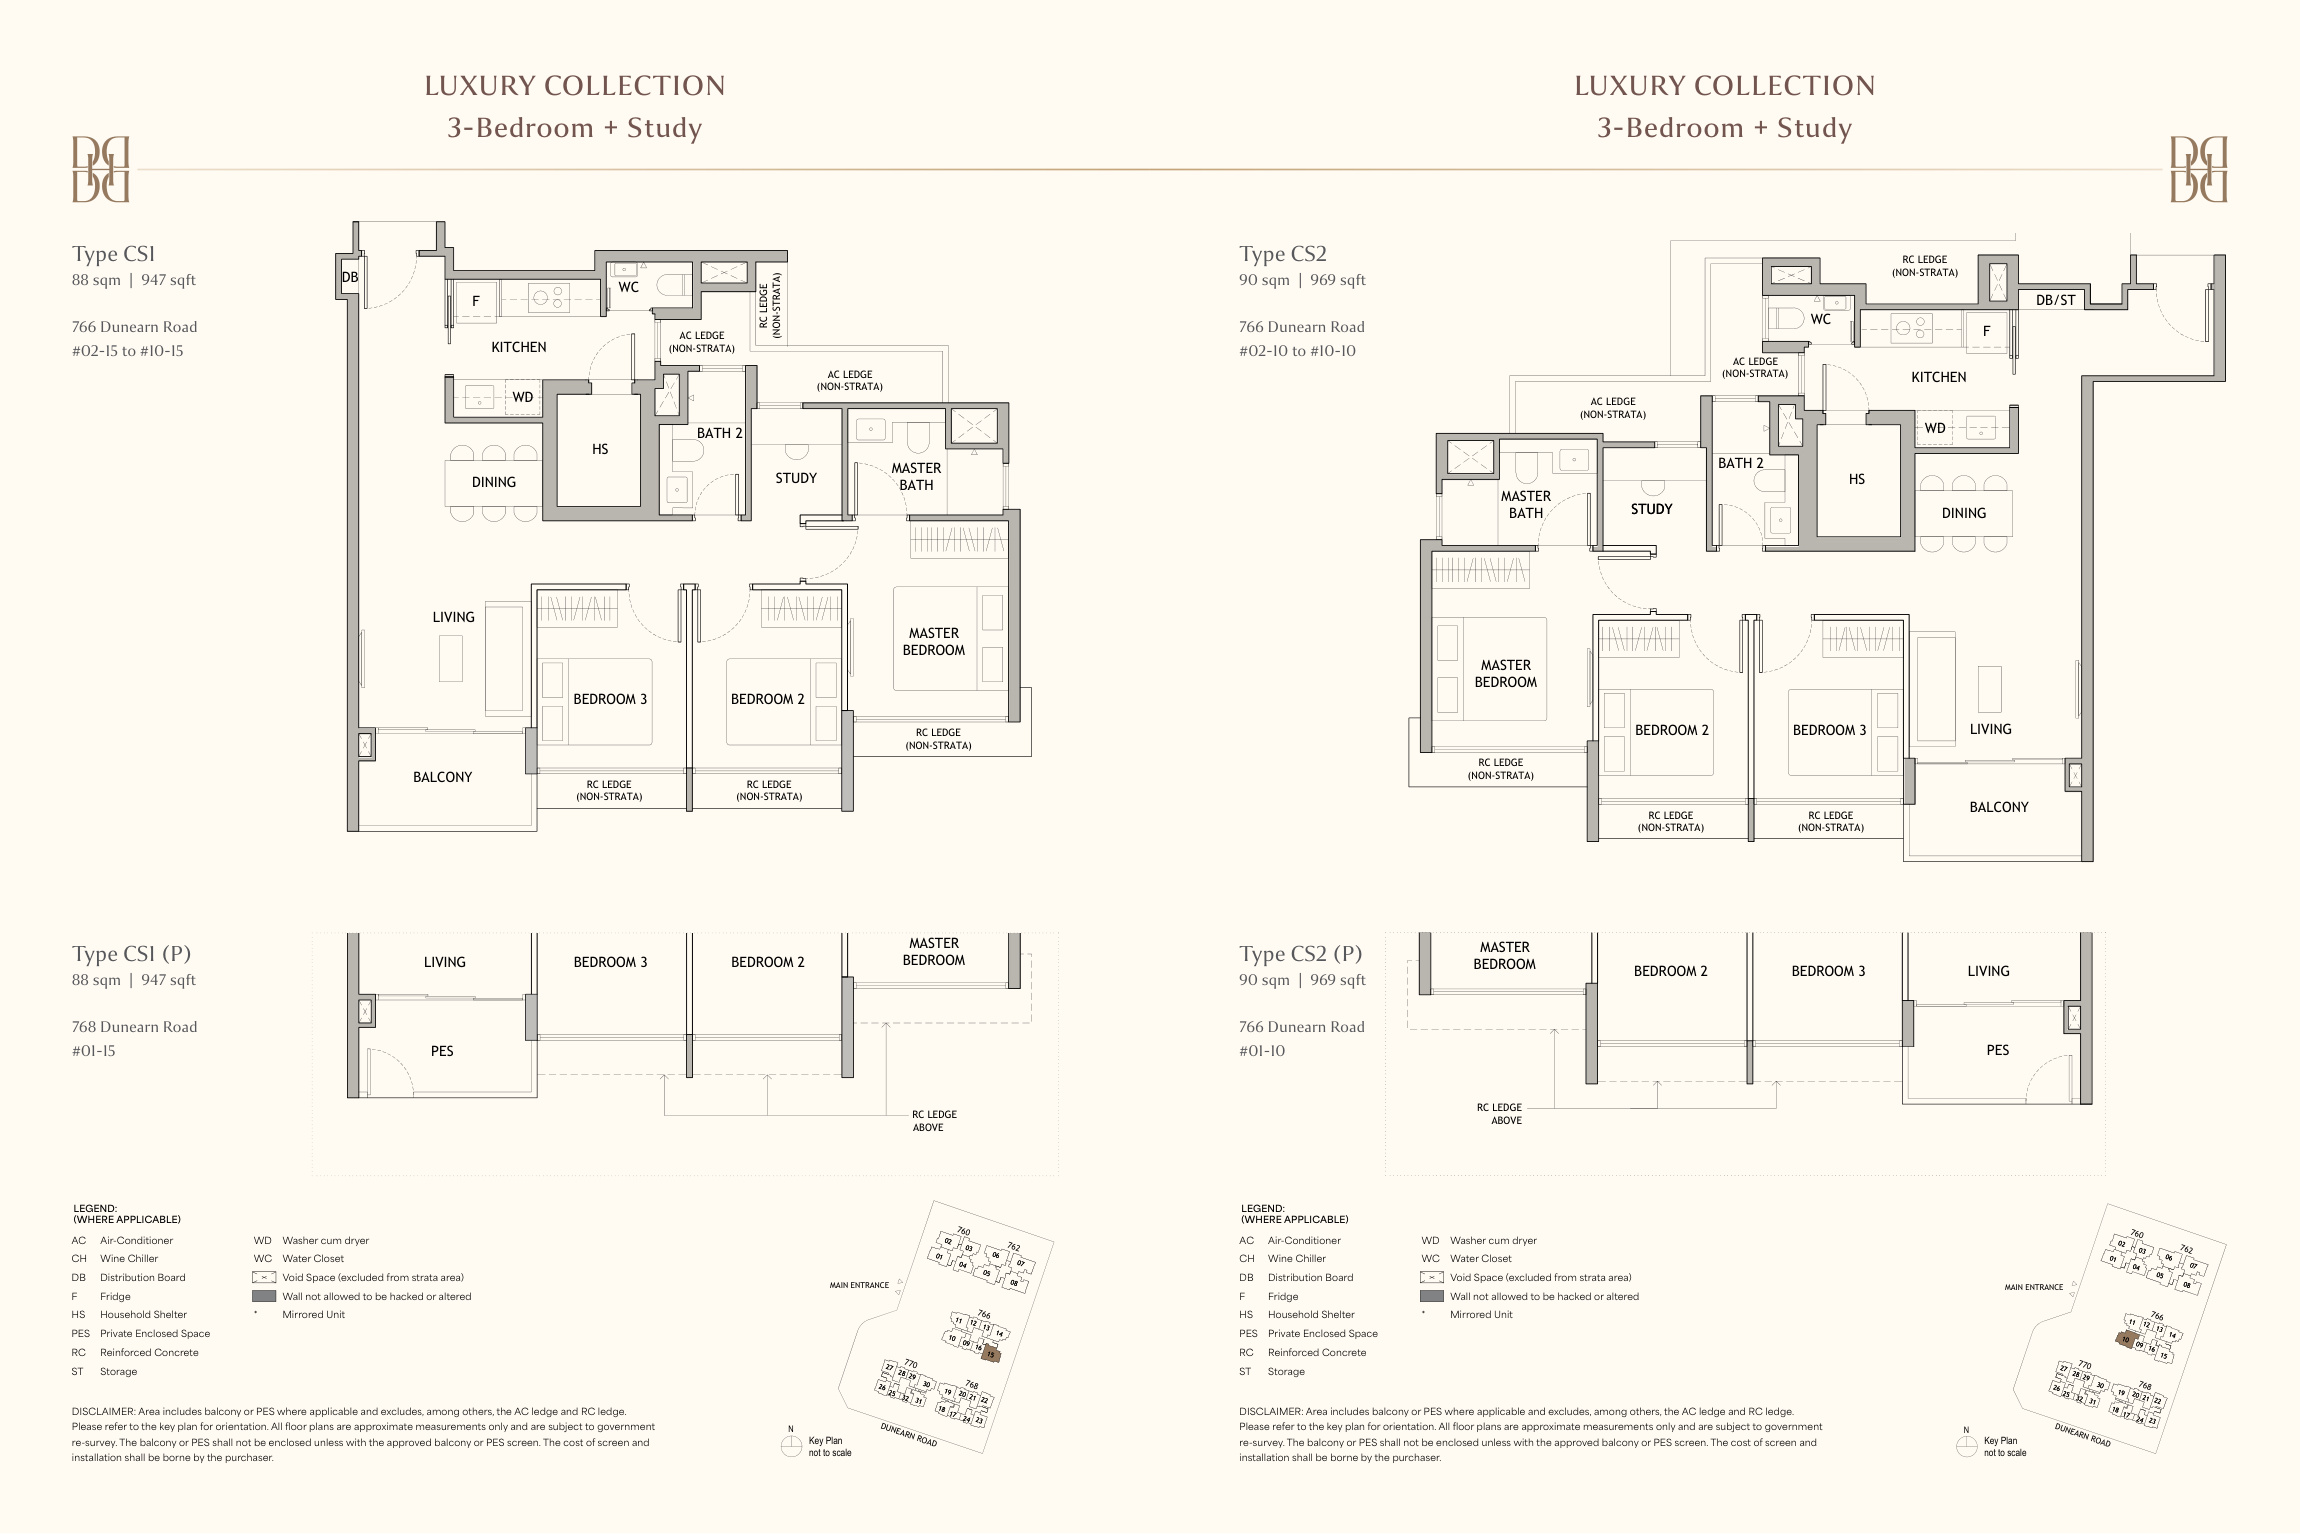
947 / 969 sqft · Original PDF p. 31 · Open full-size ↗
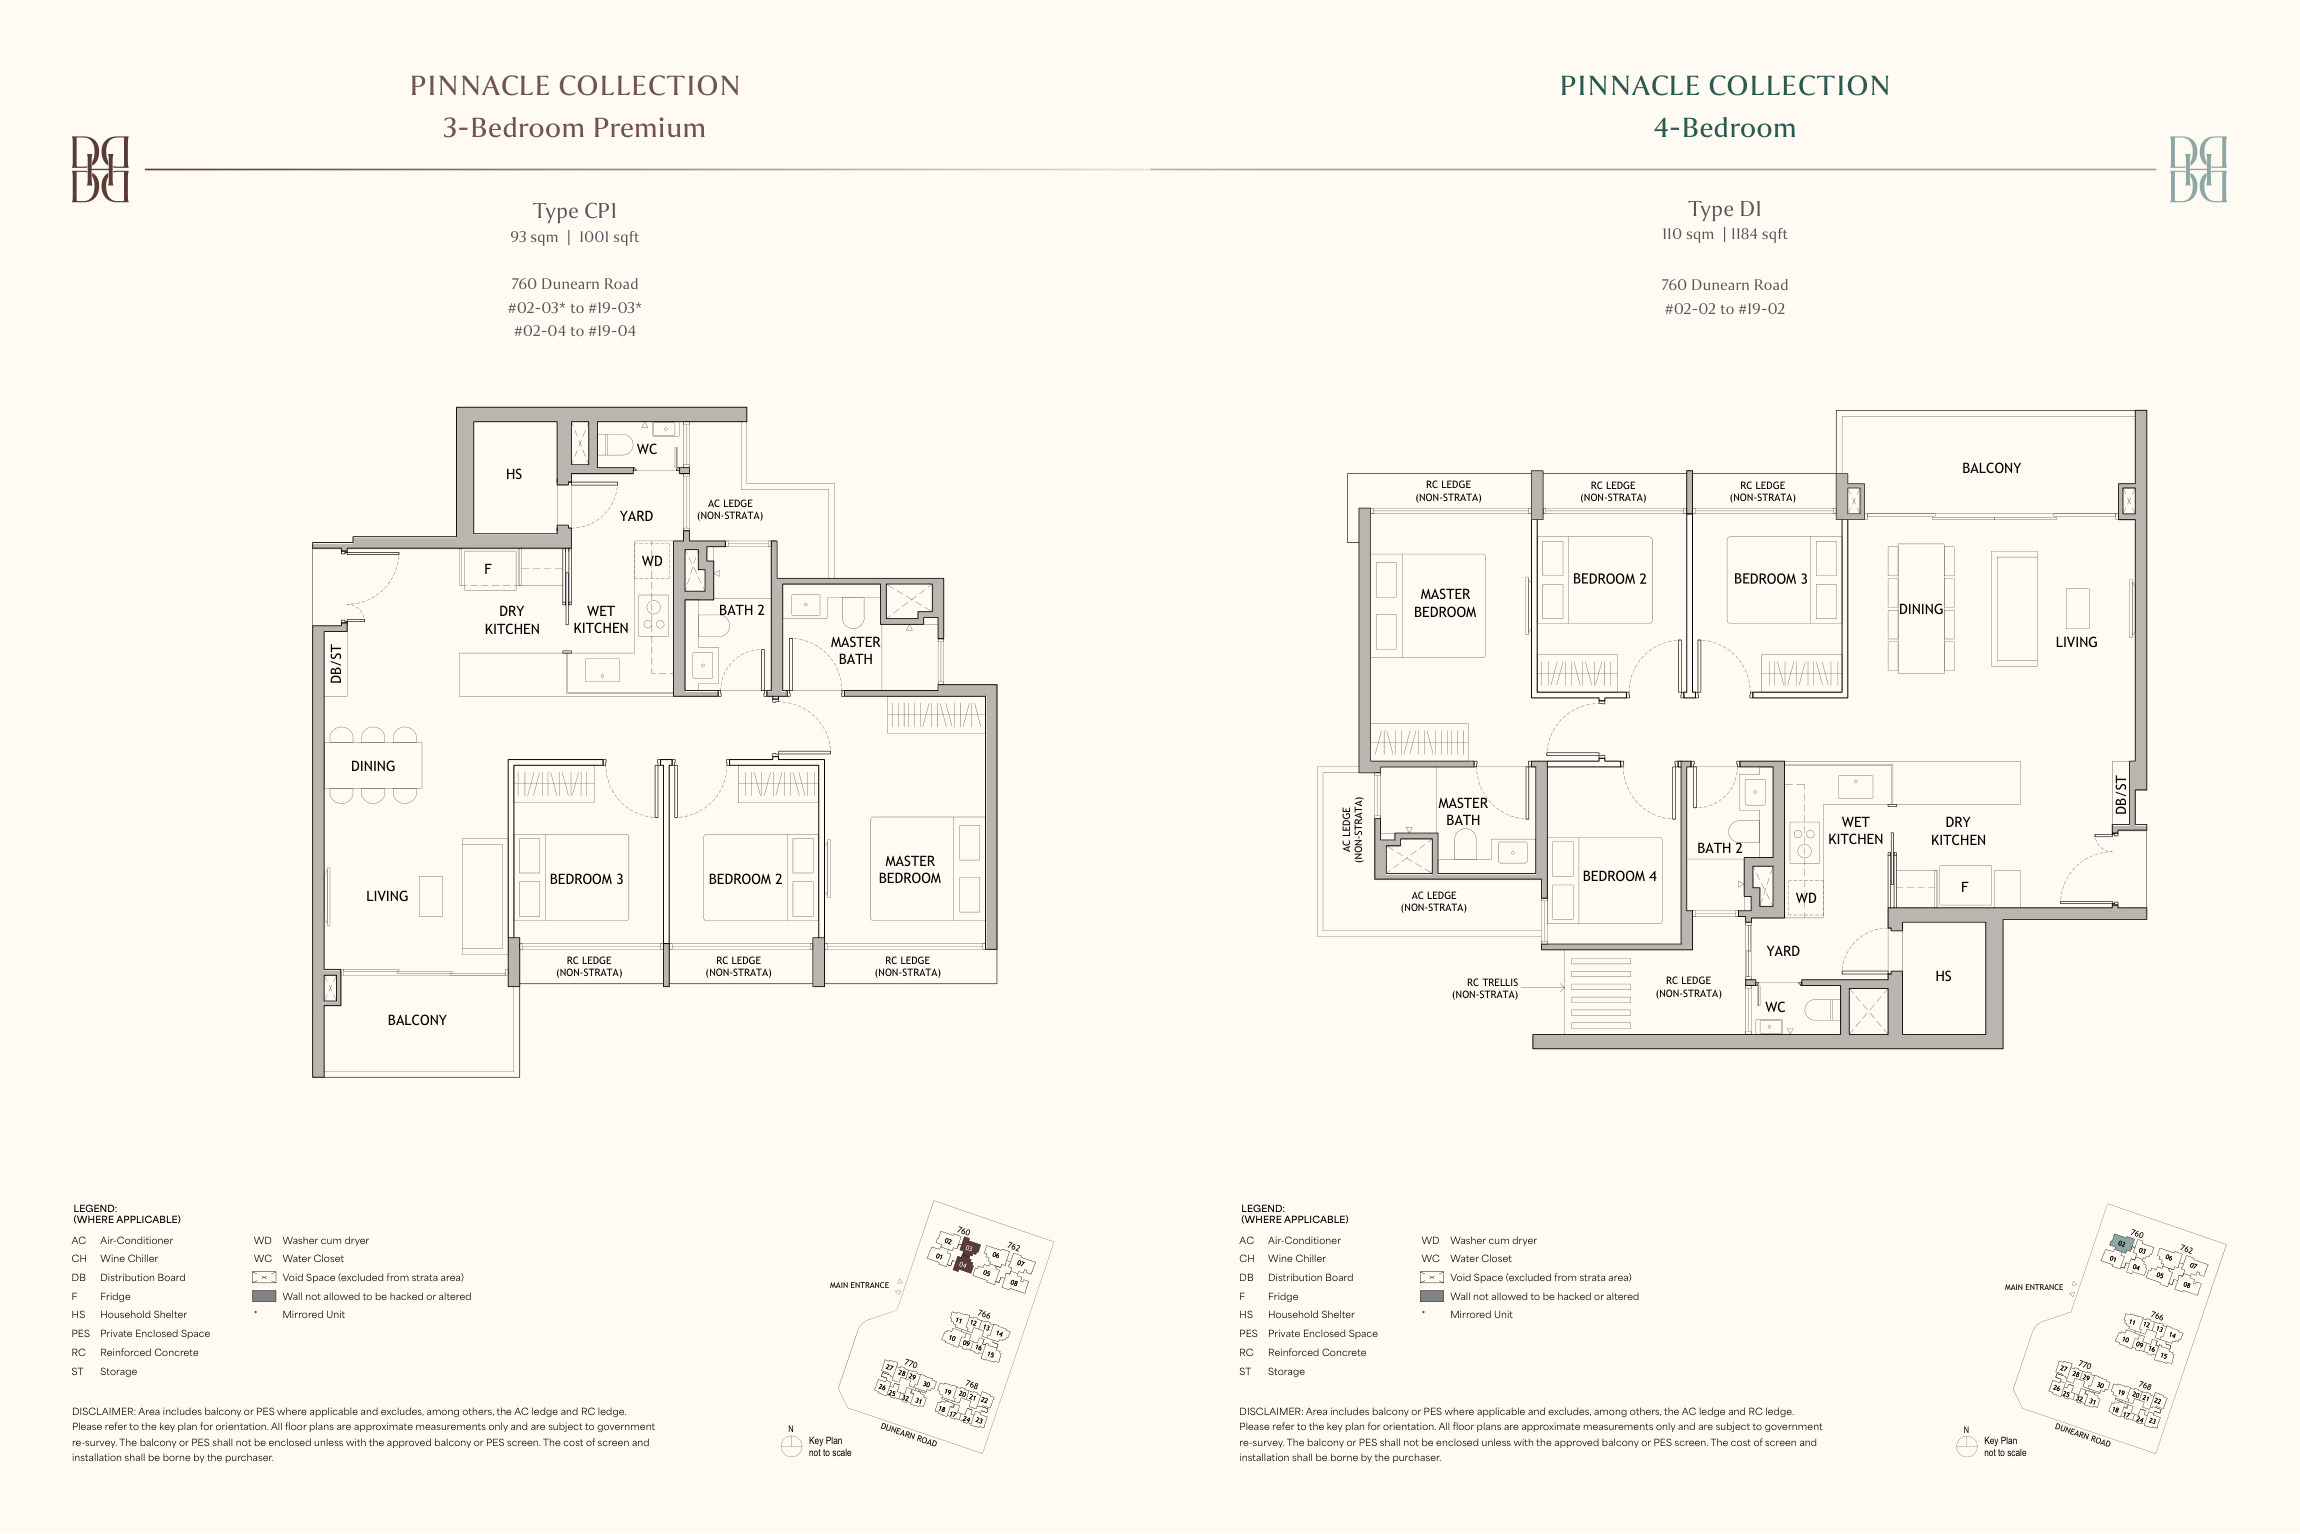
1,001 / 1,184 sqft · Original PDF p. 33 · Open full-size ↗
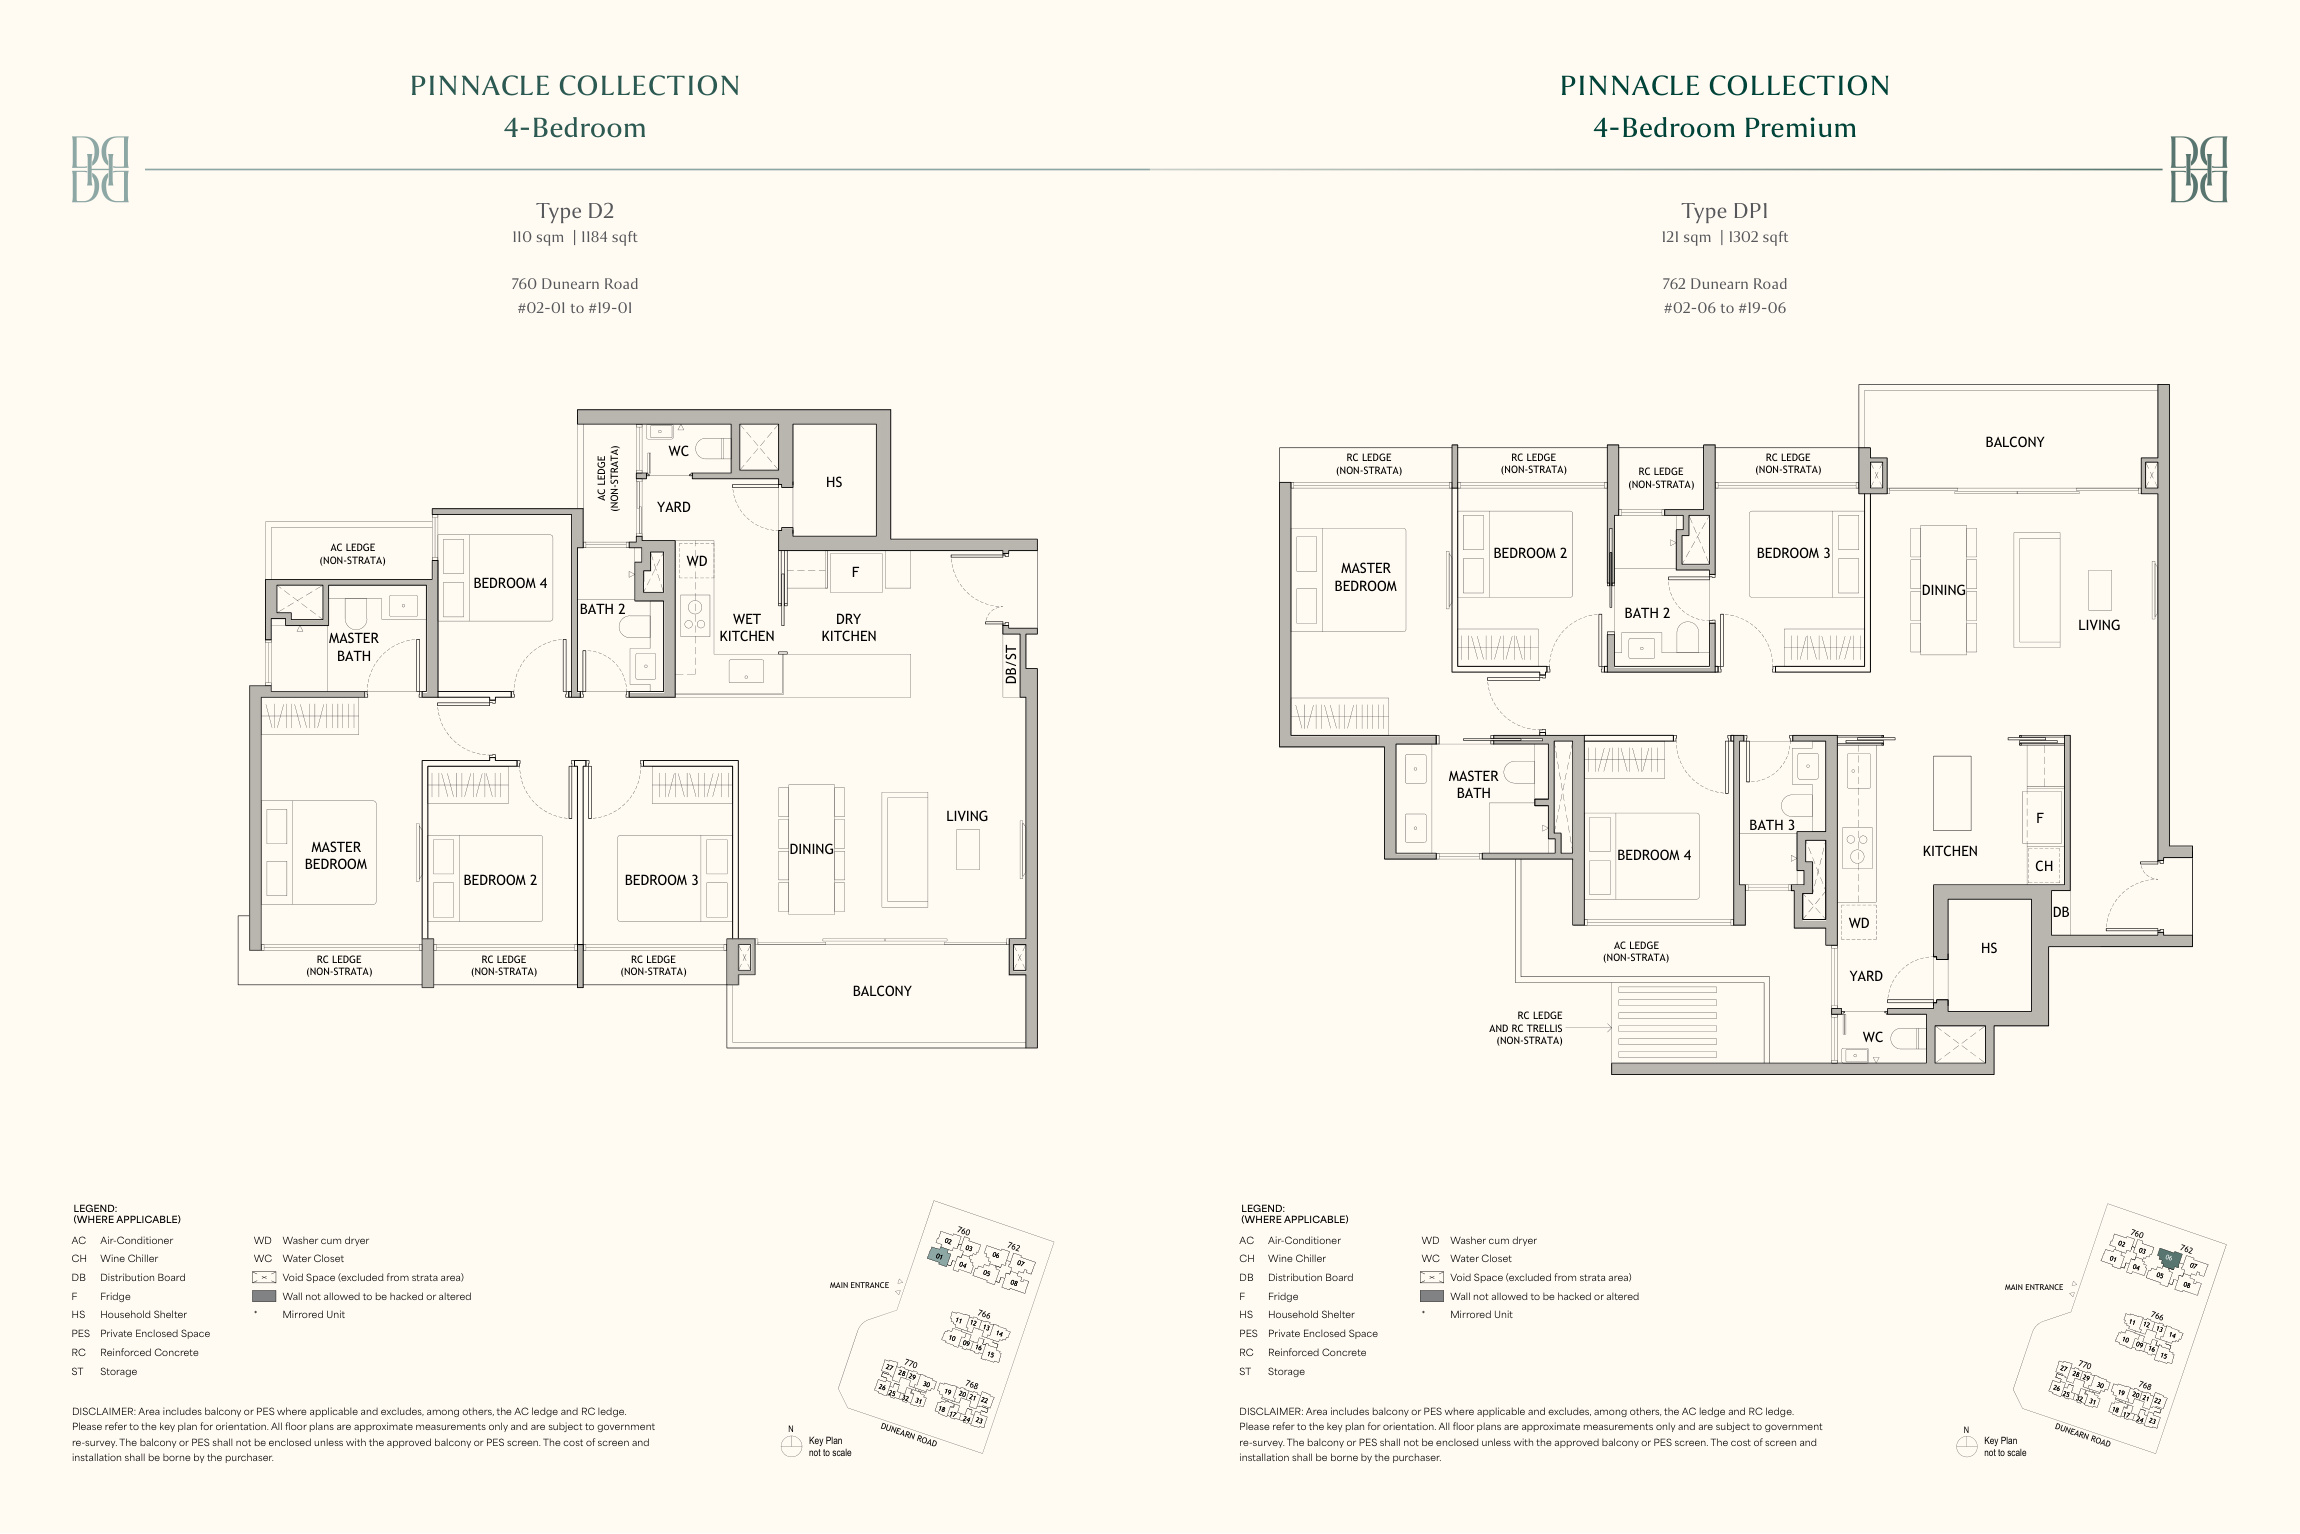
1,184 / 1,302 sqft · Original PDF p. 34 · Open full-size ↗
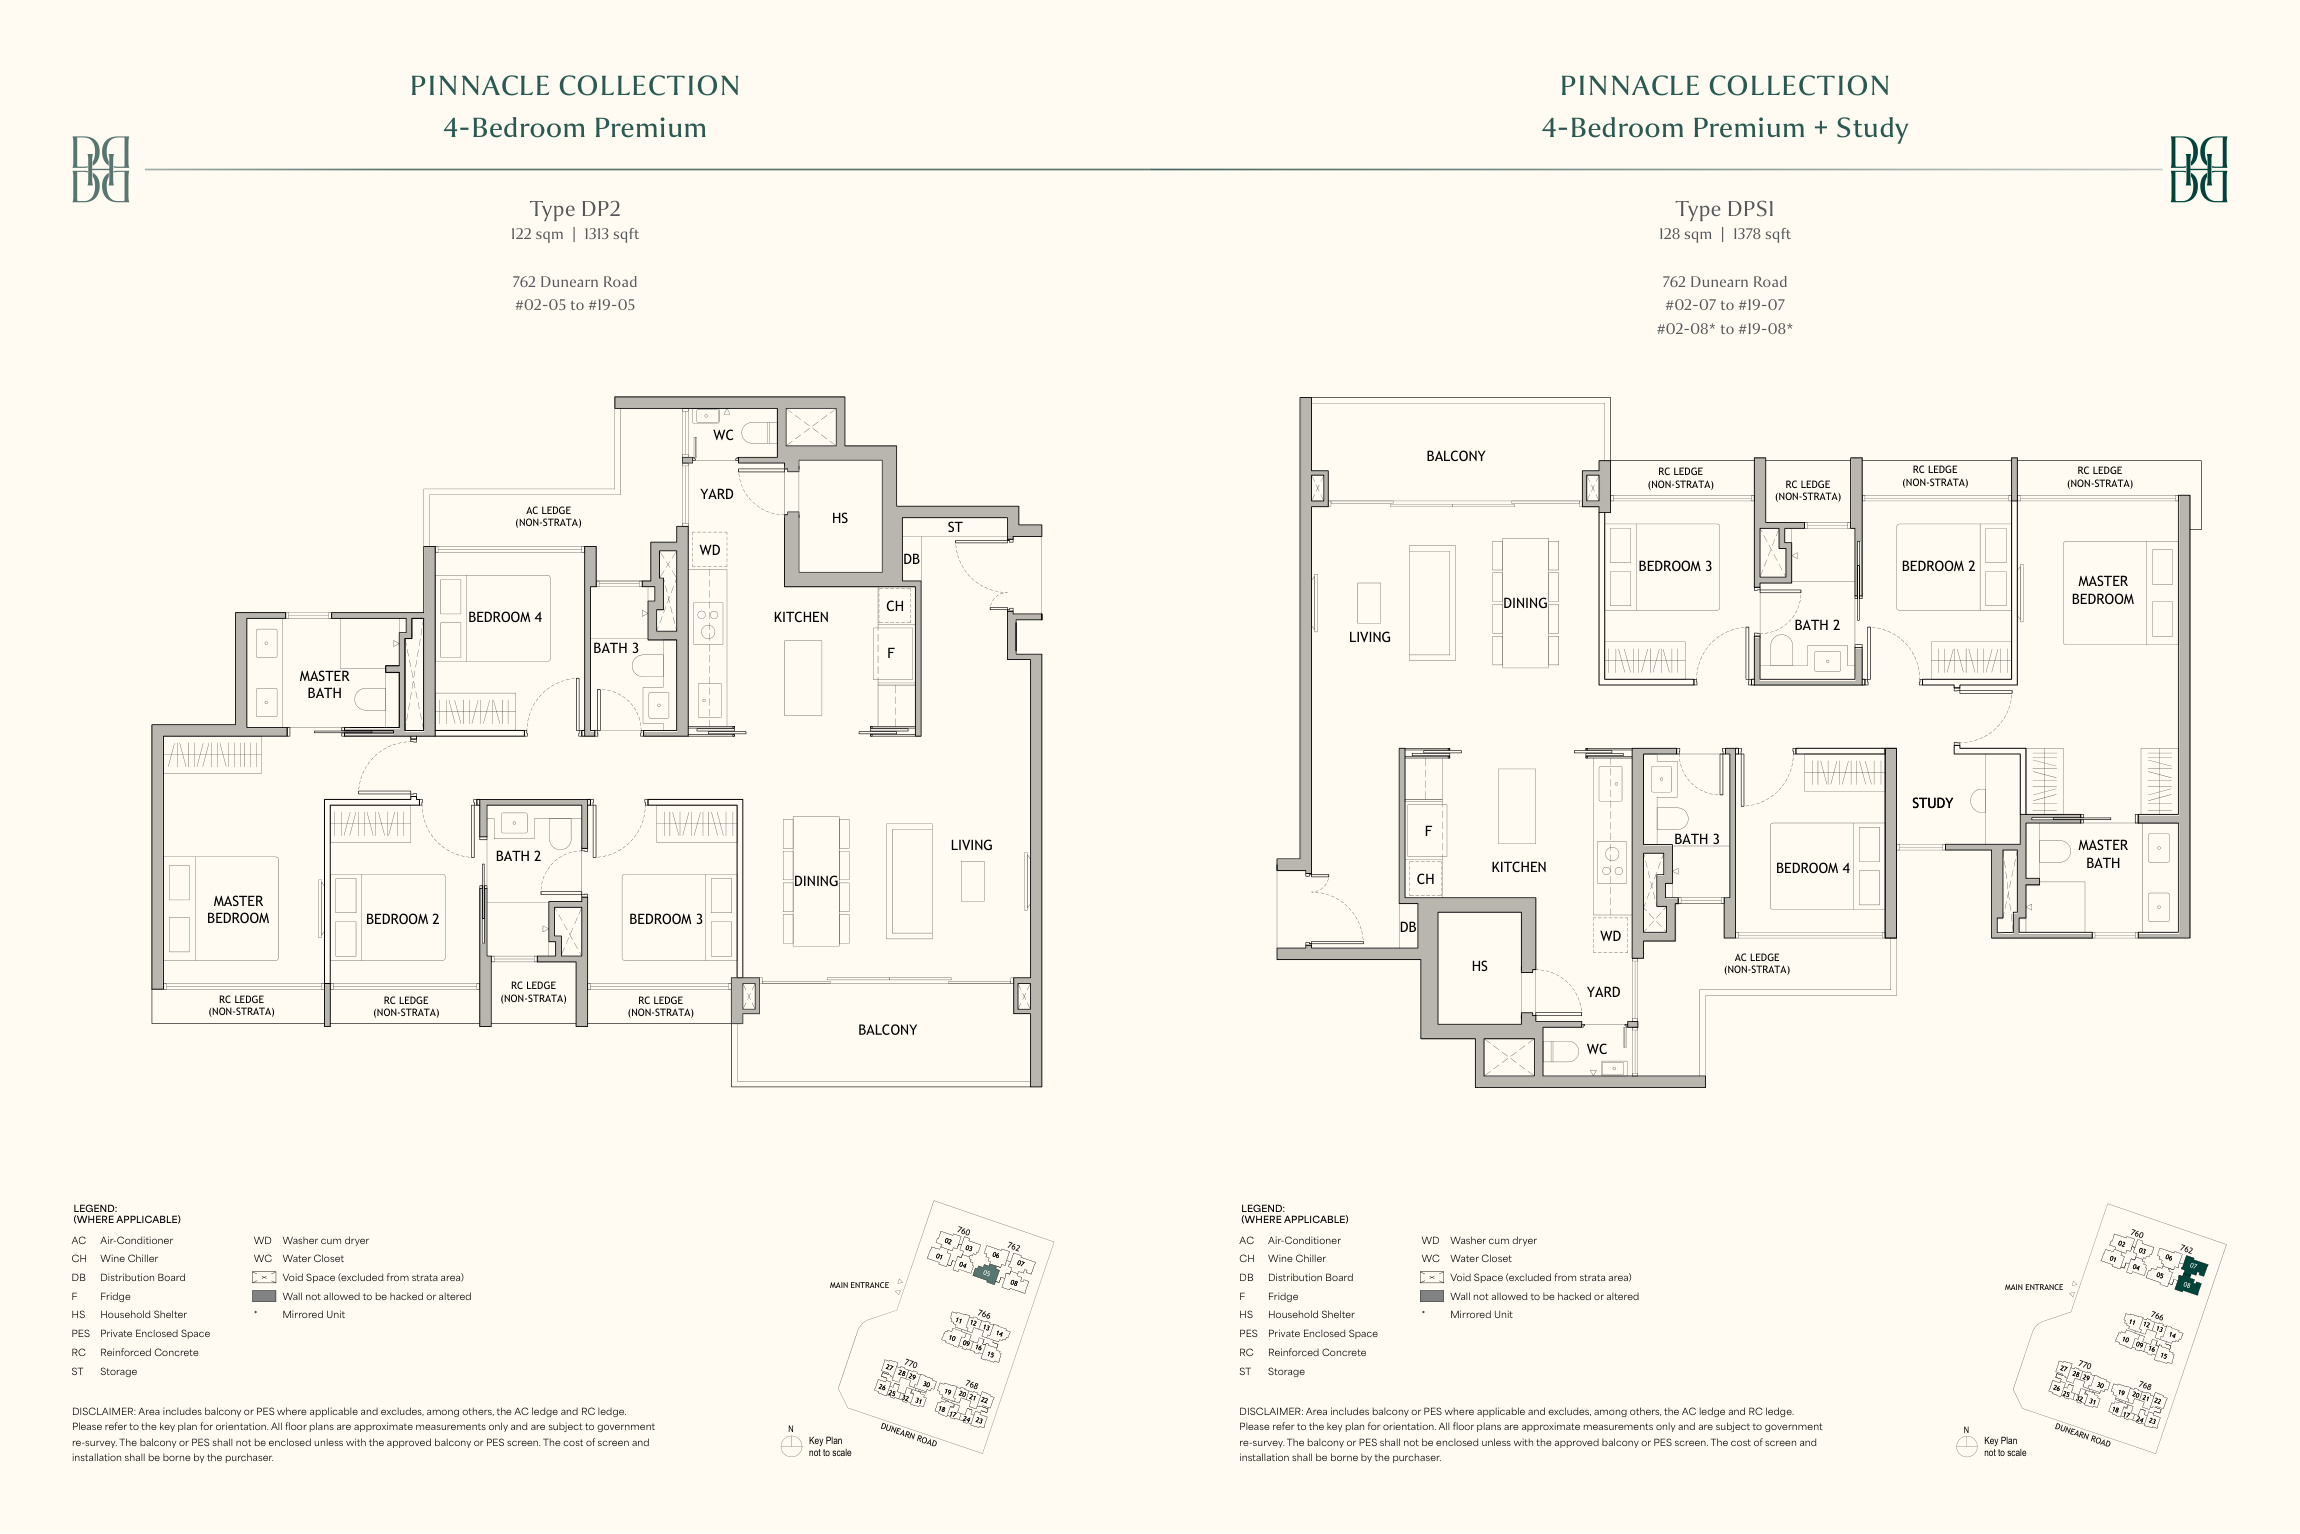
1,313 / 1,378 sqft · Original PDF p. 35 · Open full-size ↗
Areas include balconies or private enclosed spaces where applicable and exclude, among other items, A/C ledges and RC ledges. Measurements are approximate and subject to government re-survey. Ground-floor (P) variants and mirror-image notes appear on the original sheets. Plans do not indicate current availability.
Questions worth asking
For the 527 sqft two-bedroom homes, test bedroom furniture, storage and dining arrangements against your needs. Compare the premium and study variants by how you would use the additional space.
Look at its position, dimensions and separation from the main living areas. Do not assume it functions as another bedroom or can be enclosed without approval.
Use the site plan to compare road frontage, pool and clubhouse proximity, access routes and orientation. Request the specific unit’s outlook; brochure illustrations do not guarantee a permanent view.
Consider the amenities available for your intended move-in alongside future Turf City plans. Ask about nearby construction and parking arrangements, and assess the exact purchase price and ongoing costs before attributing value to future transformation.
From the developer
The complete brochure is available in four parts, retaining the original pages.
Original PDF pages 1–9
Original PDF pages 10–16
Original PDF pages 17–25
Original PDF pages 26–39
Source: Dunearn House eBrochure. Location and neighbourhood: original PDF pp. 4–16; facilities: pp. 19–25; floor plans: pp. 26–31 and 33–35; developer: p. 36; tenure and legal particulars: p. 37. Information is drawn from supplied documents and requires confirmation for the exact unit. Plans, specifications and illustrations remain subject to the developer’s qualifications and contractual documents.
Your next move, considered.