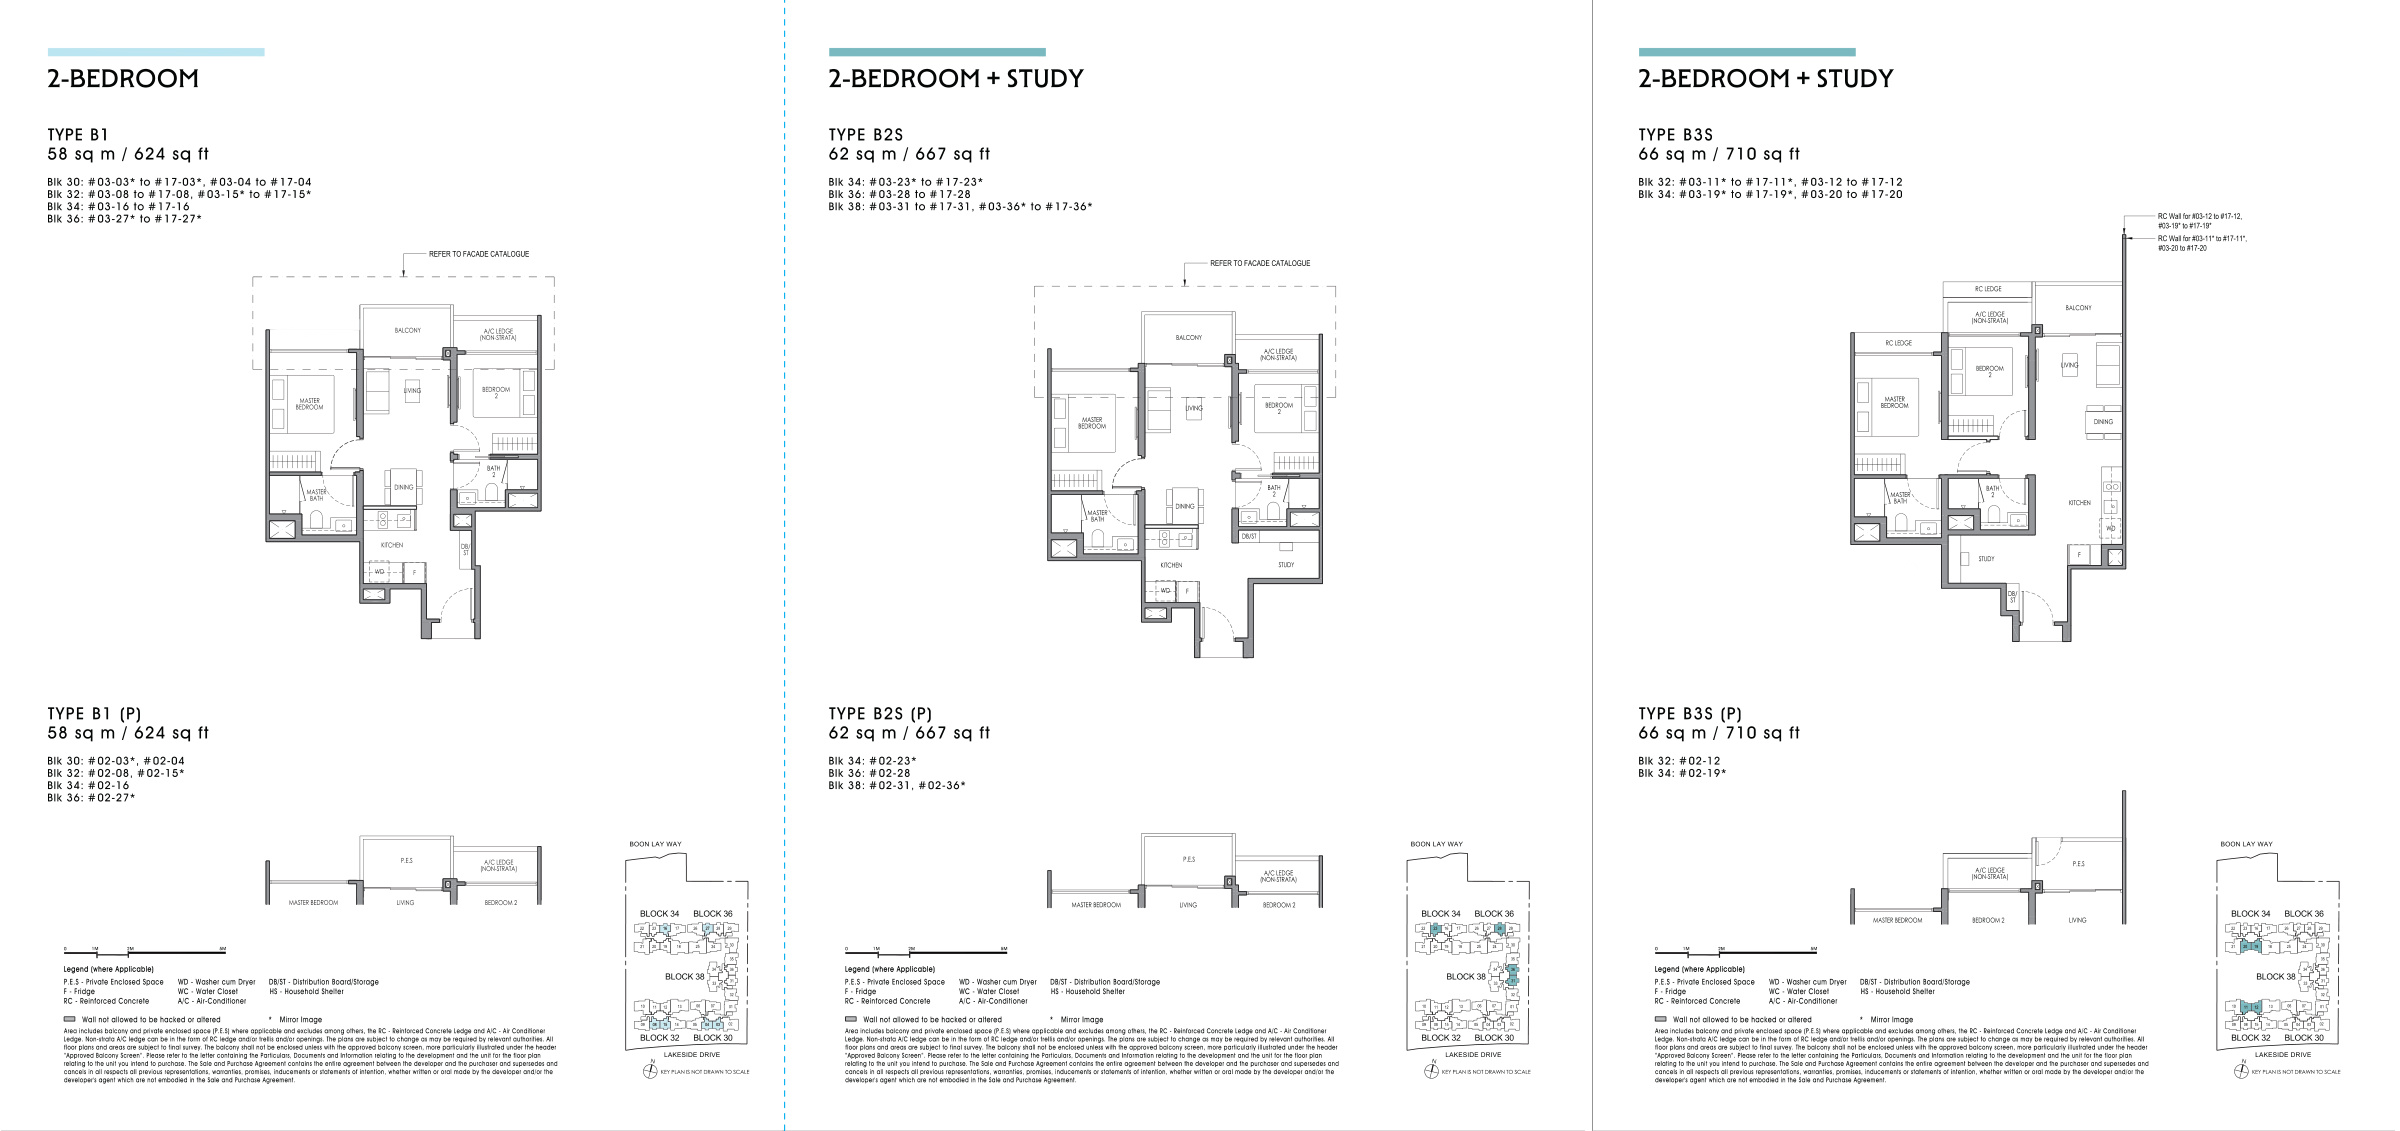
2-bedroom and 2-bedroom + study
Original PDF p. 20 · Open full-size ↗
D22 · Lakeside Drive · Jurong
A Lakeside address with homes, shared leisure spaces and everyday retail in one development. Explore the layouts and the wider Jurong Lake Gardens neighbourhood.

The essentials
From 8 September 2025
District 22 · West region
Study, premium and entertainment variants
Subject to sale documents
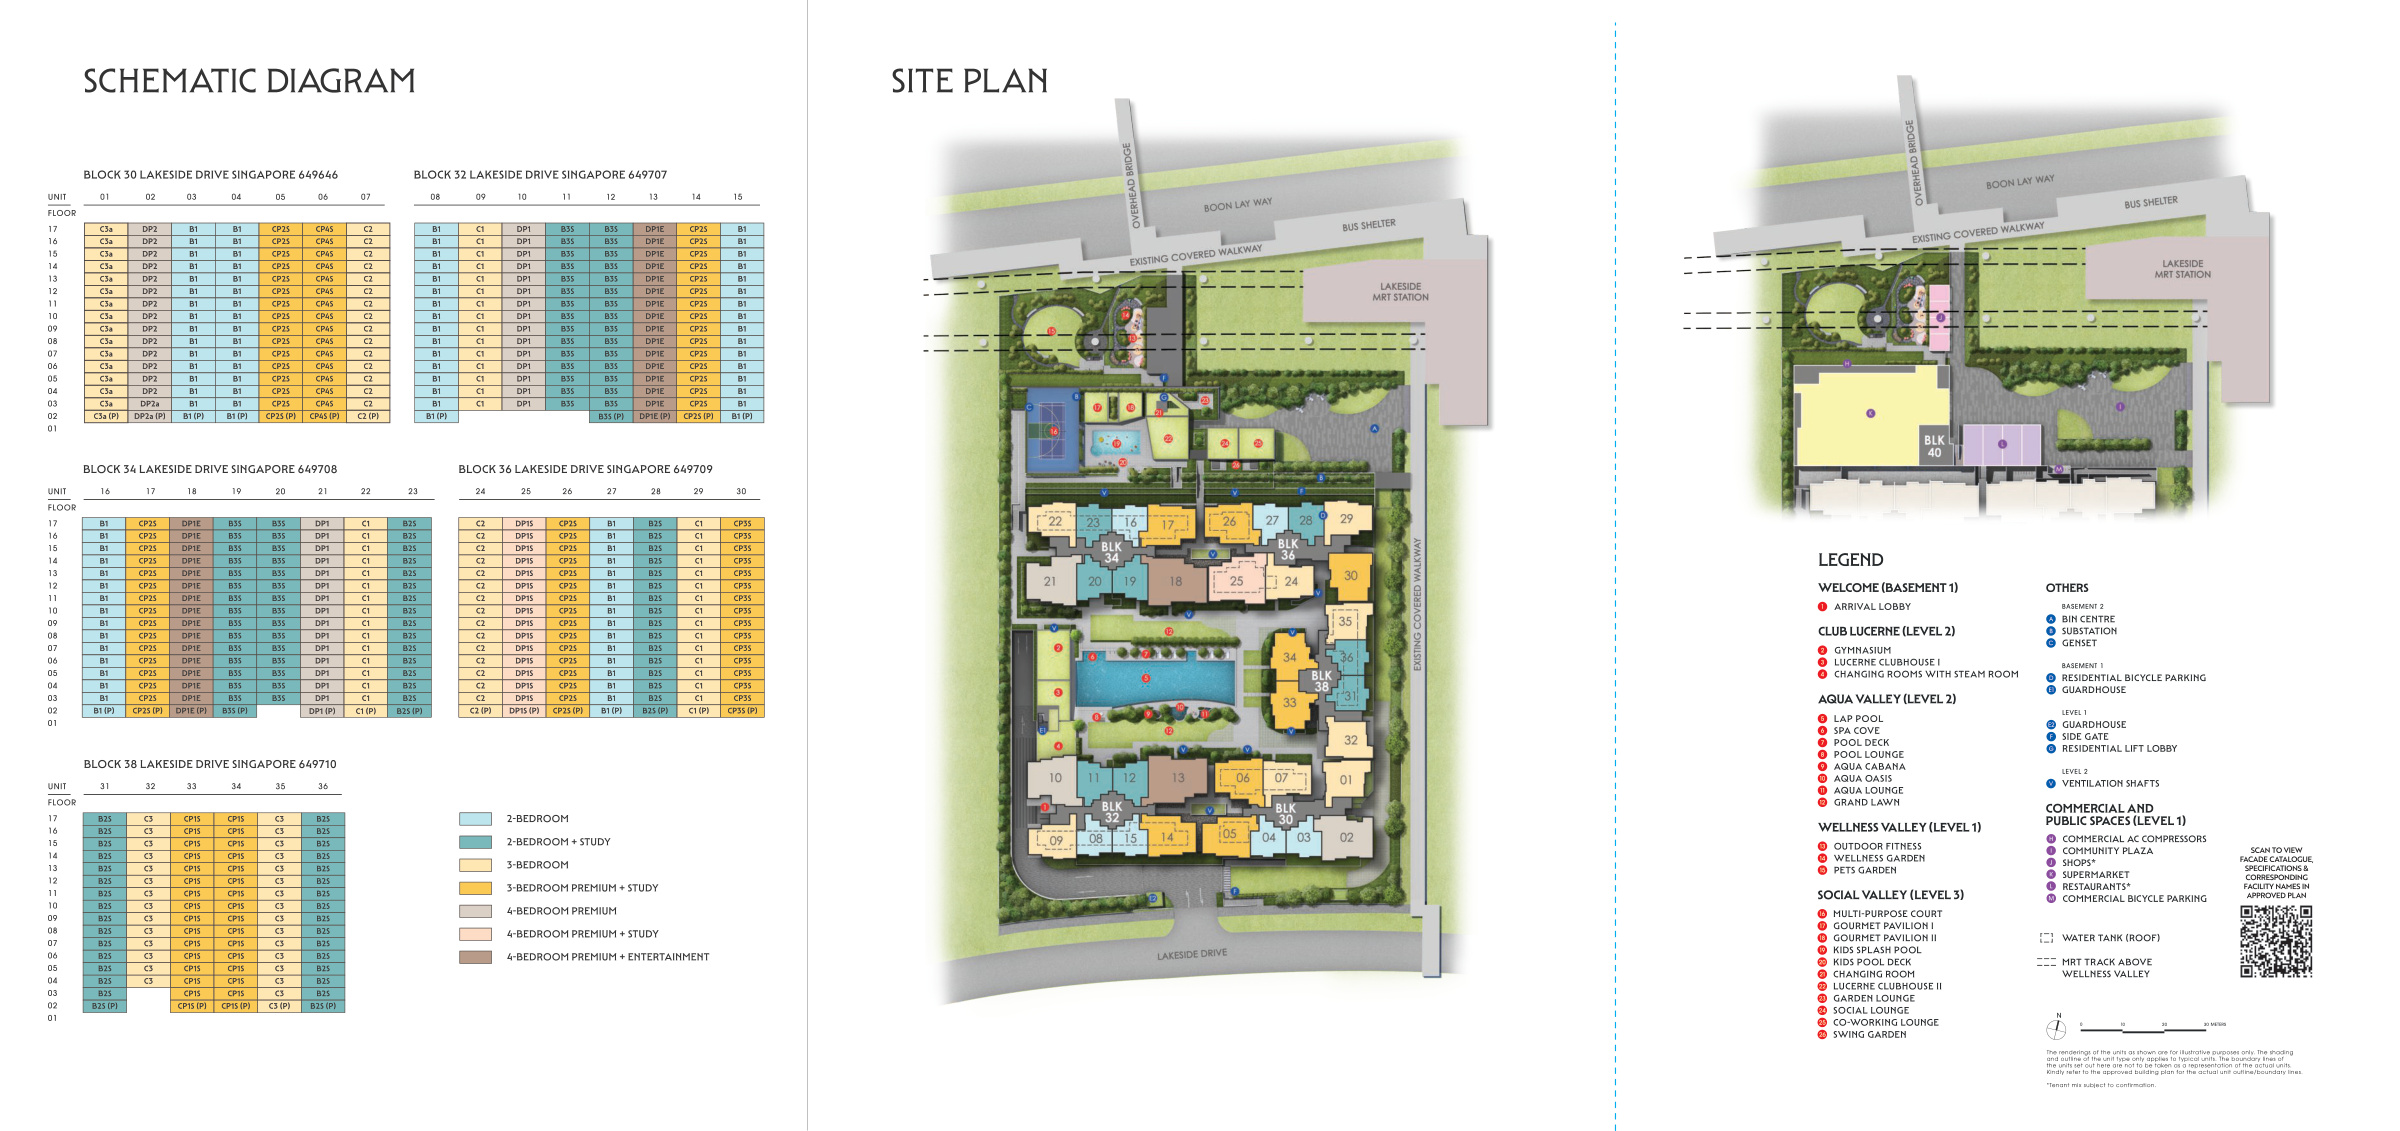
Lucerne Grand combines residential blocks with Lucerne Galleria’s commercial component. The brochure’s site plan shows a supermarket, shops and restaurants, alongside residential gardens, pools, clubhouses and fitness spaces.
Developer and vendor: CDL Polaris Properties Pte. Ltd. Developer group: City Developments Limited. The housing developer’s licence is held jointly with CDL Polaris Commercial Pte. Ltd.
Expected legal completion: 7 December 2034. Source: developer brochure, PDF pp. 19 and 28–29.
Lakeside & the wider west
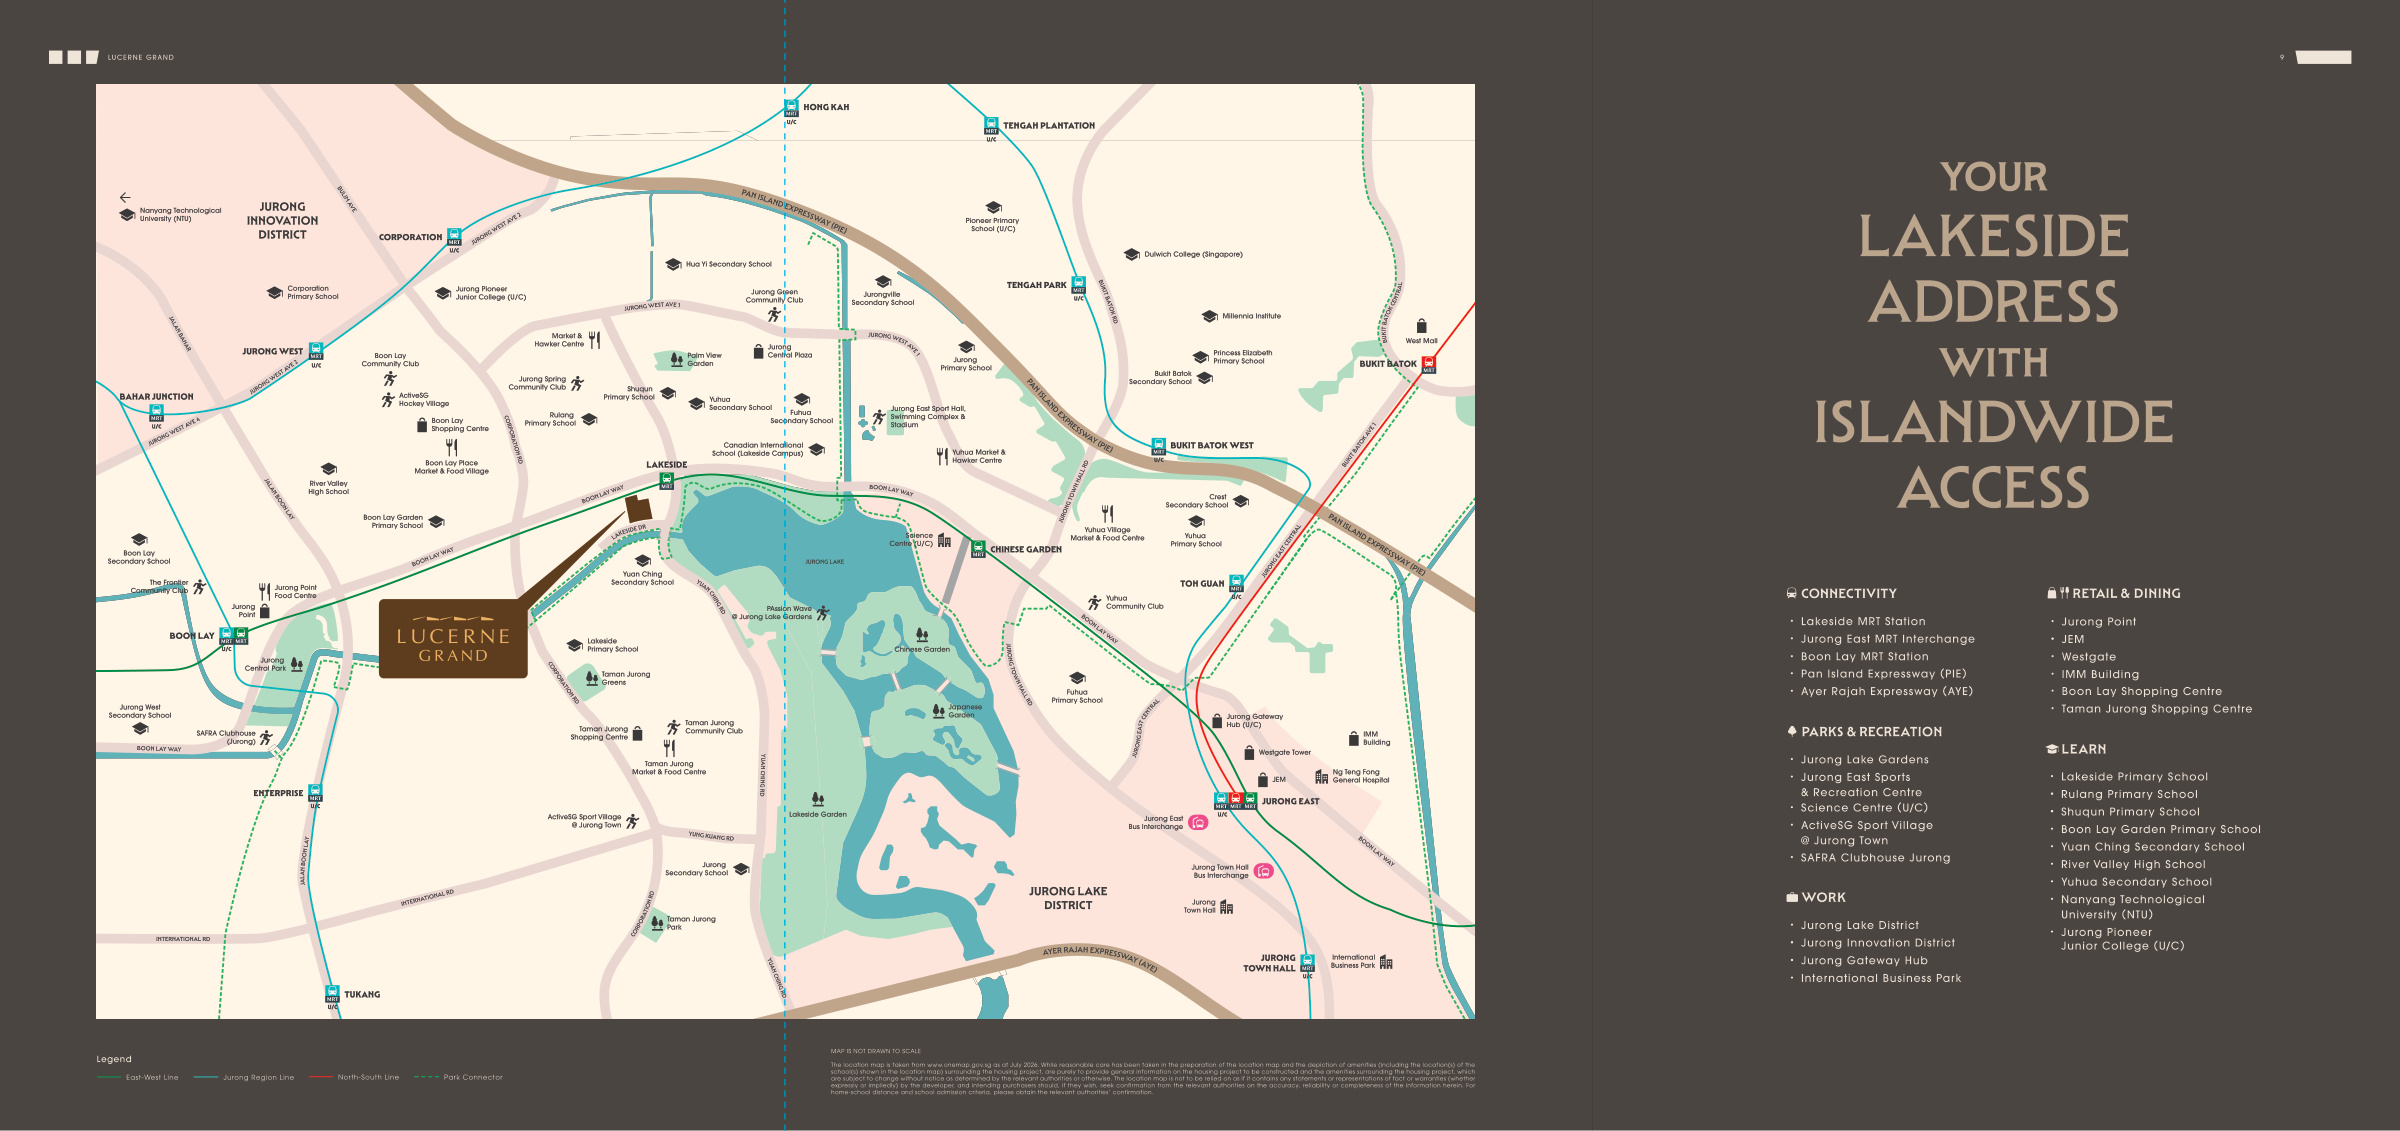
The brochure places Lucerne Grand near Lakeside MRT and Jurong Lake Gardens. Its location map also identifies Jurong East MRT Interchange, Jurong Point, JEM, Westgate and IMM among the wider area’s transport and shopping destinations.
Check the actual walking routes, crossings and sheltered access against your daily commute. Jurong Lake District and Jurong Innovation District are part of the broader planning context; future developments and completion timing remain subject to change.
School names on the location map describe surrounding amenities. Confirm the exact home-school distance and admission eligibility with the relevant authorities.
Spaces for different parts of the day
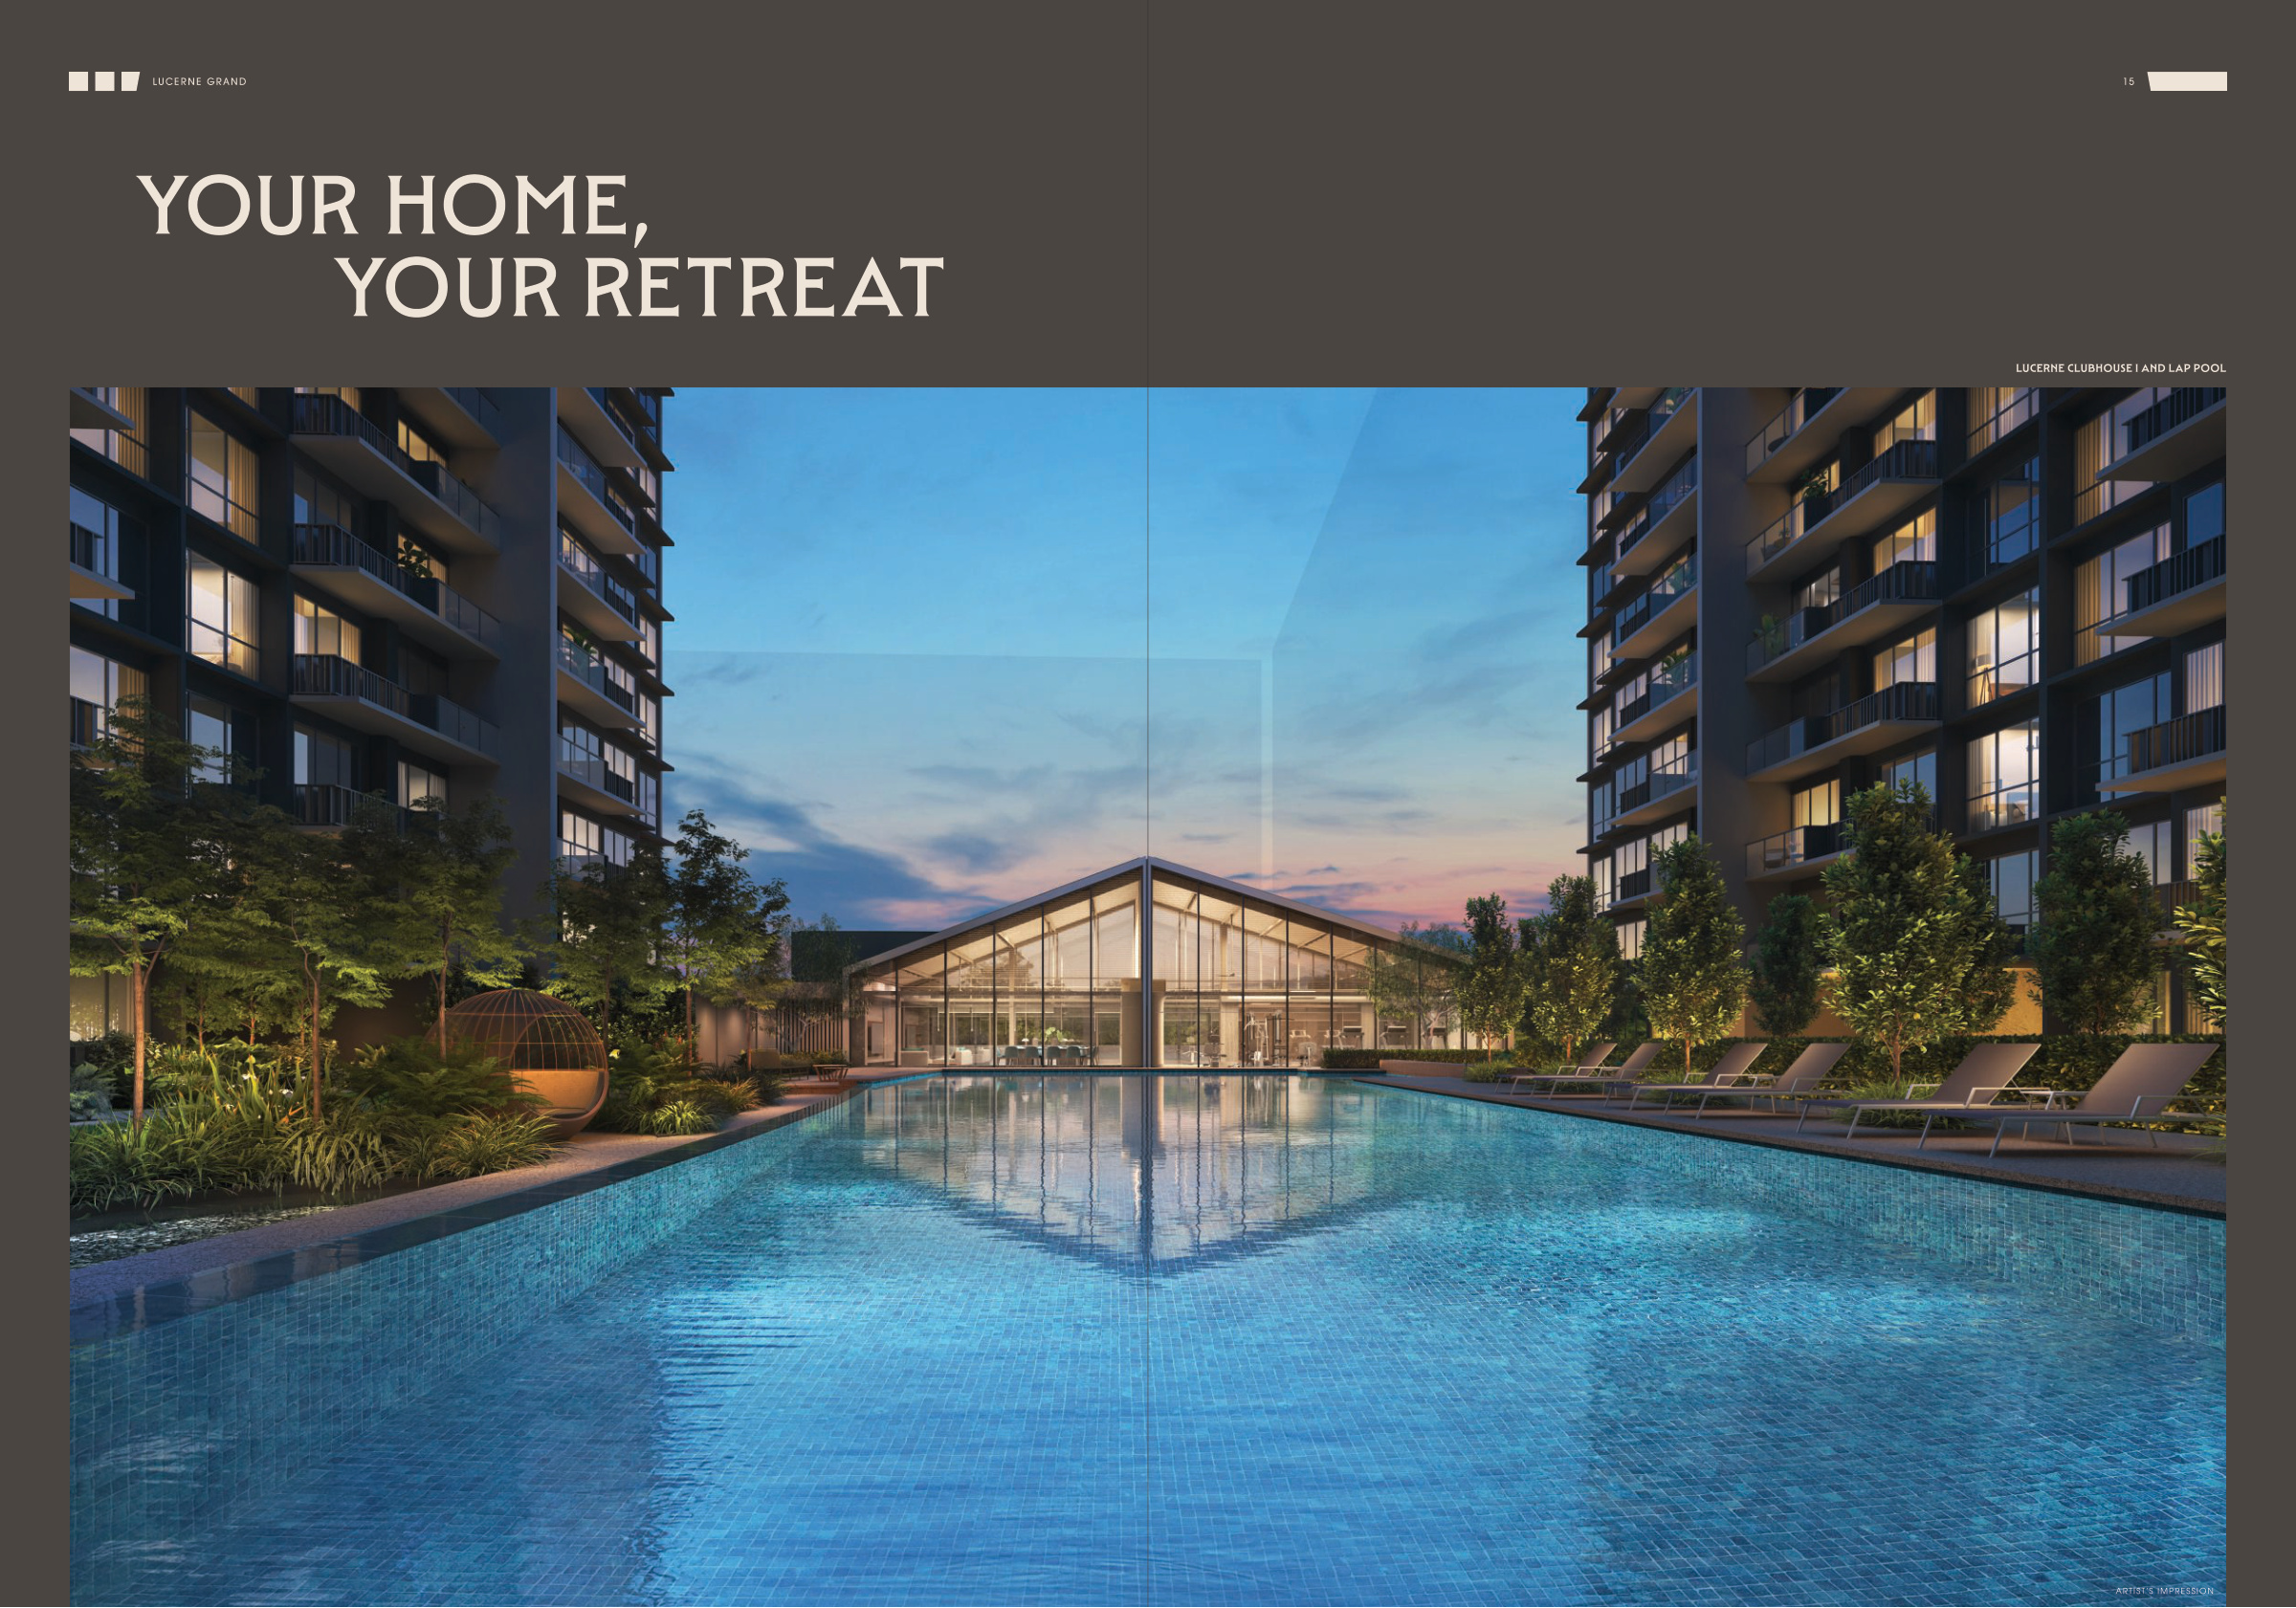
The Level 2 plan includes a gymnasium, Lucerne Clubhouse I, changing rooms with steam room, lap pool, spa cove, pool lounges and a grand lawn.
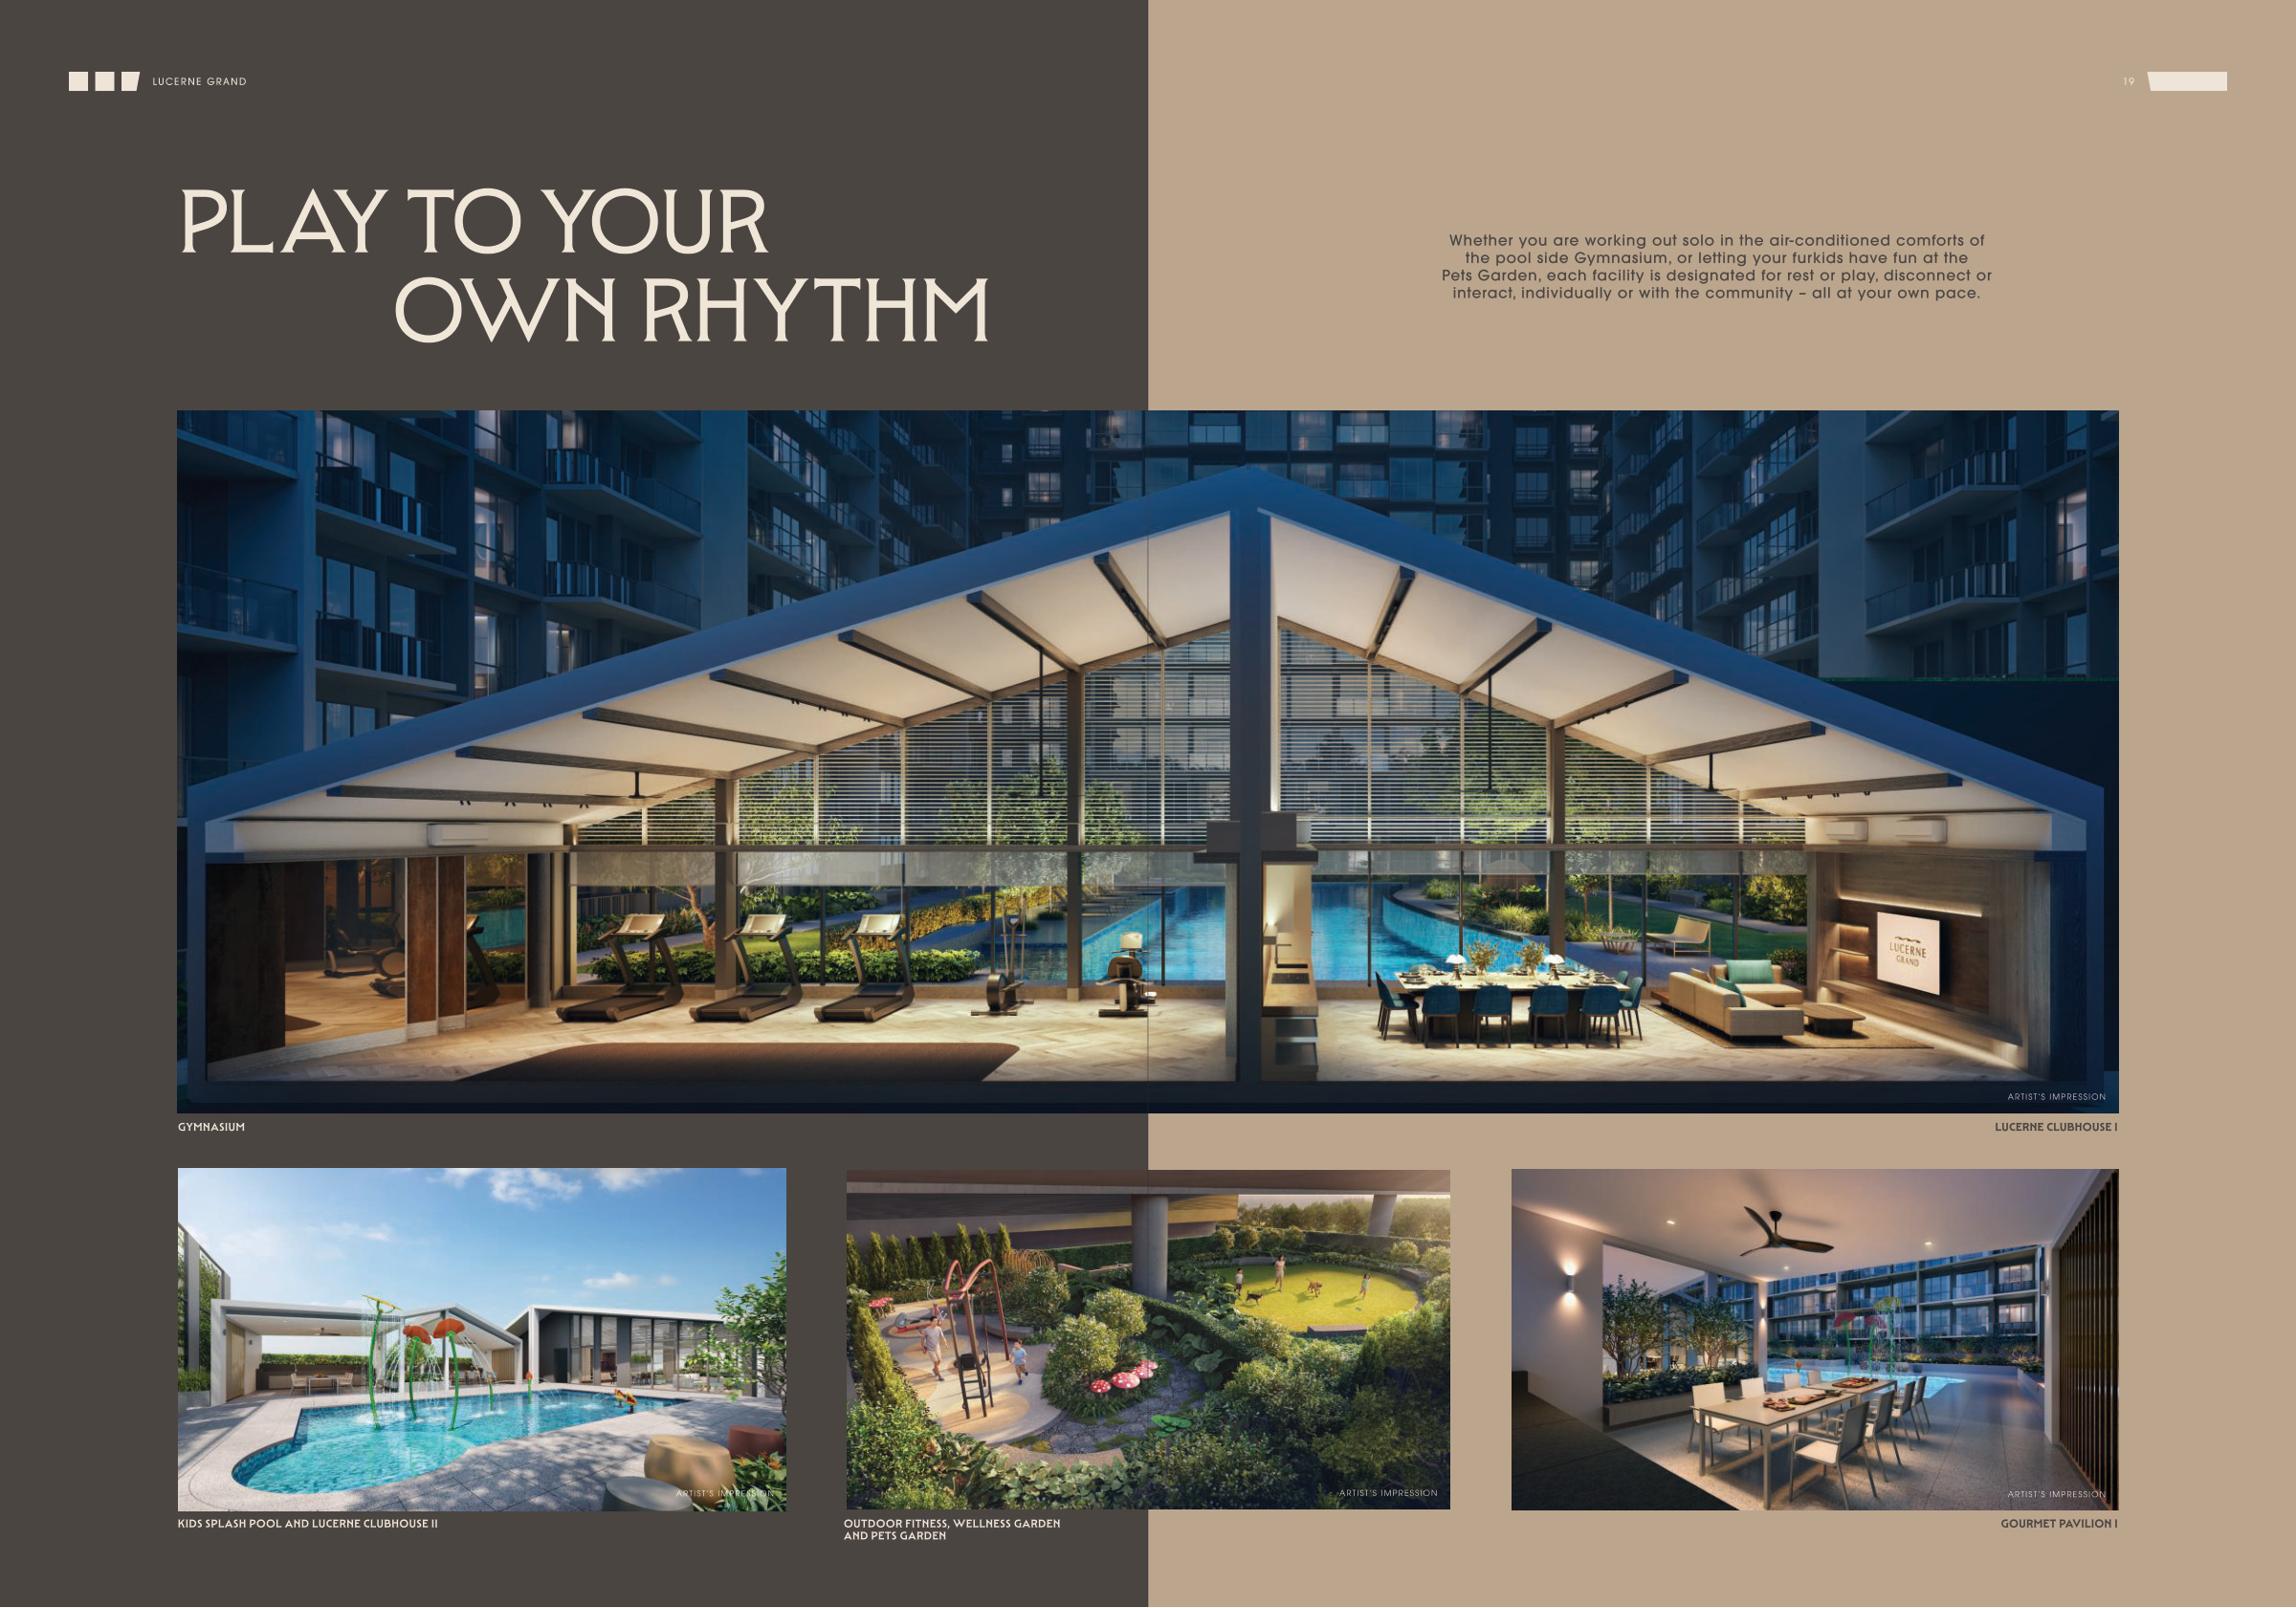
Level 3 includes a multi-purpose court, gourmet pavilions, kids’ splash pool, Lucerne Clubhouse II and a co-working lounge. Level 1 includes outdoor fitness, a wellness garden and a pets garden.
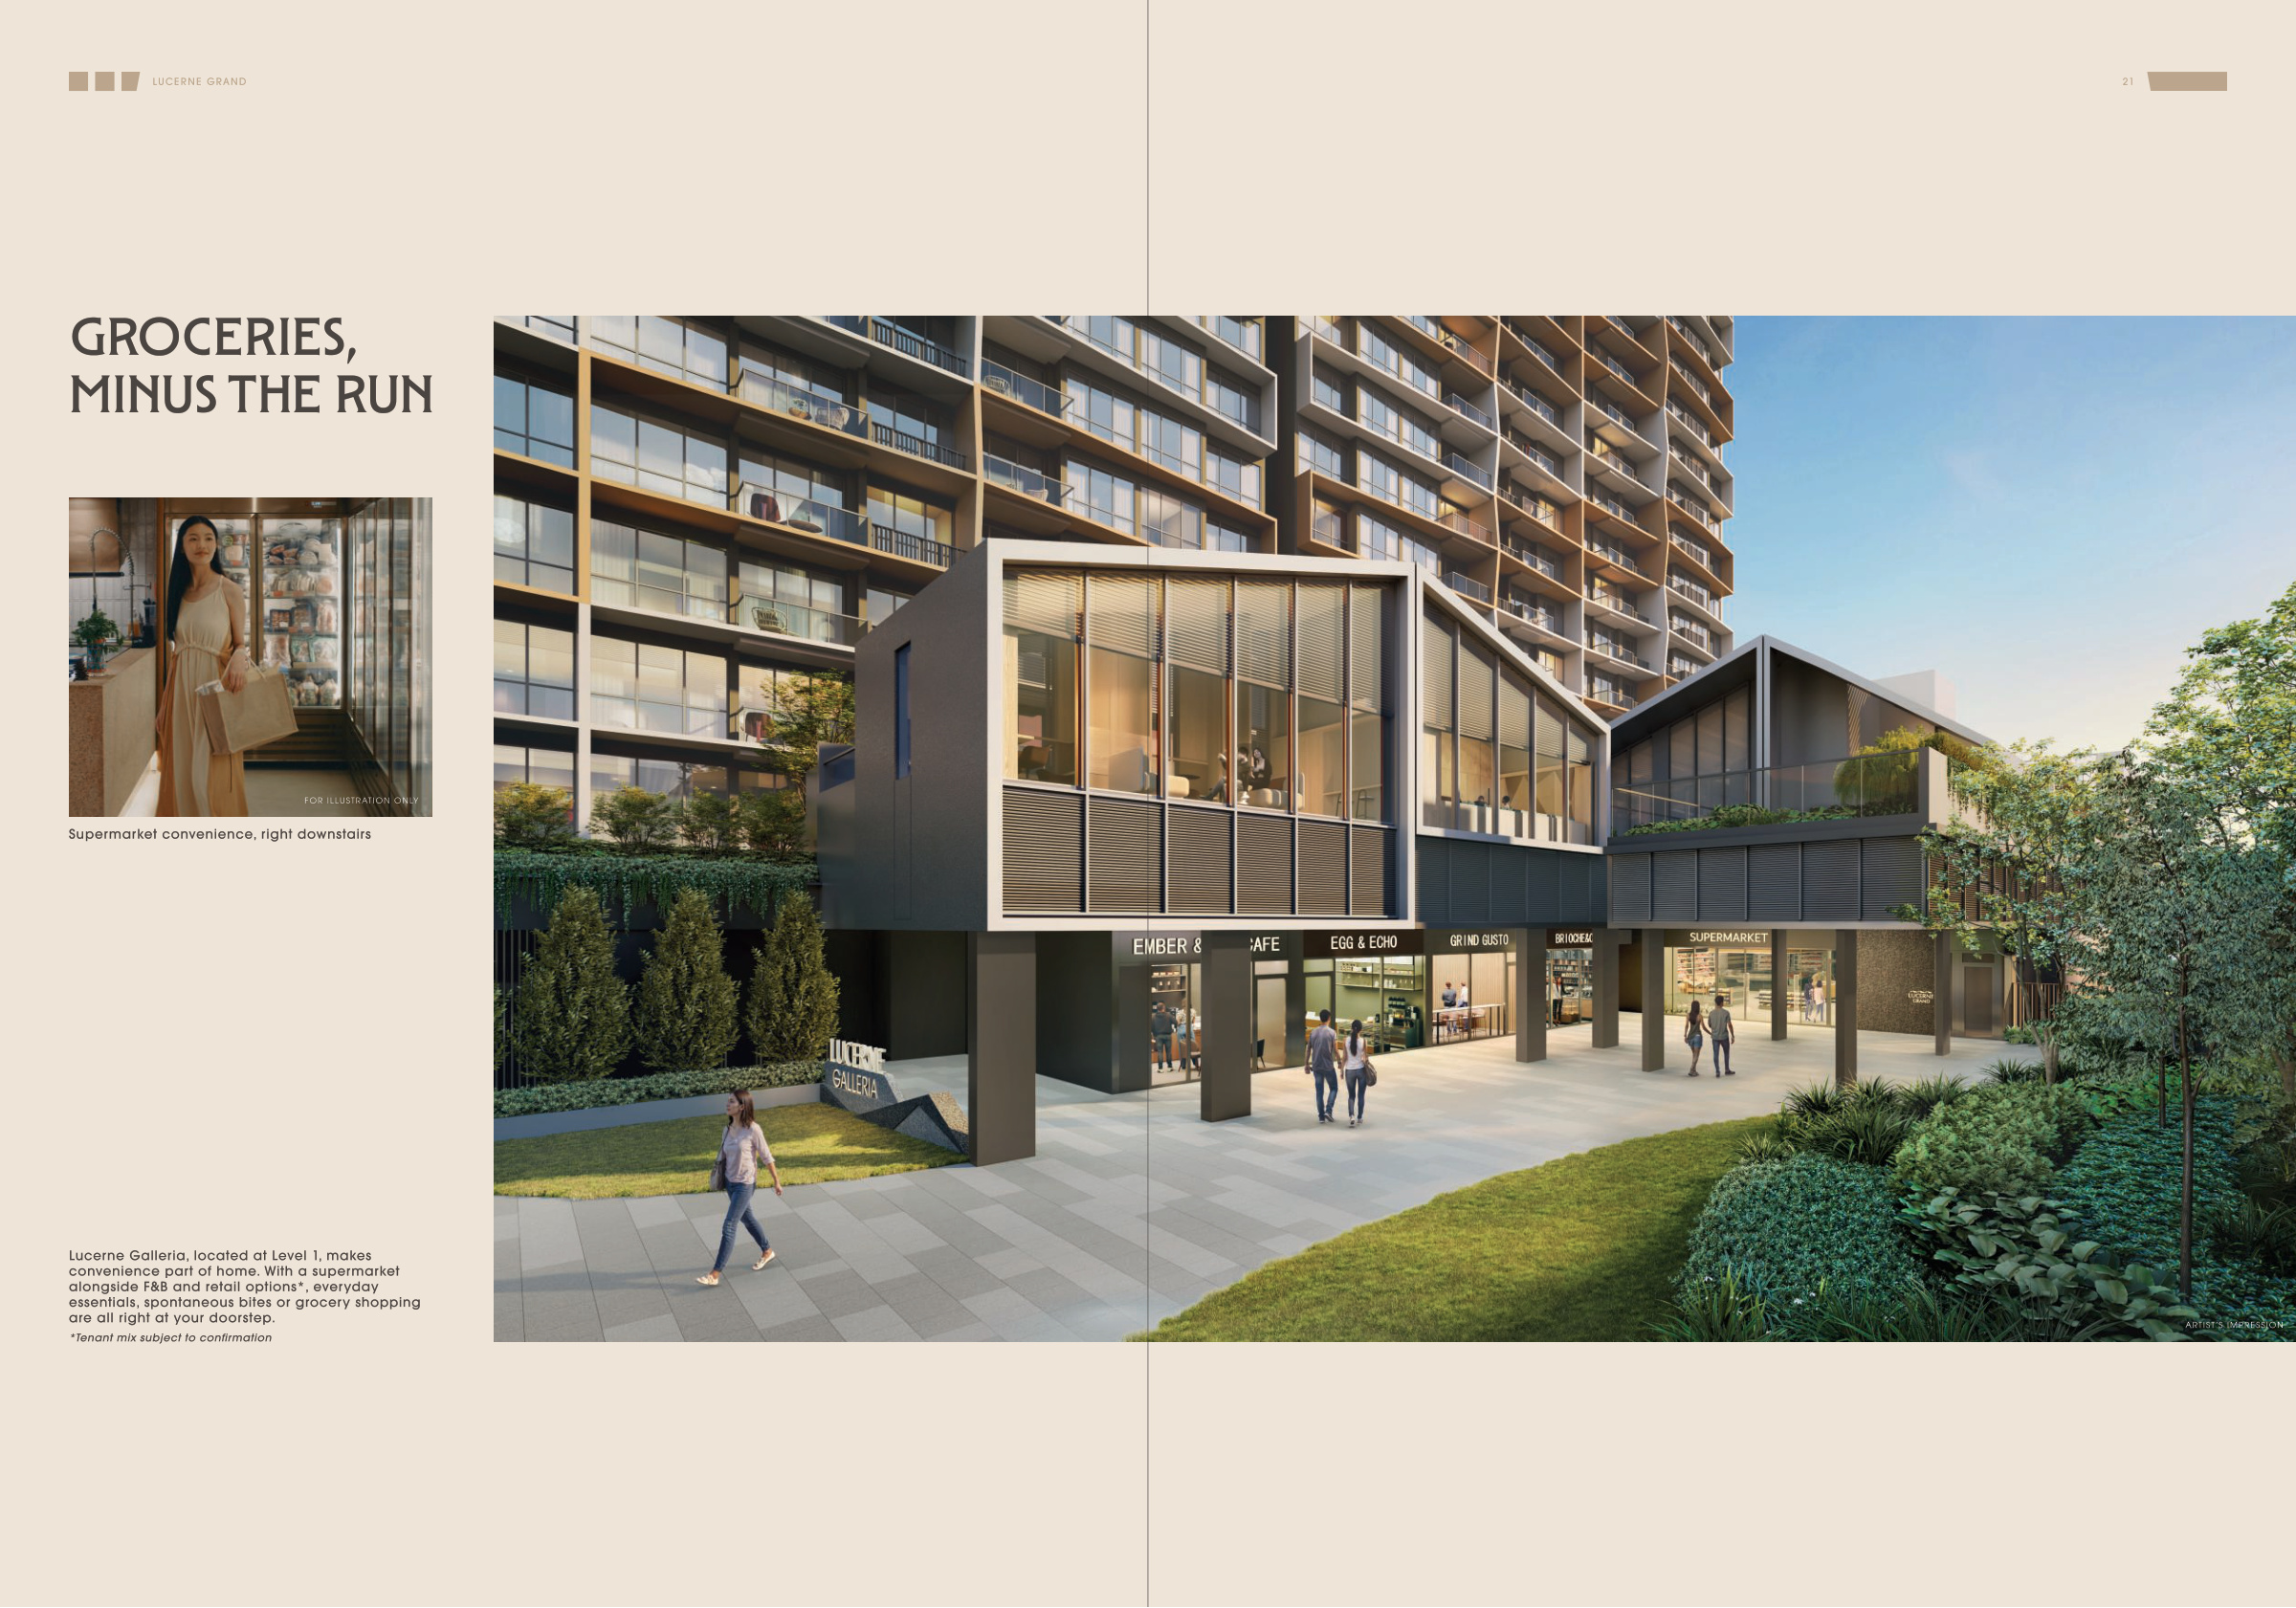
Lucerne Galleria
The commercial component includes space for a supermarket, shops and restaurants at Level 1. Review how the public retail areas relate to the residential entrances and facilities when choosing your preferred block.
Commercial uses are shown in the brochure and site plan. Specific tenants, opening dates and operating hours require confirmation.
Original developer floor plans
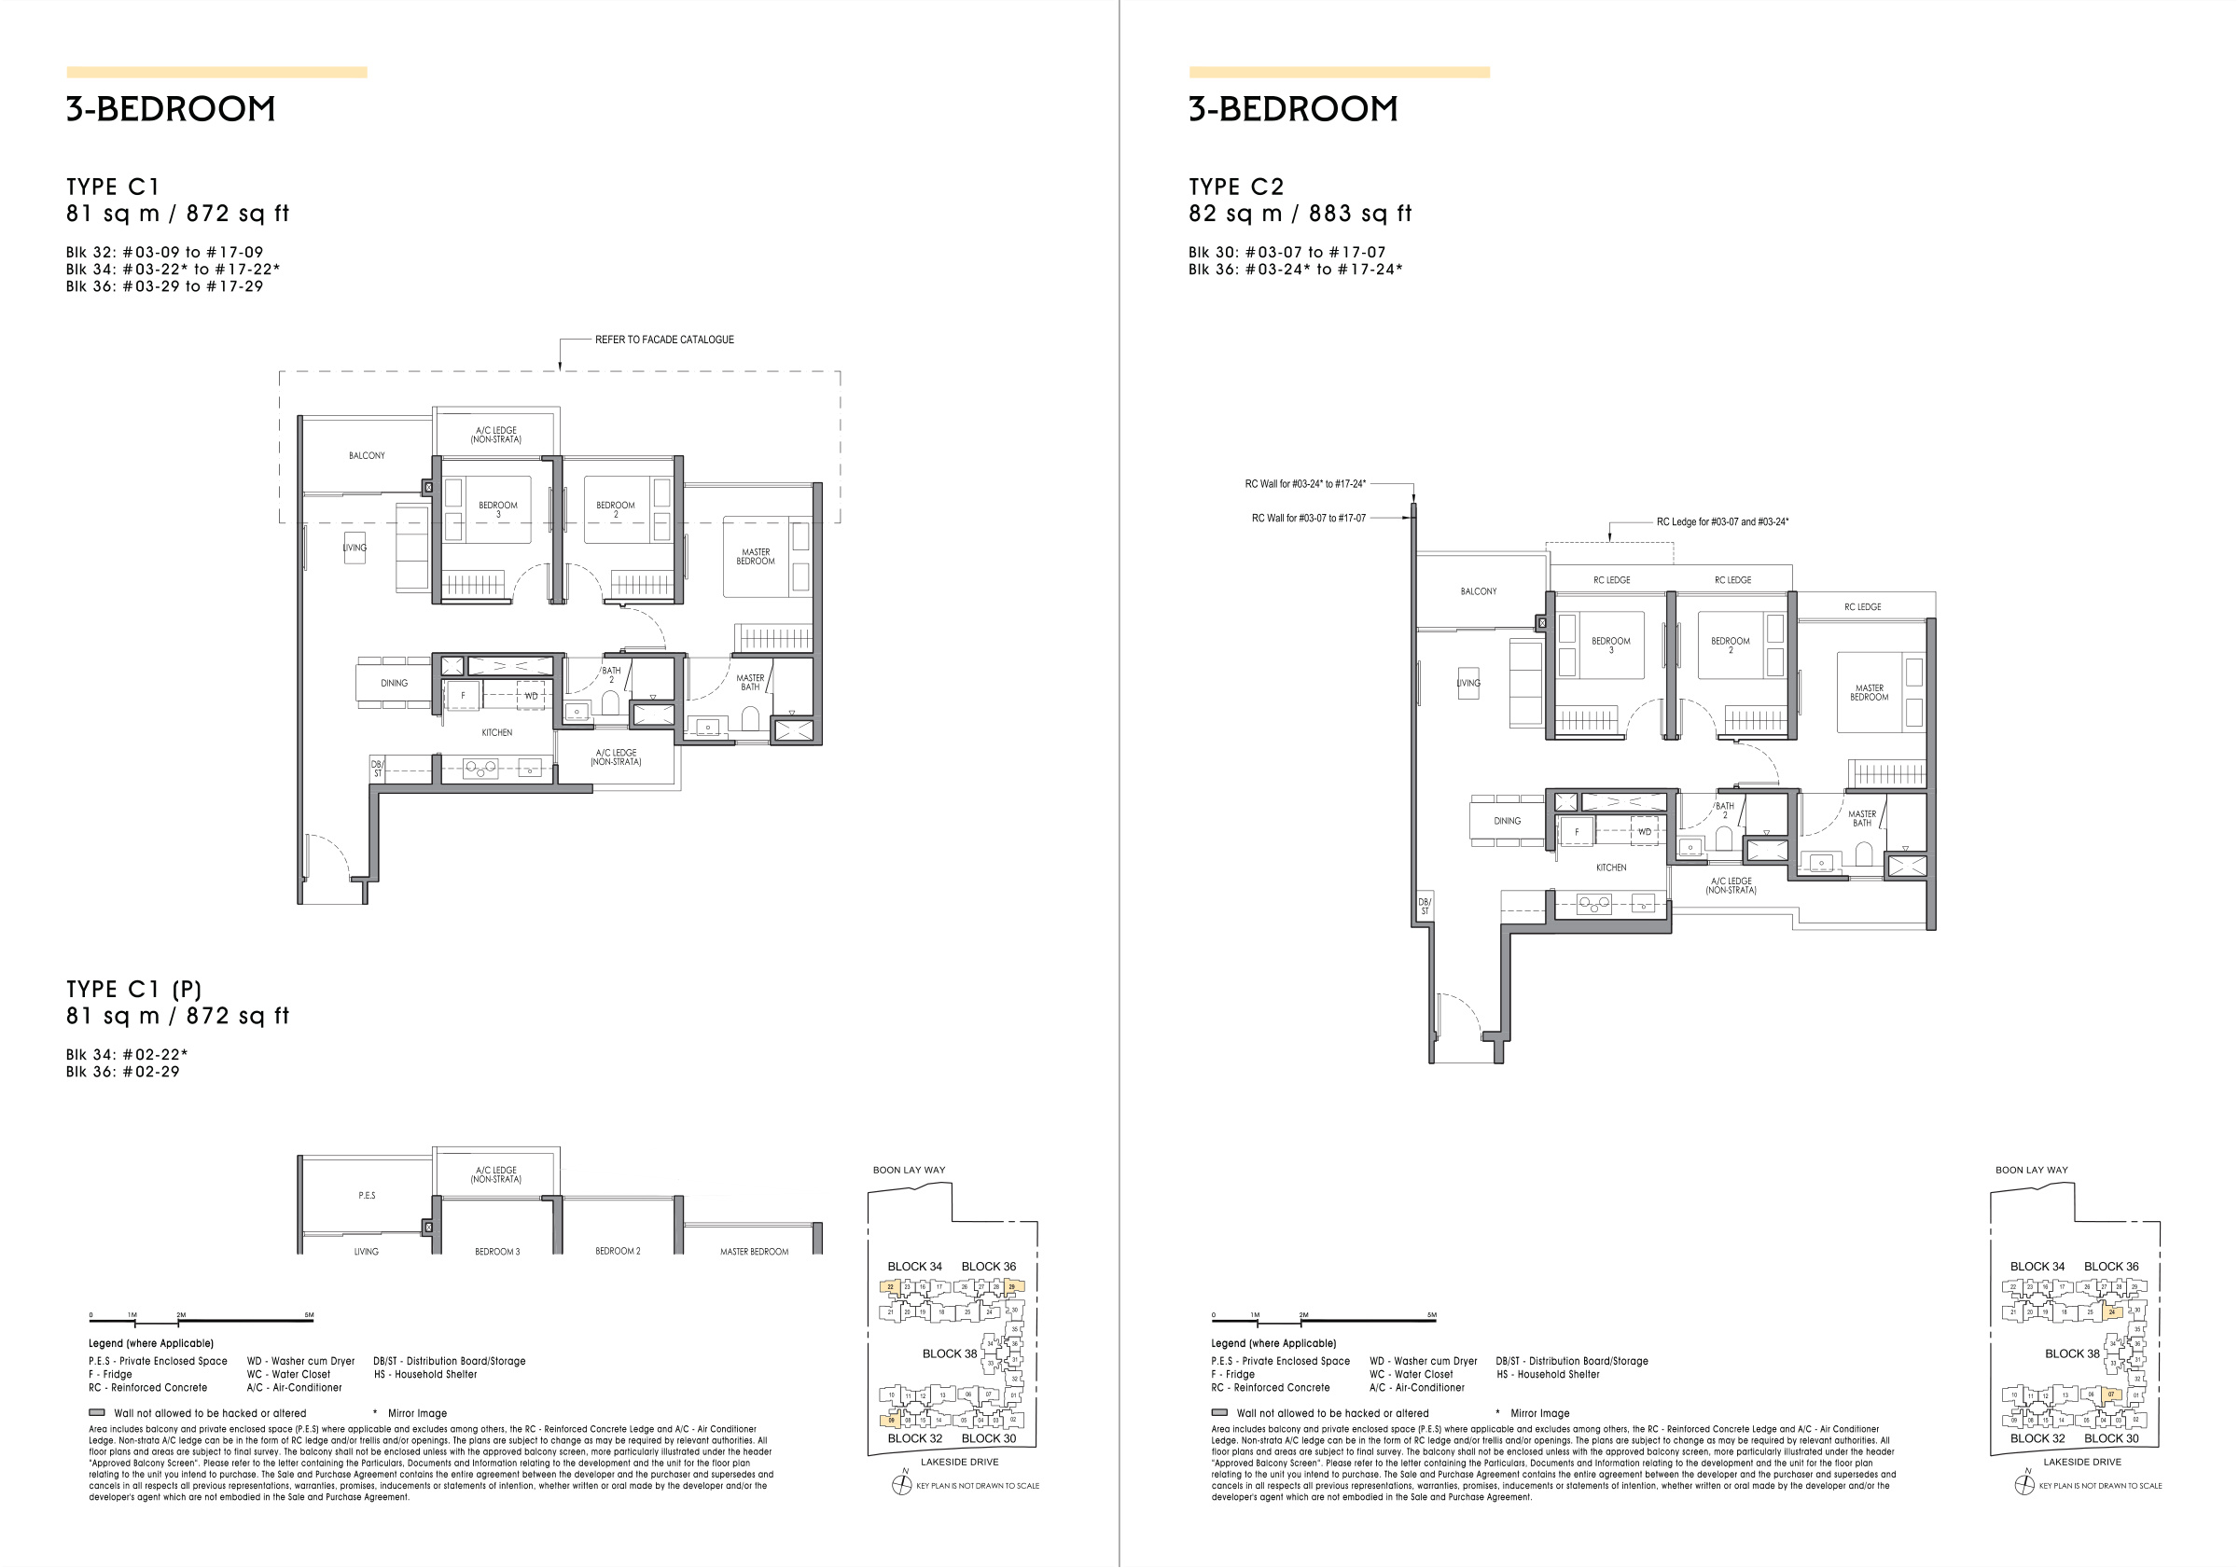
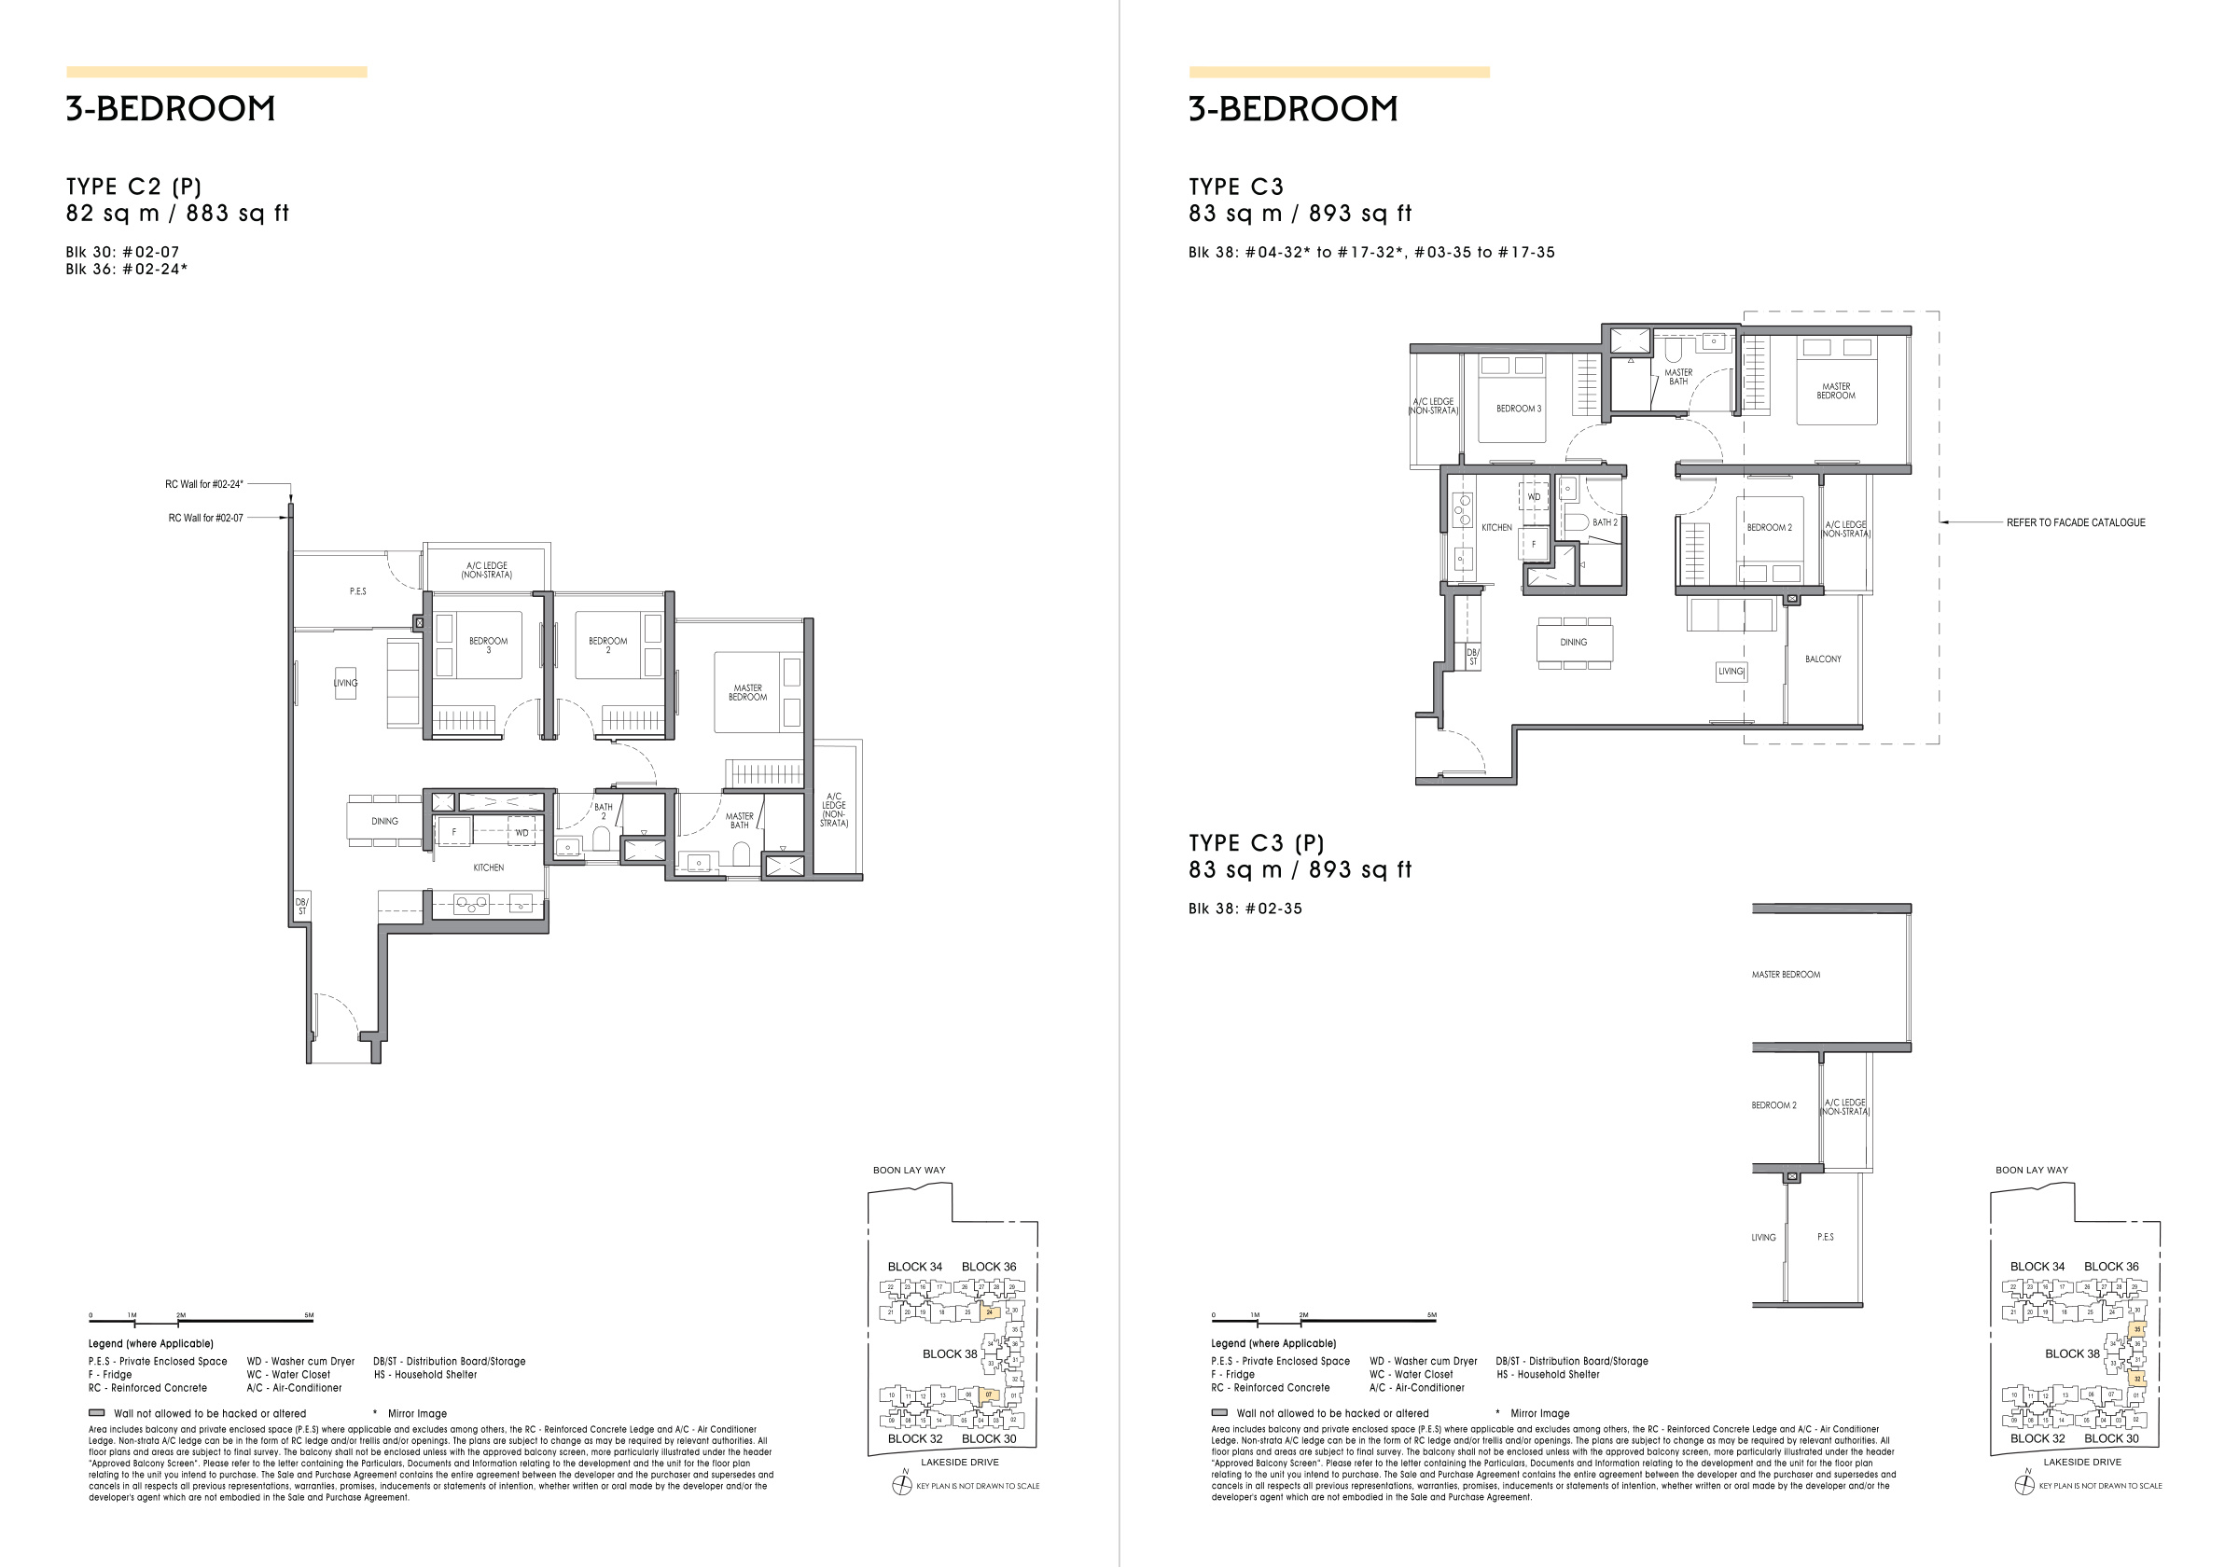
Browse two-bedroom homes and study variants, three-bedroom layouts and premium homes with studies, and four-bedroom premium options with study or entertainment spaces. Open each sheet to inspect dimensions, areas and floor-specific variations.
Original PDF p. 20 · Open full-size ↗
Original PDF p. 21 · Open full-size ↗
Original PDF p. 22 · Open full-size ↗
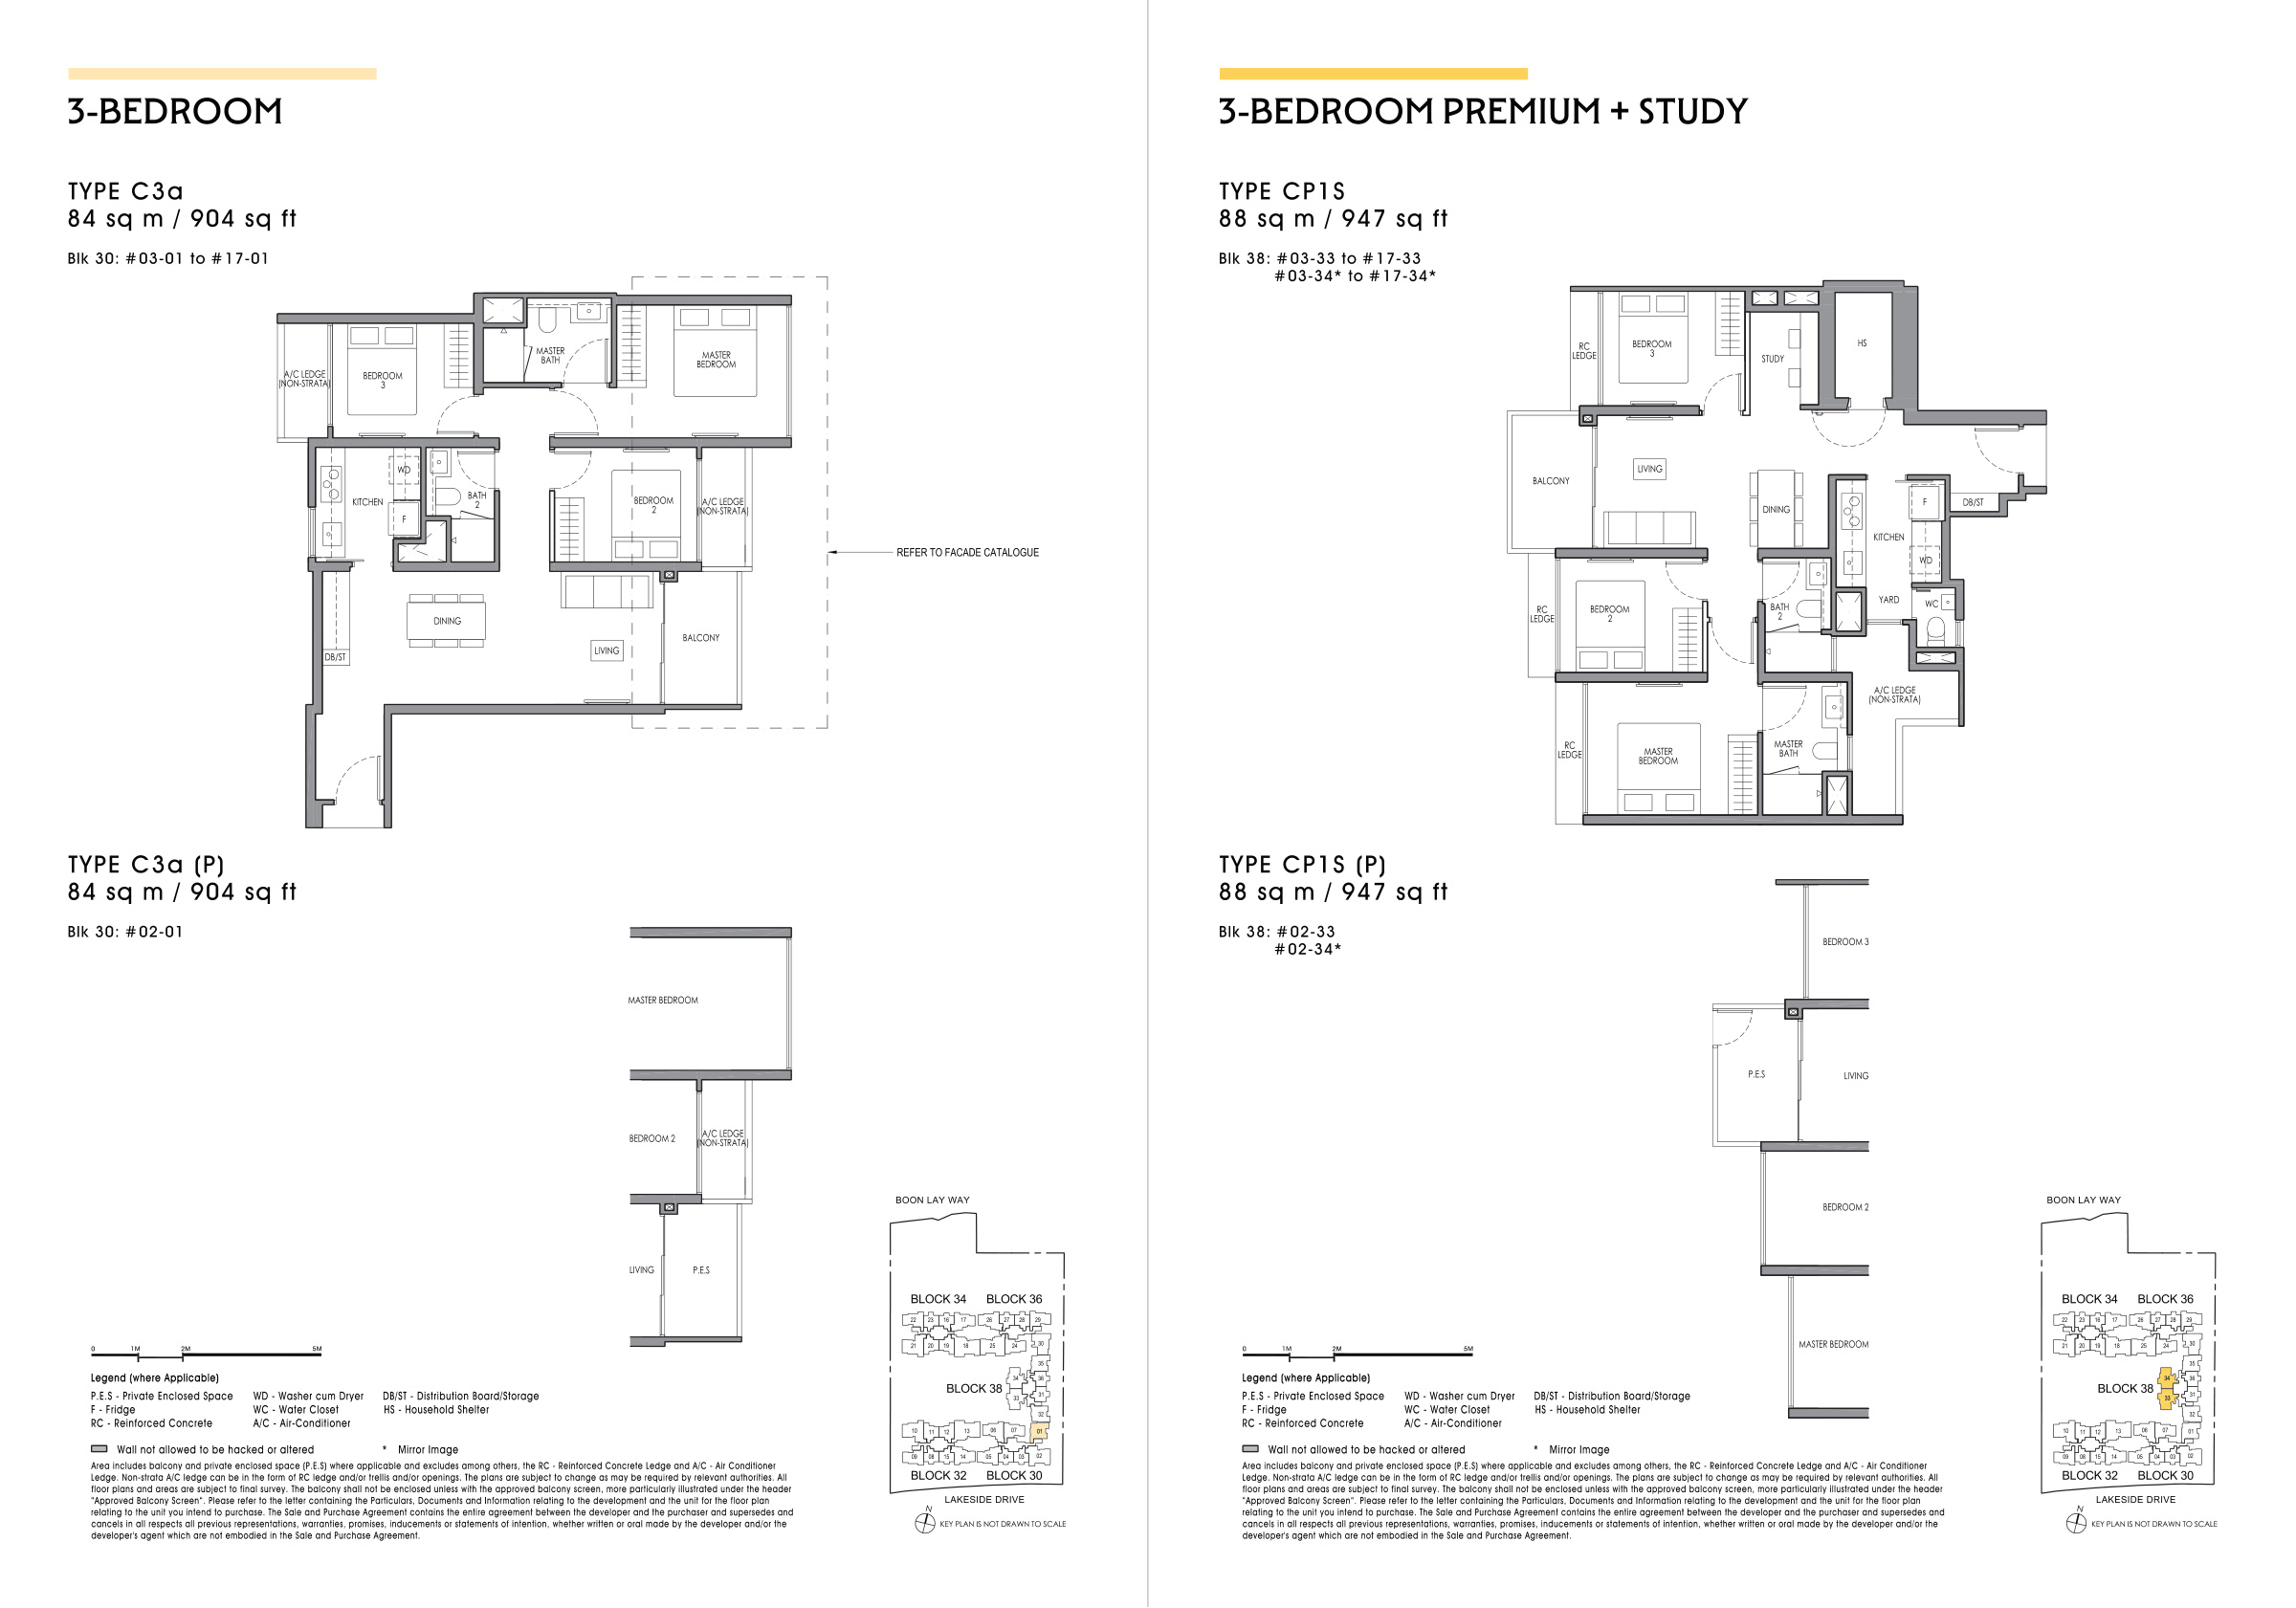
Original PDF p. 23 · Open full-size ↗
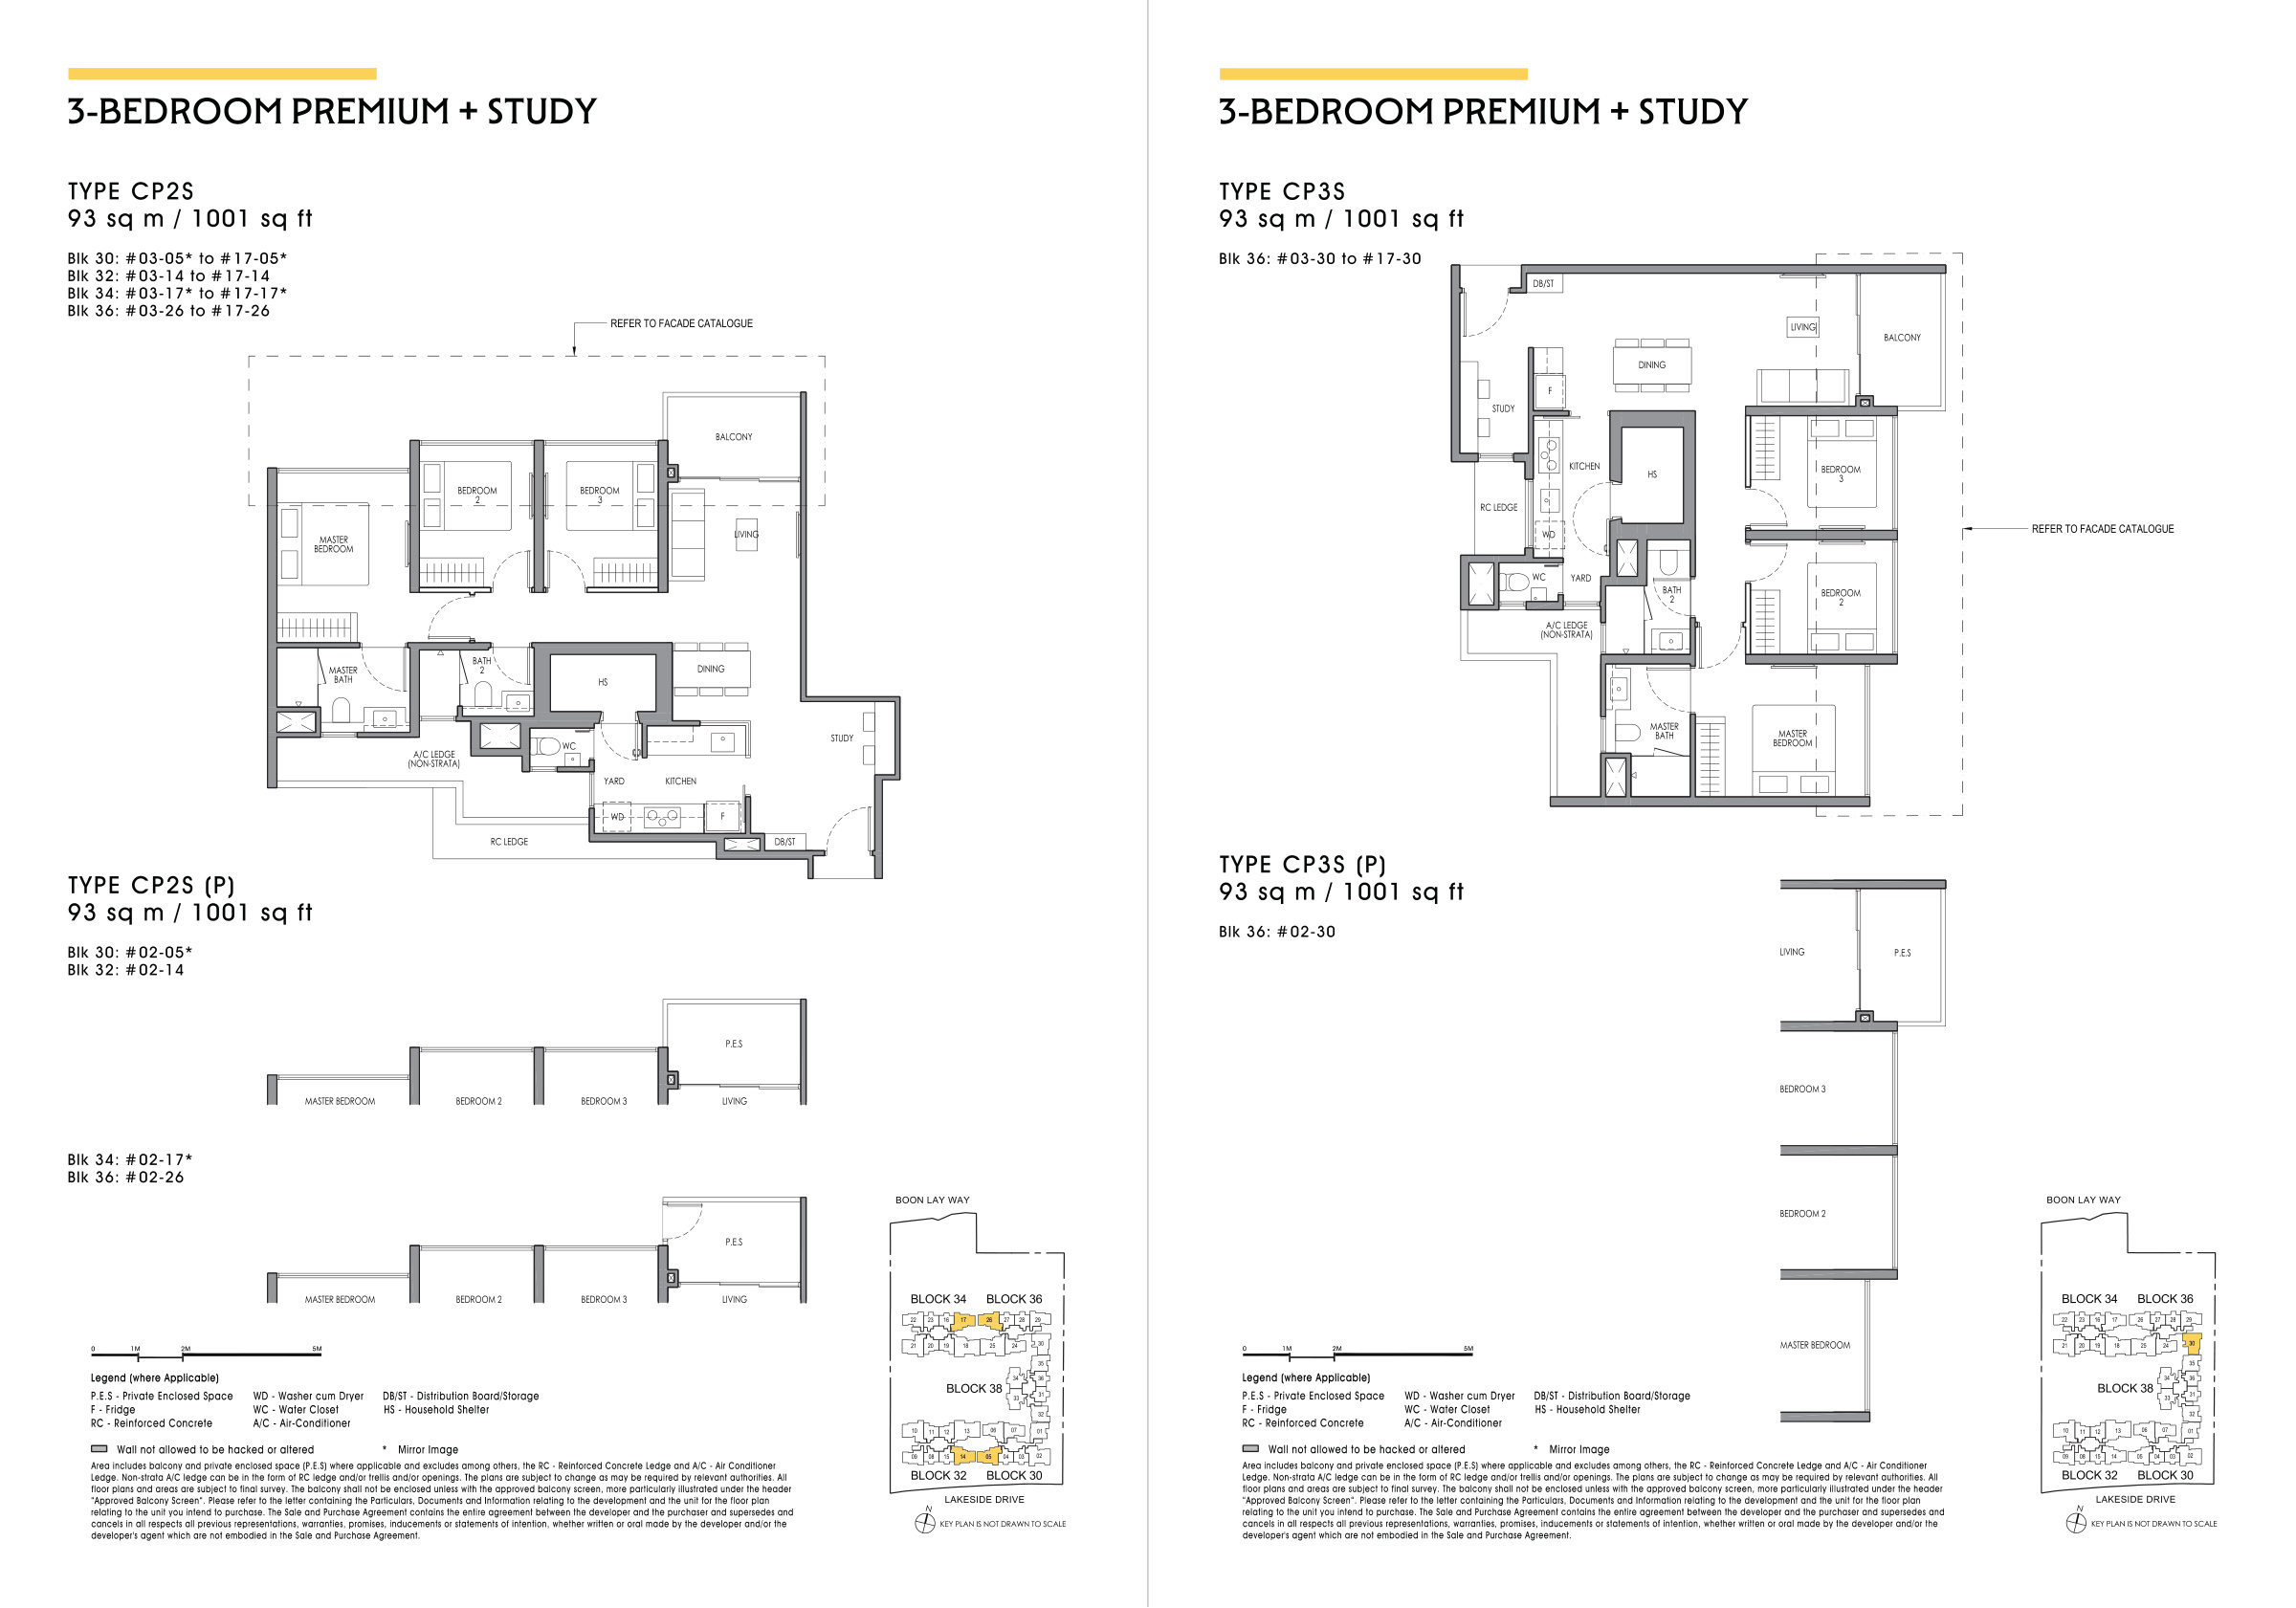
Original PDF p. 24 · Open full-size ↗
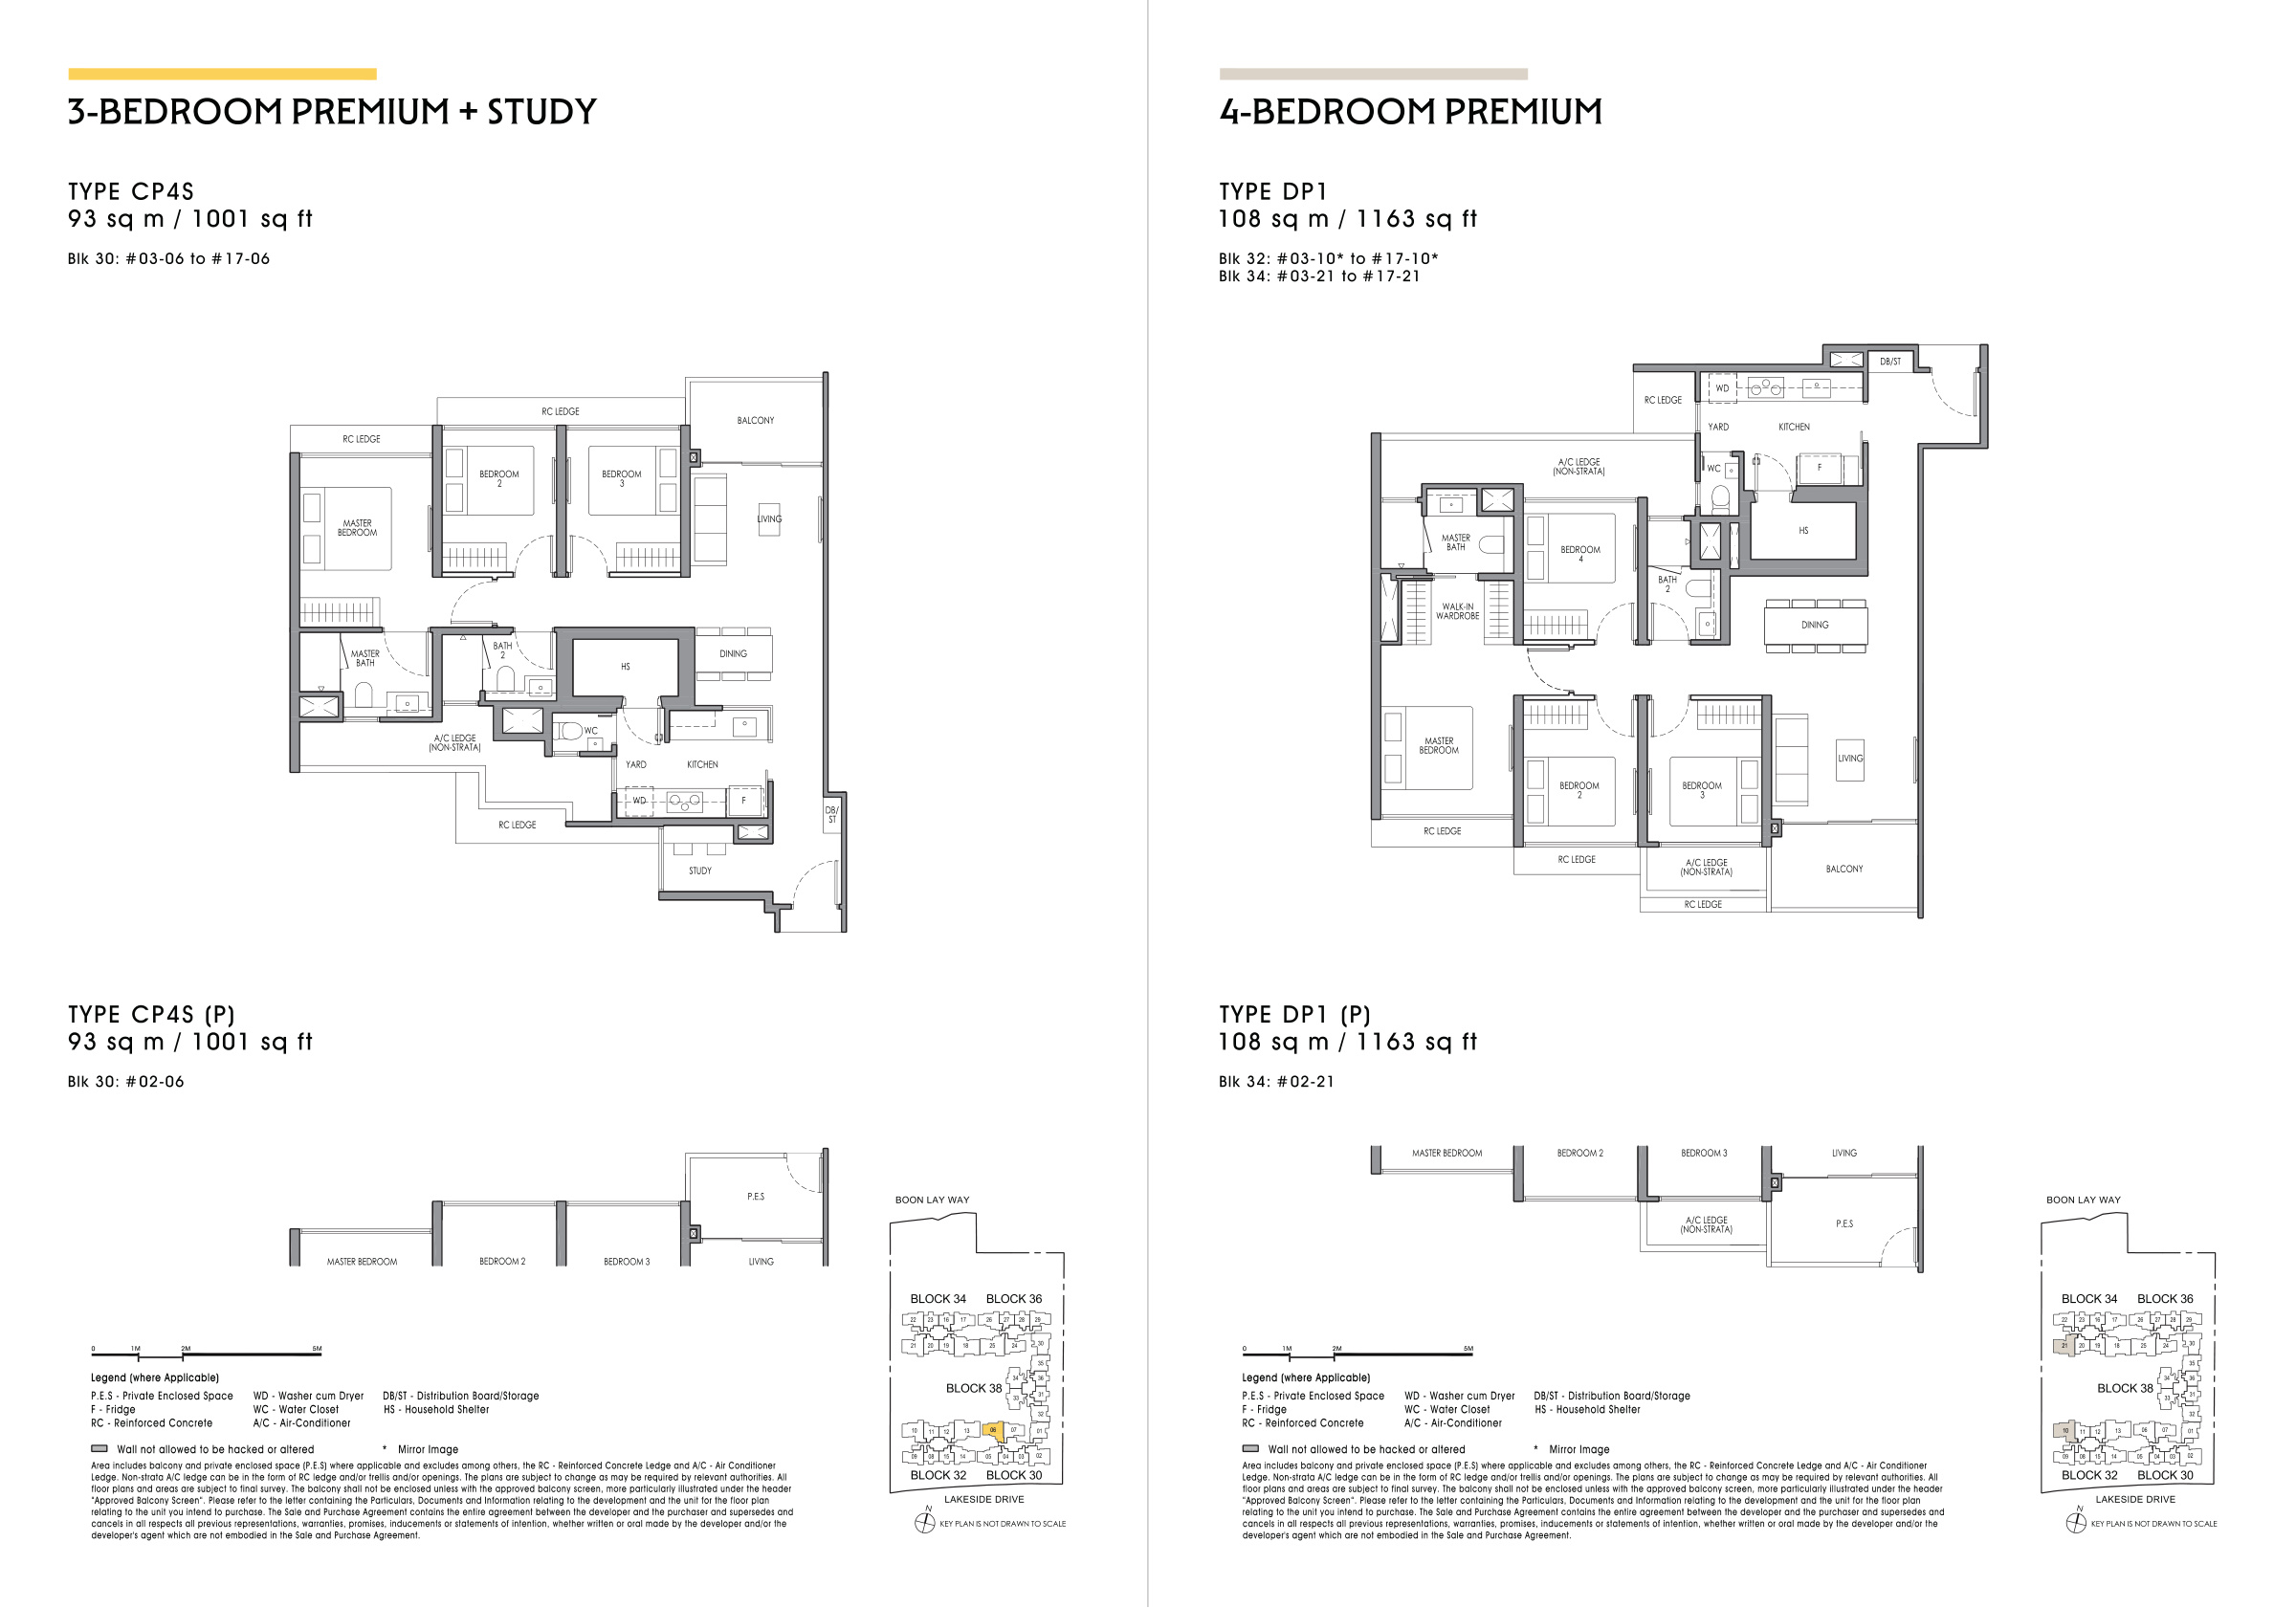
Original PDF p. 25 · Open full-size ↗
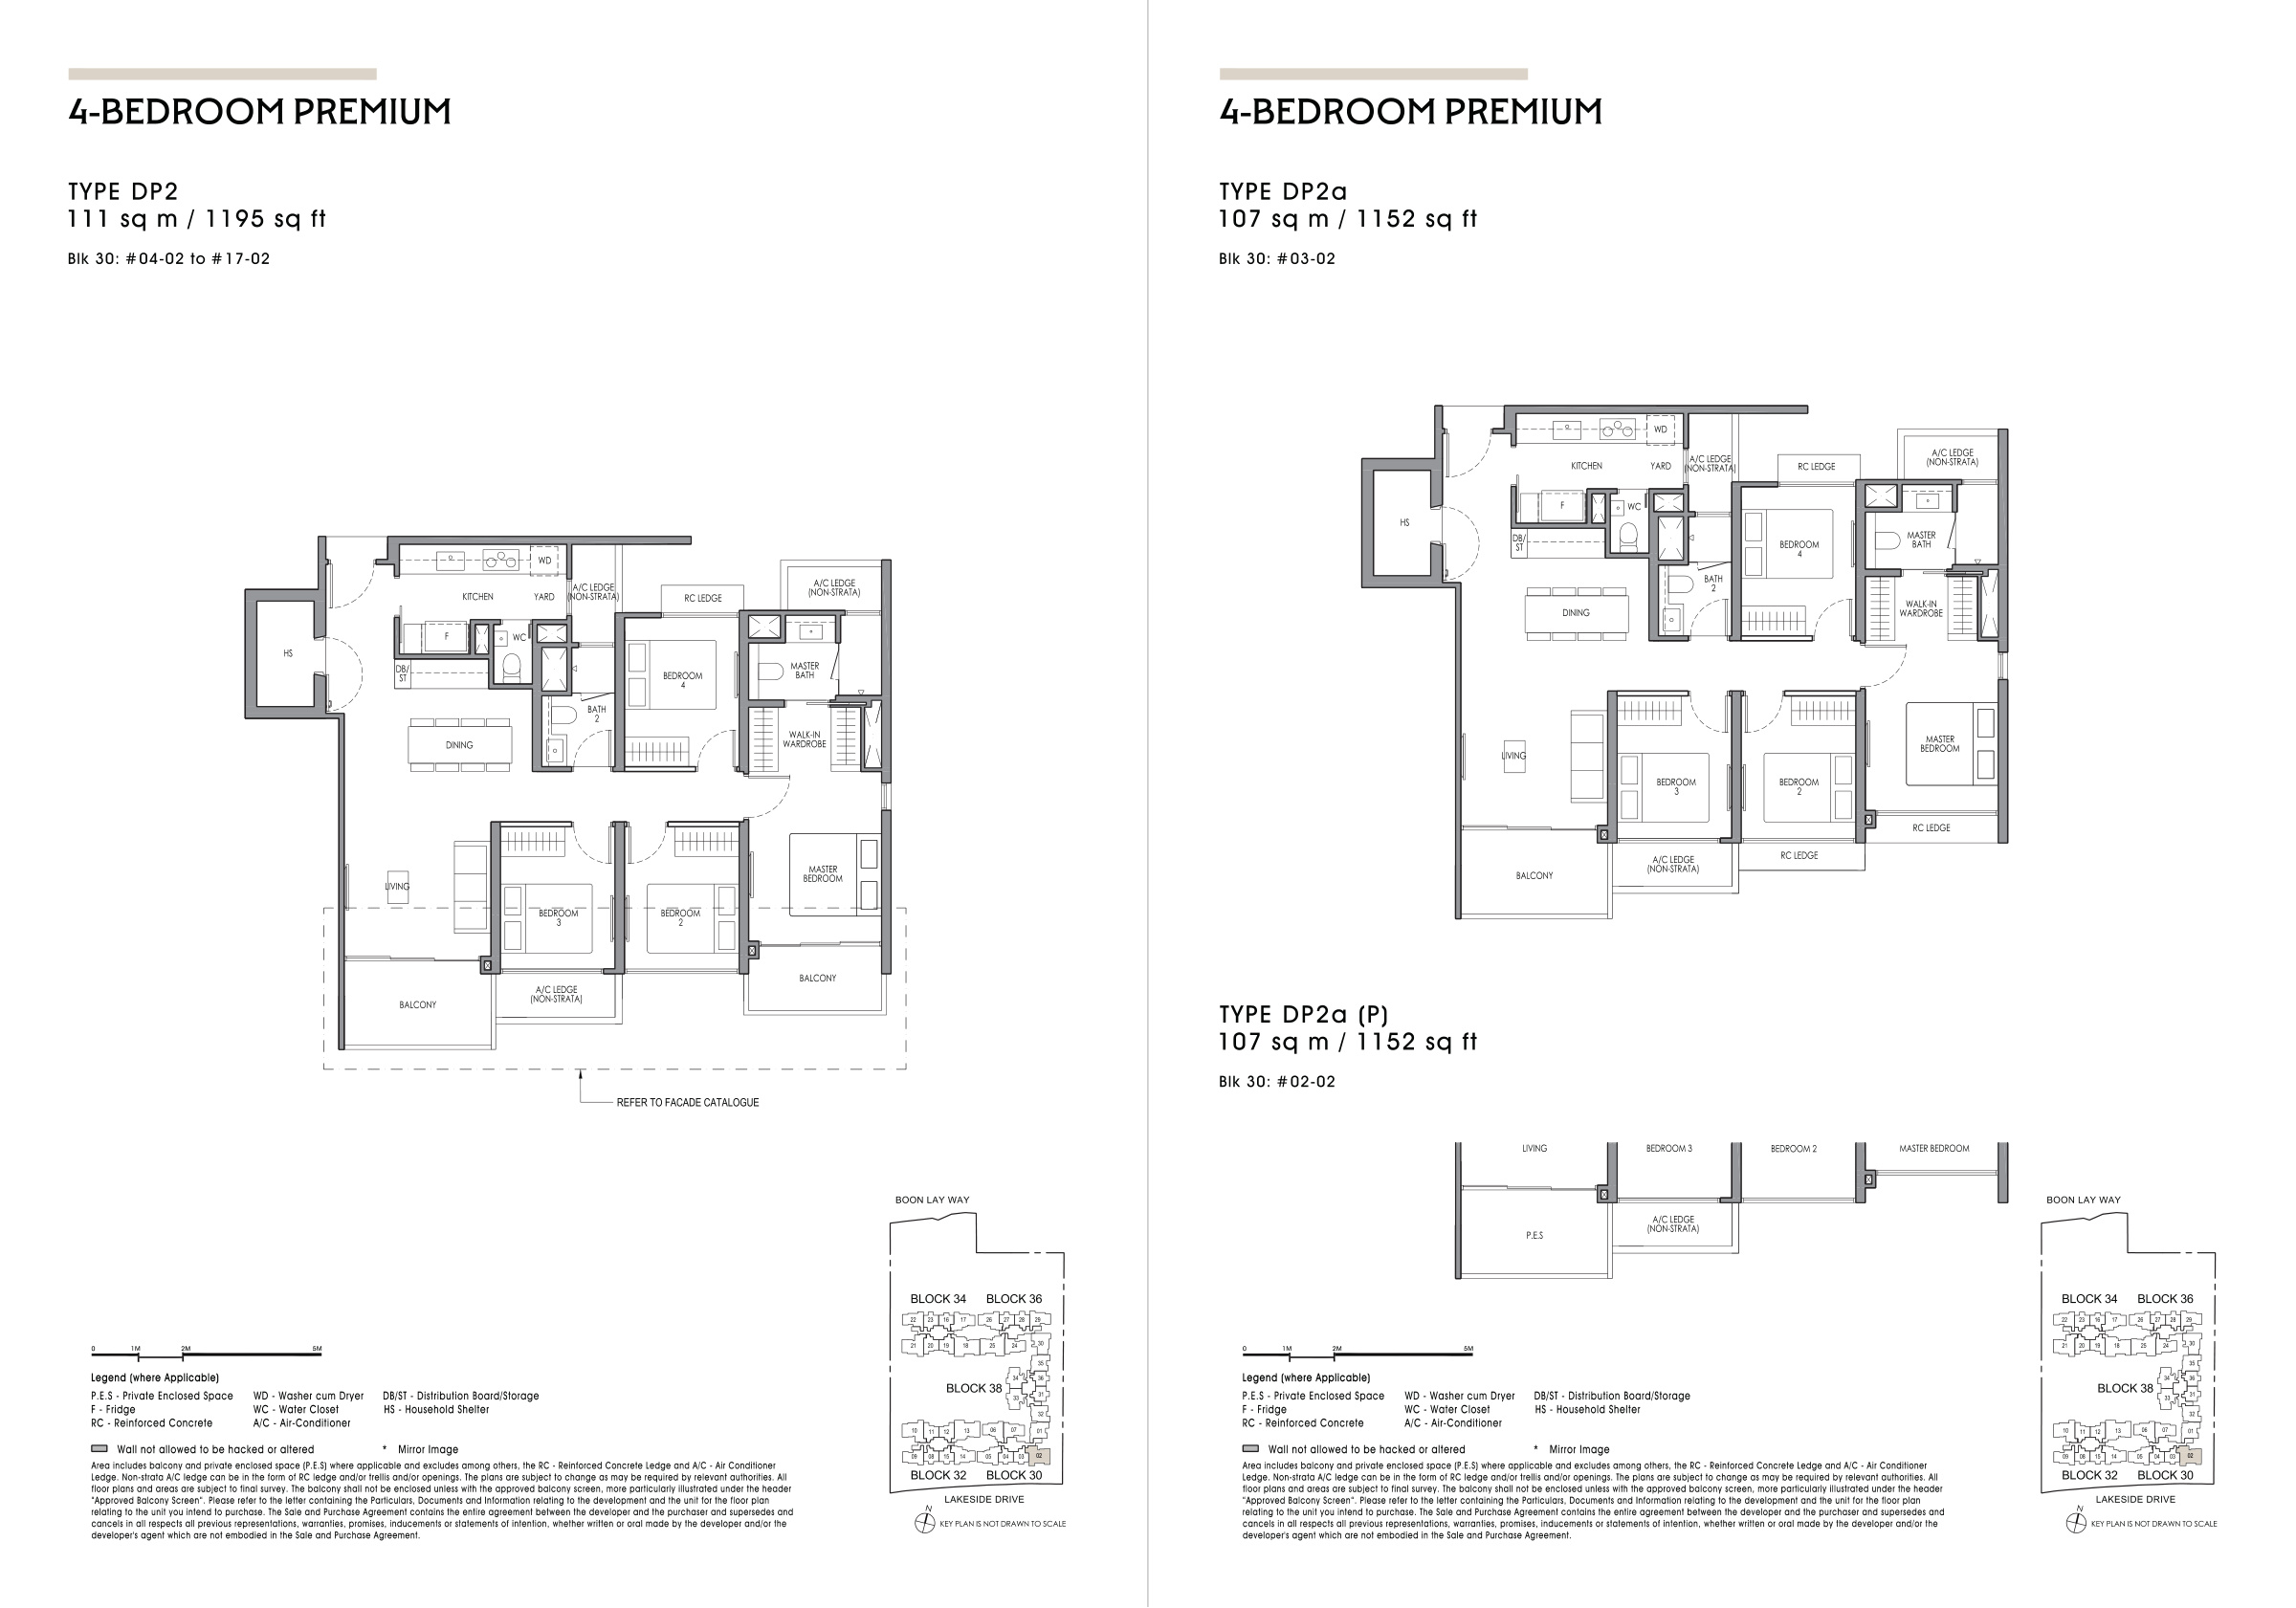
Original PDF p. 26 · Open full-size ↗
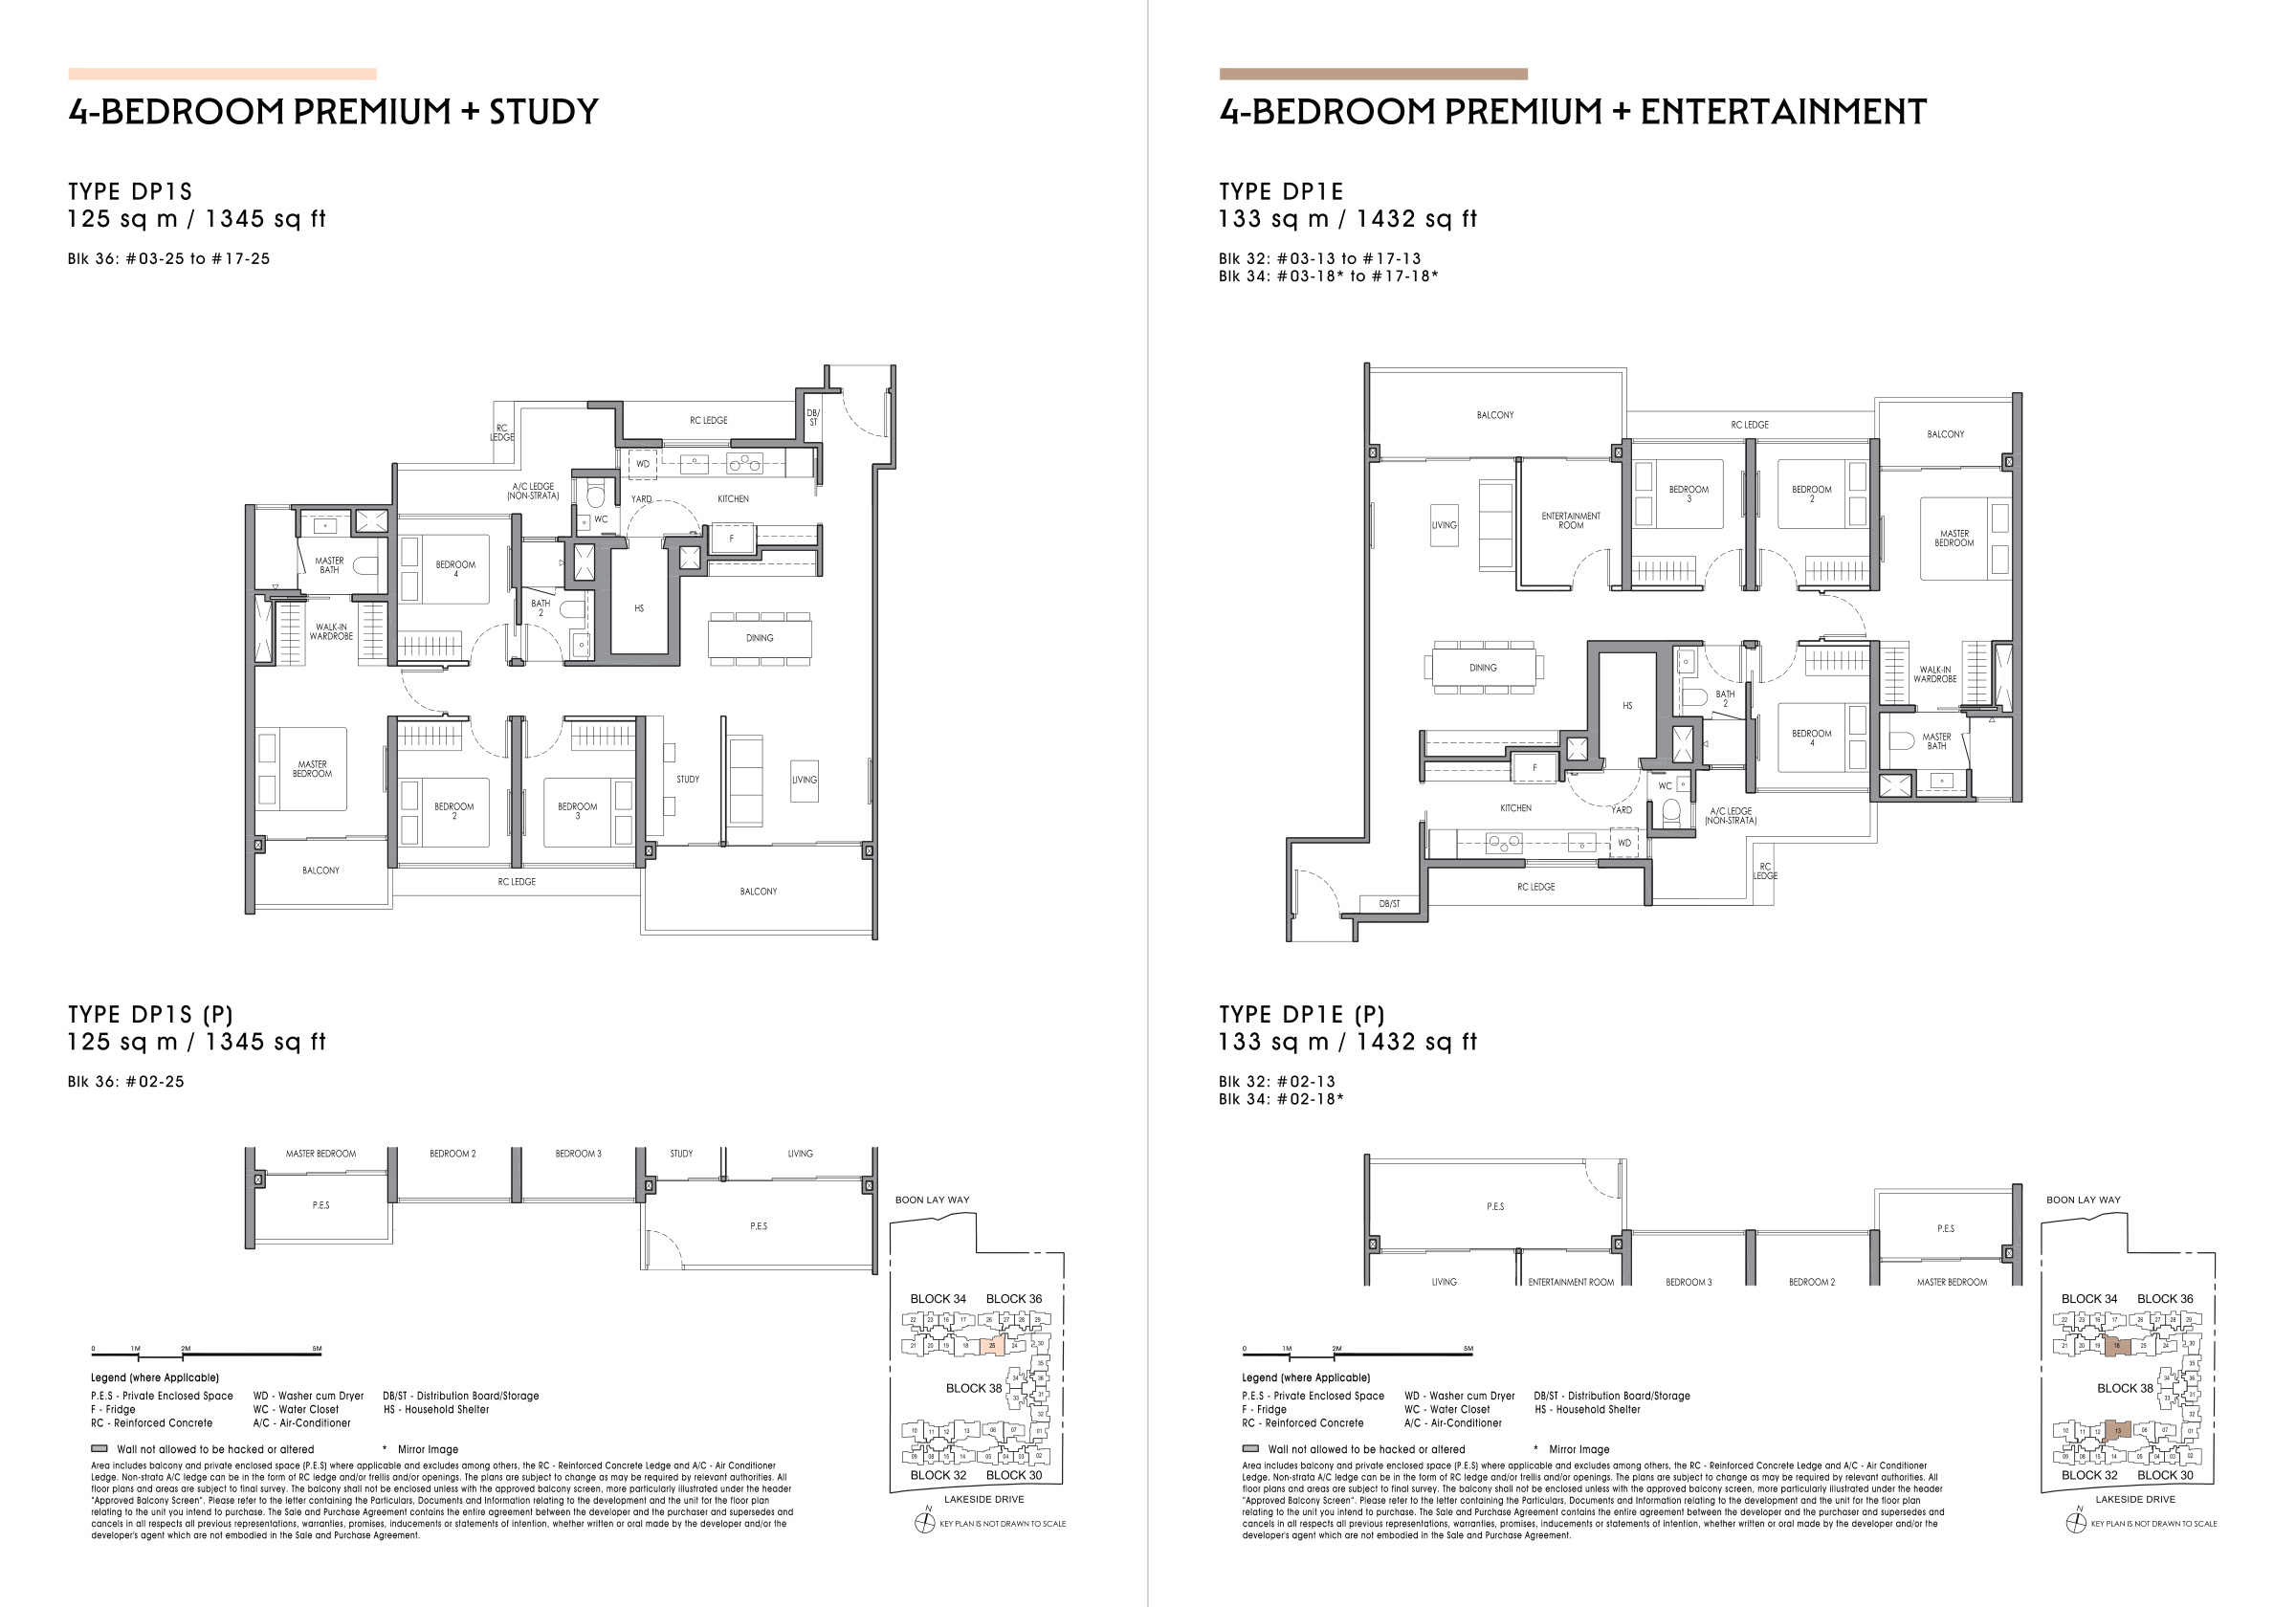
Original PDF p. 27 · Open full-size ↗
Areas include balconies and private enclosed spaces where applicable and exclude, among other items, RC ledges and A/C ledges. Plans and areas are subject to final survey. Mirror-image notes, (P) variants and walls that cannot be altered are marked on the original sheets. Plans do not indicate current availability.
Questions worth asking
The site plan identifies the MRT track near the development. Visit at different times and ask about the noise conditions and acoustic provisions for your shortlisted unit, particularly how the home feels with windows open.
Compare residential entrances, retail access, delivery routes and the location of common services. Ask for current parking arrangements and the breakdown of residential and shared maintenance charges.
Test study and entertainment areas against your furniture and routine. These spaces should not automatically be treated as additional bedrooms. Use the plan’s wall annotations when discussing potential changes.
Assess the actual orientation and outlook of the selected unit. Lake views, future infrastructure and neighbourhood growth should not be assumed to guarantee permanent views, rental returns or resale gains.
From the developer
The brochure is available in two parts, retaining all original pages.
Original PDF pages 1–18
Original PDF pages 19–30
Source: Lucerne Grand Main Brochure. Location: original PDF pp. 5–8; facilities and retail: pp. 10–13 and 19; floor plans: pp. 20–27; developer and legal particulars: pp. 28–29. Information is drawn from supplied documents, not a live developer feed. Illustrations, plans, specifications and areas remain subject to the developer’s qualifications and contractual documents.
Your next move, considered.