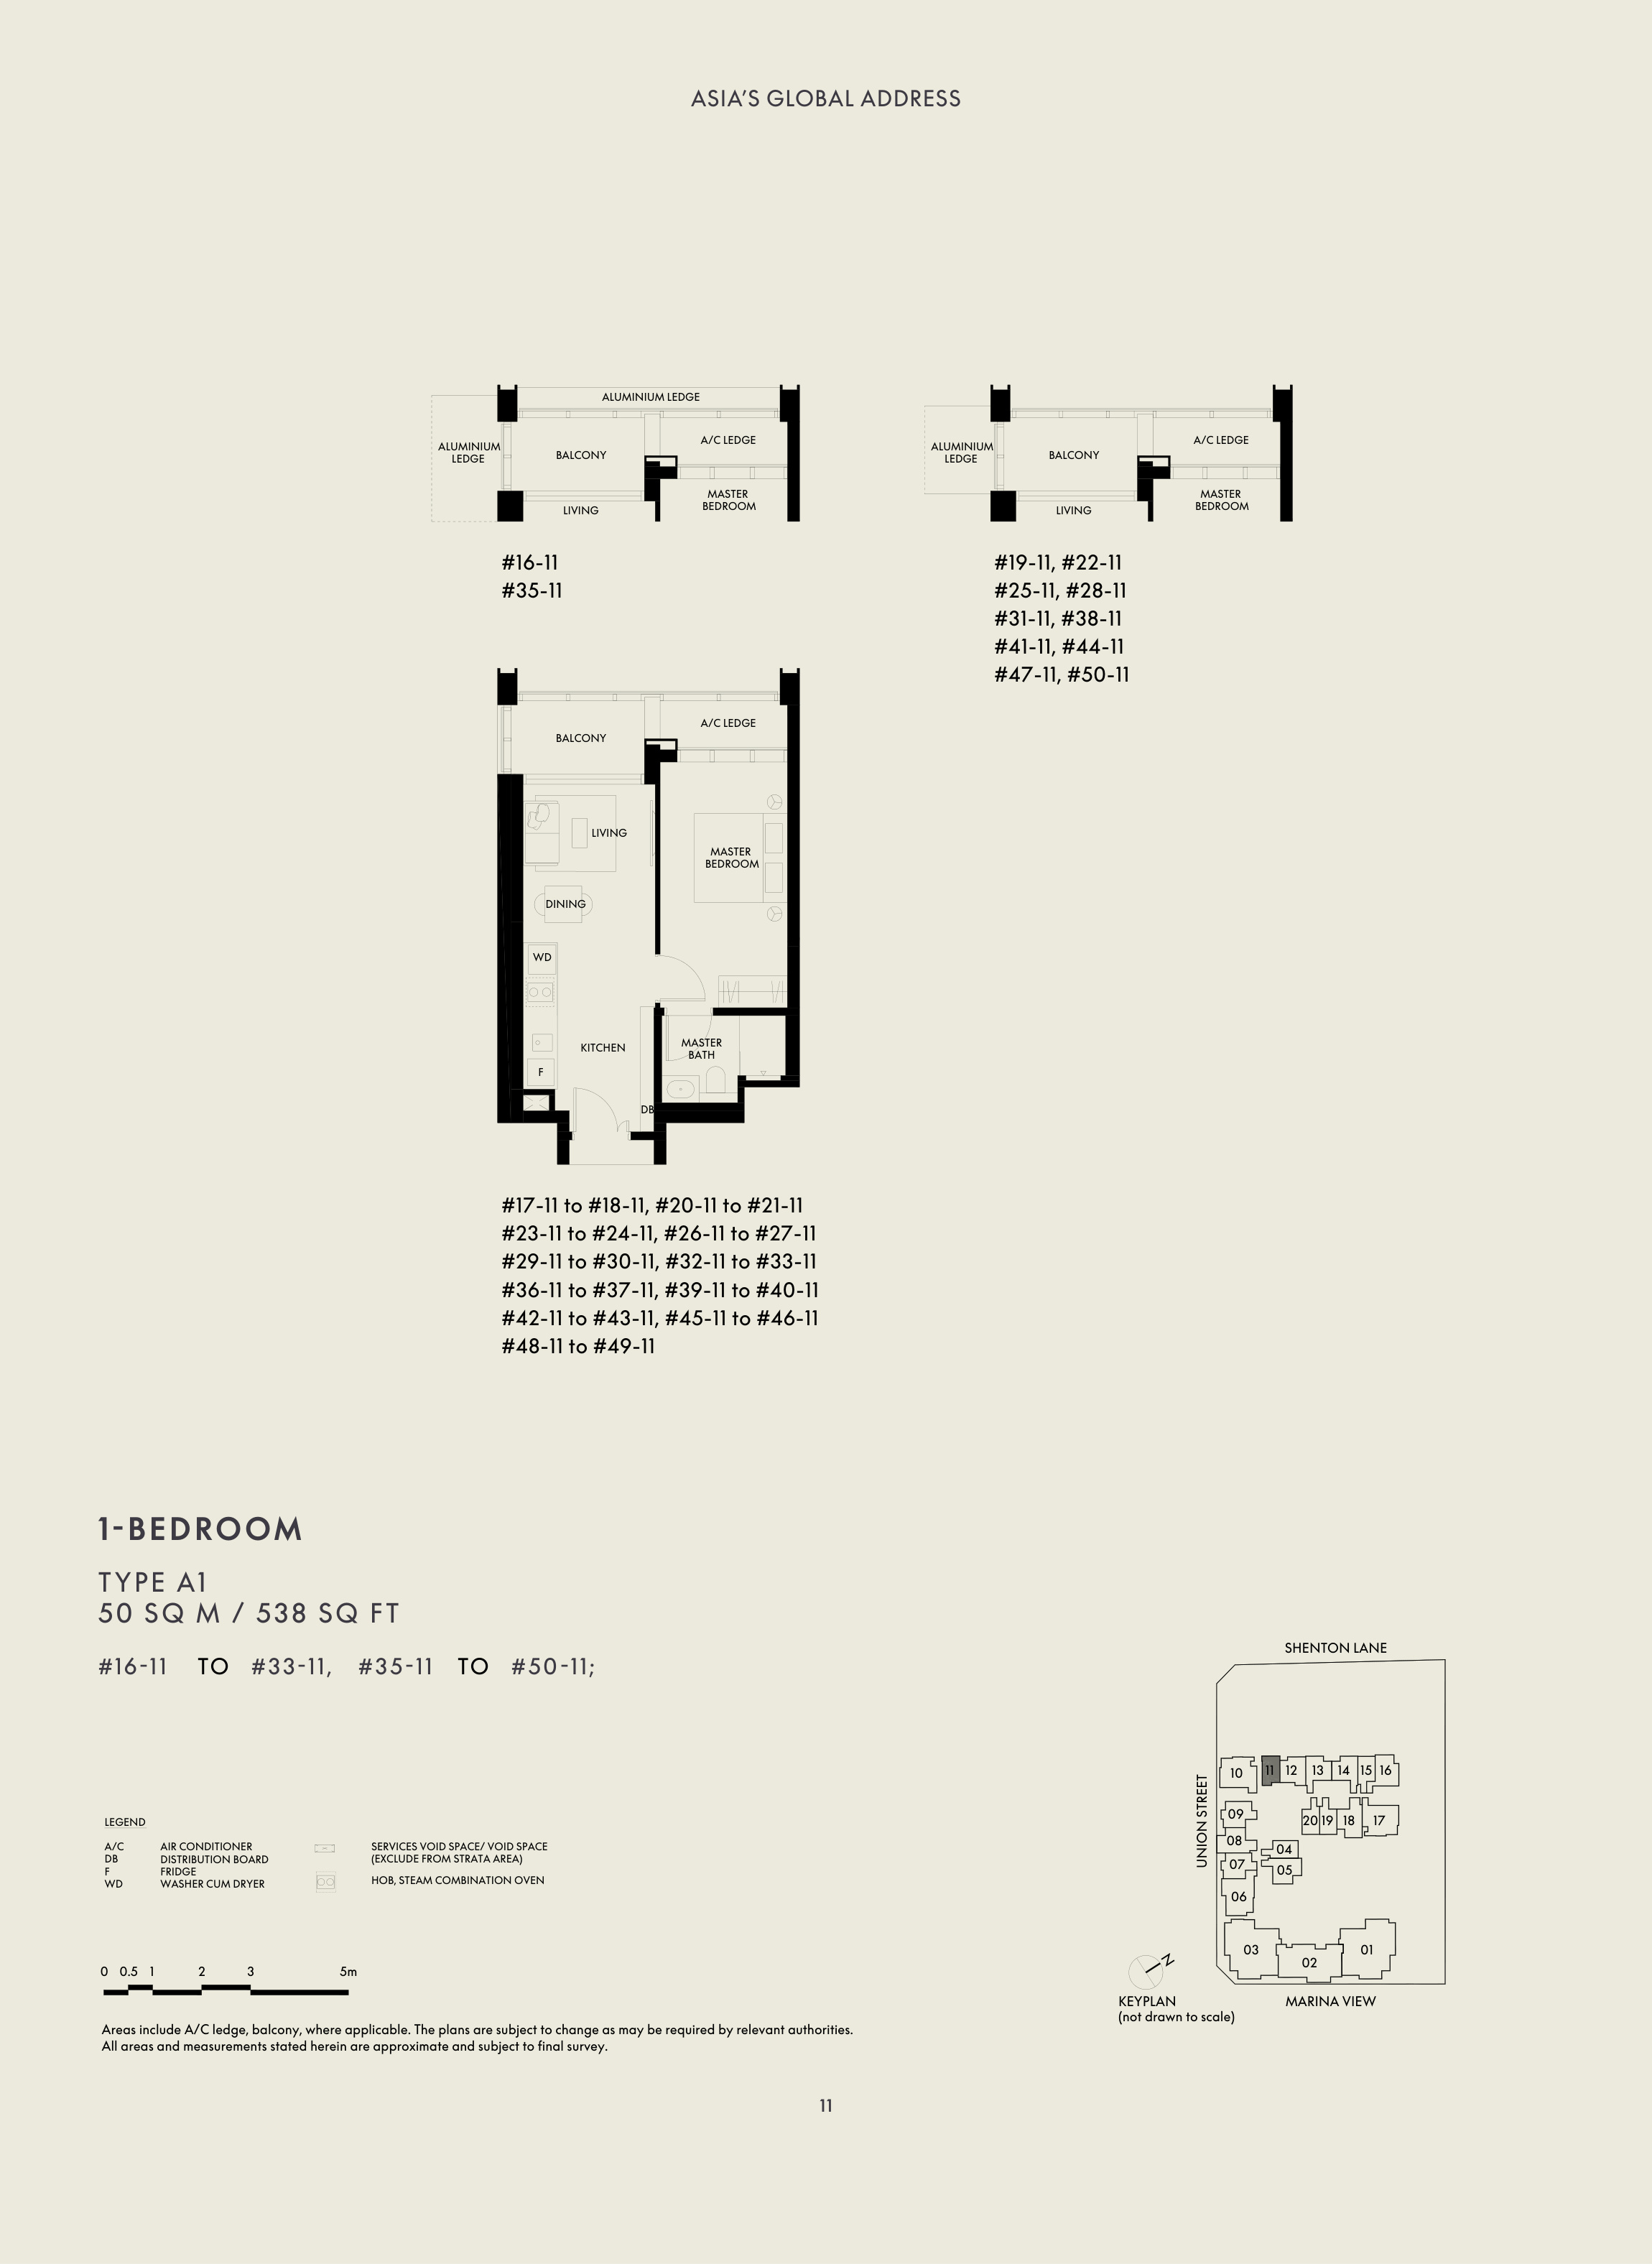
1-bedroom · A1
538 sqft · PDF p. 6 · Open full-size ↗
D1 · Marina View · Branded residences
Explore the W residential experience, with dedicated services and wellness, leisure and social spaces above Marina View.

The essentials
Commencing 27 December 2021
Integrated hotel and residences
Plus three penthouses
Subject to sale documents
The brochure describes residences managed by Marriott International, integrated with W Singapore – Marina View, and three levels of wellness, leisure and social amenities.
Developer: Boulevard Development Pte. Ltd. and Boulevard Midtown Pte. Ltd. Vendor: Boulevard Development Pte. Ltd. Developer group: IOI Properties. Expected legal completion: 31 March 2032.
The Marina Bay neighbourhood
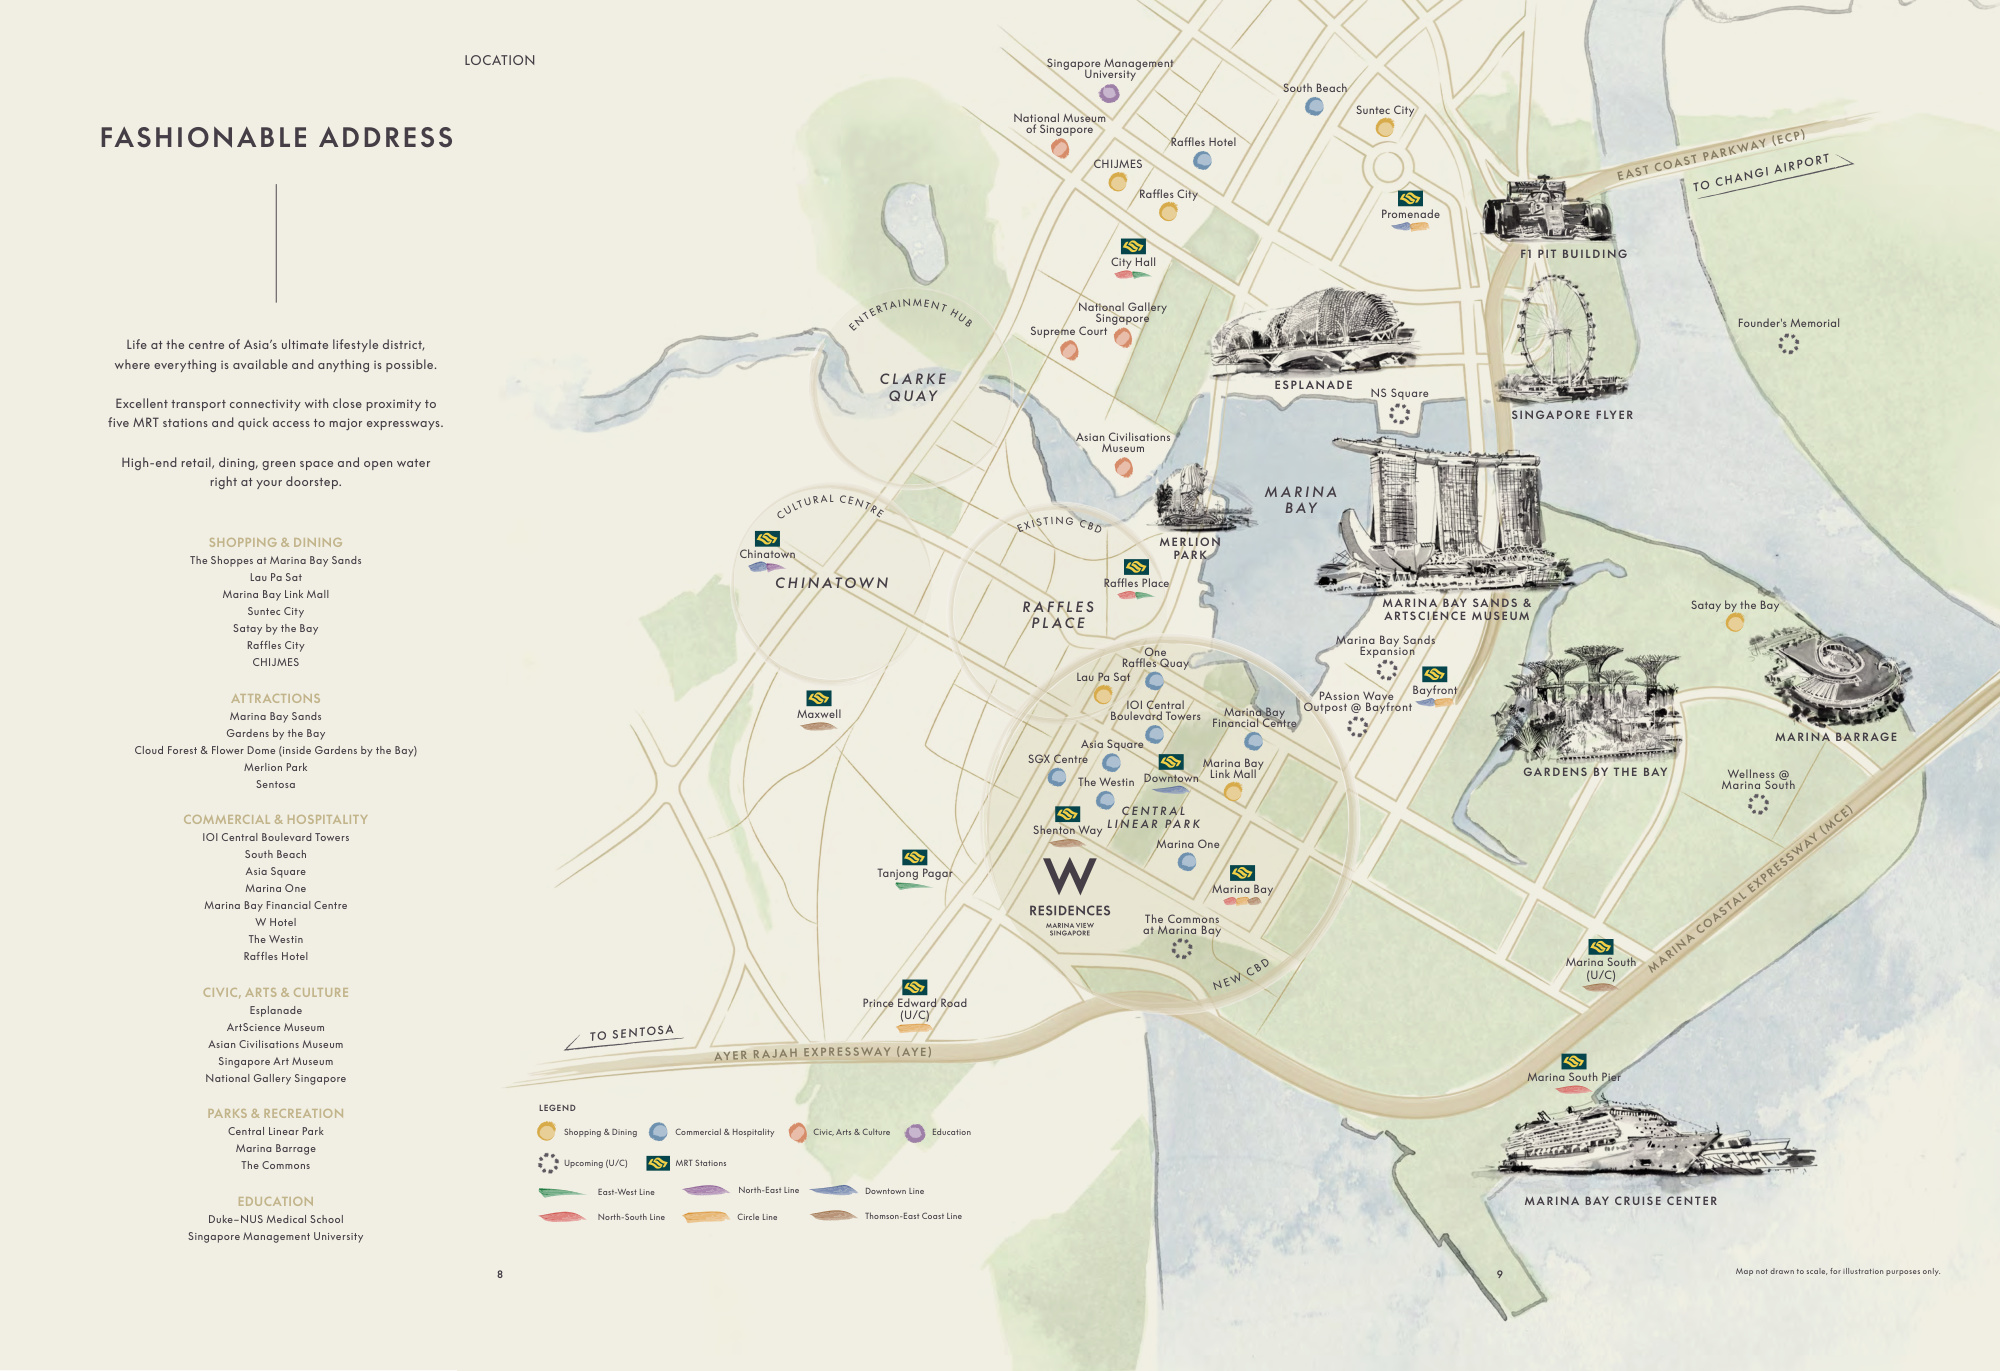
The brochure’s location map places the development among Marina Bay’s business, dining and waterfront destinations, including Asia Square, Marina Bay Financial Centre and Lau Pa Sat.
Shenton Way, Downtown and Marina Bay MRT are shown among surrounding transport connections. Check your preferred walking route and access points against your daily commute.
Future precinct additions shown in the brochure are planning context and remain subject to change.
Three levels of shared spaces
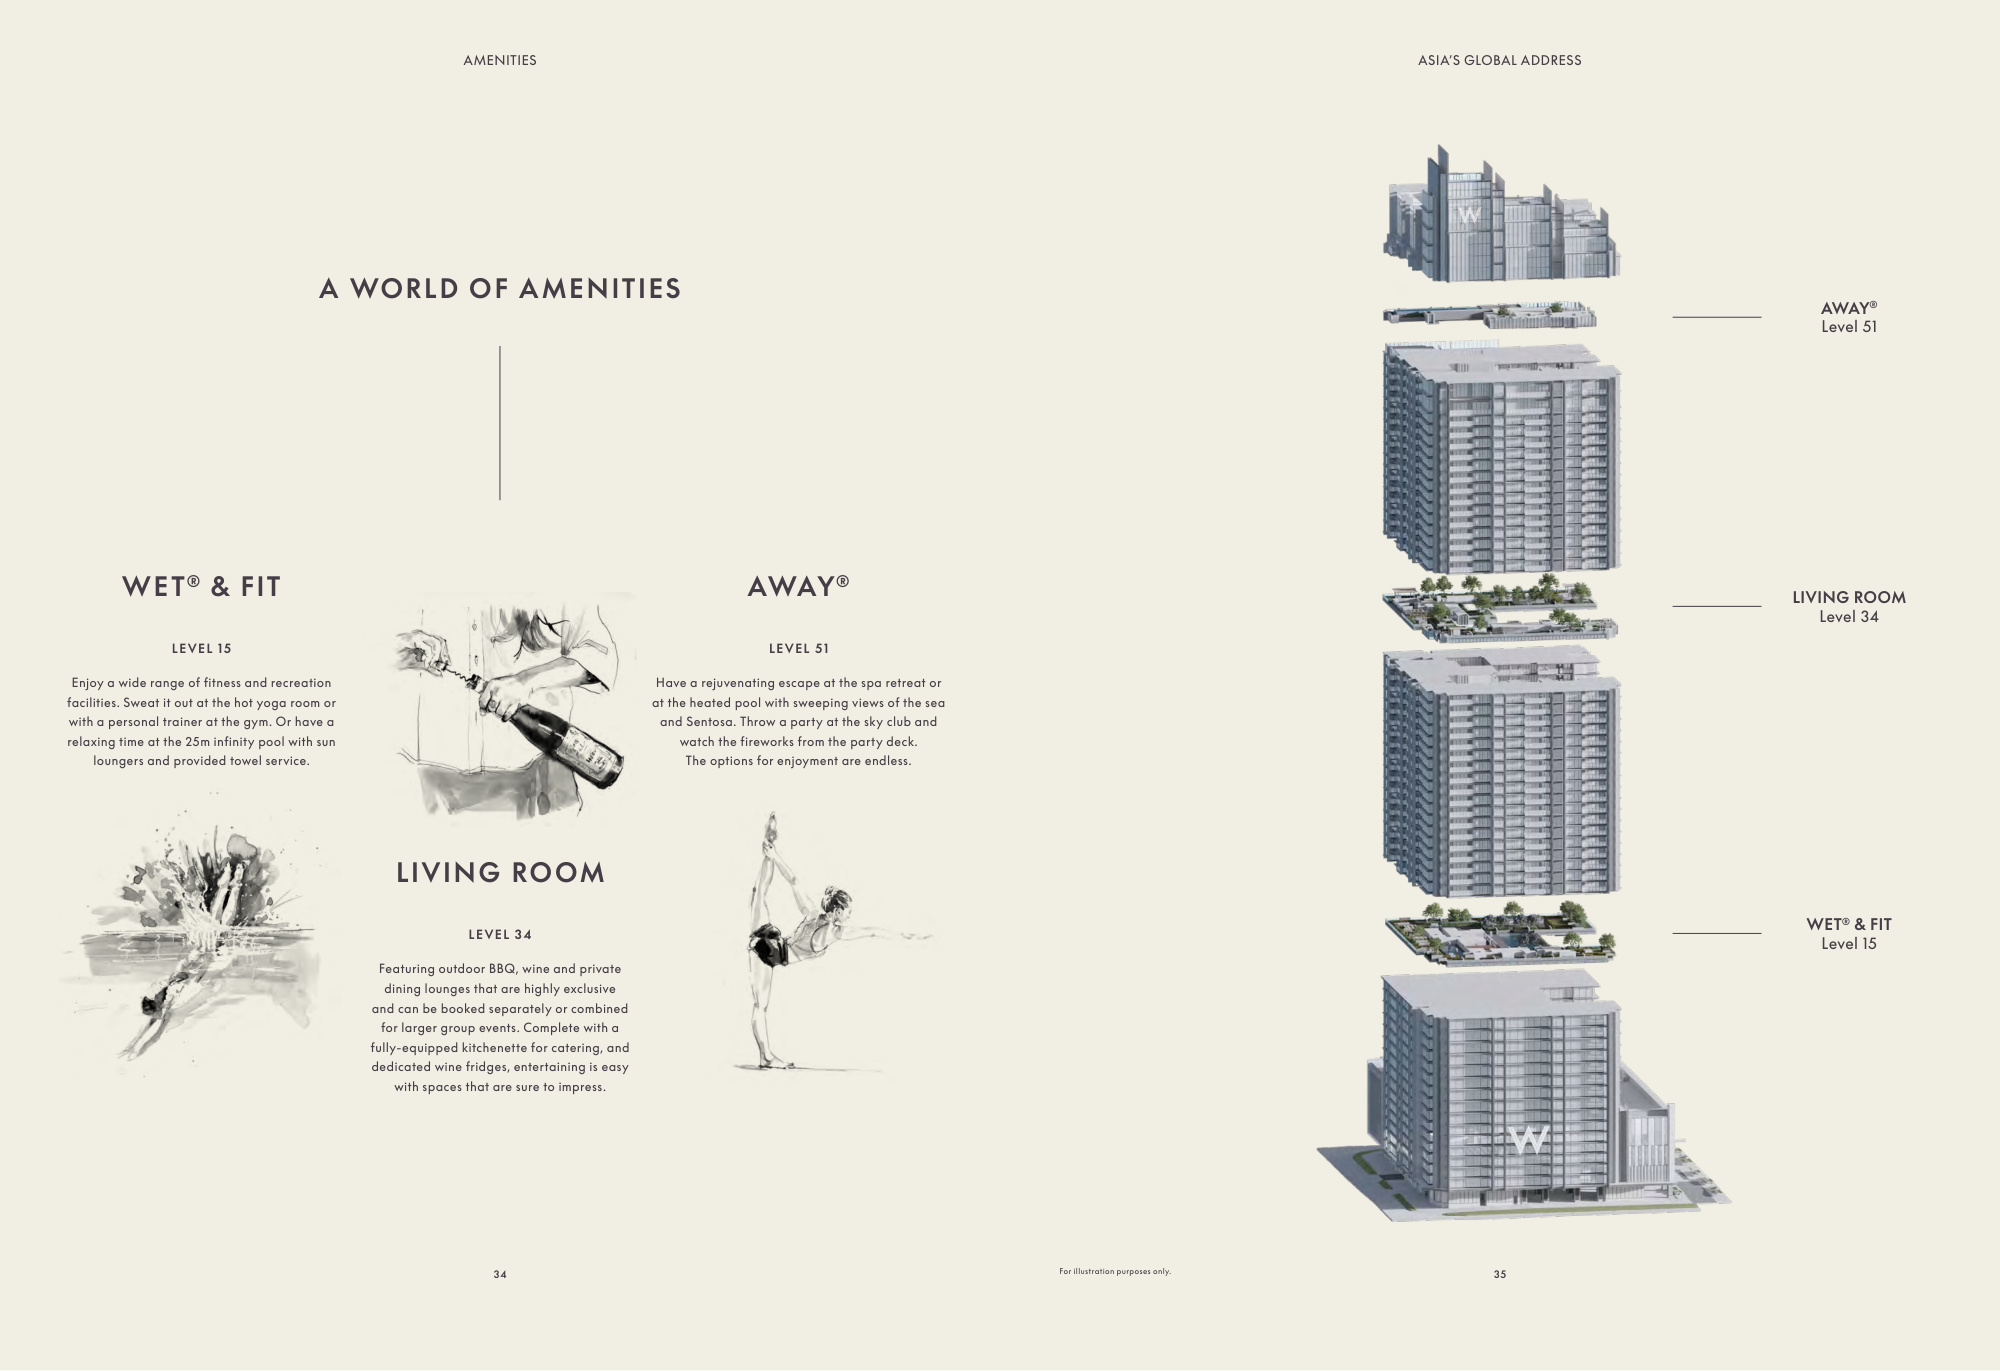
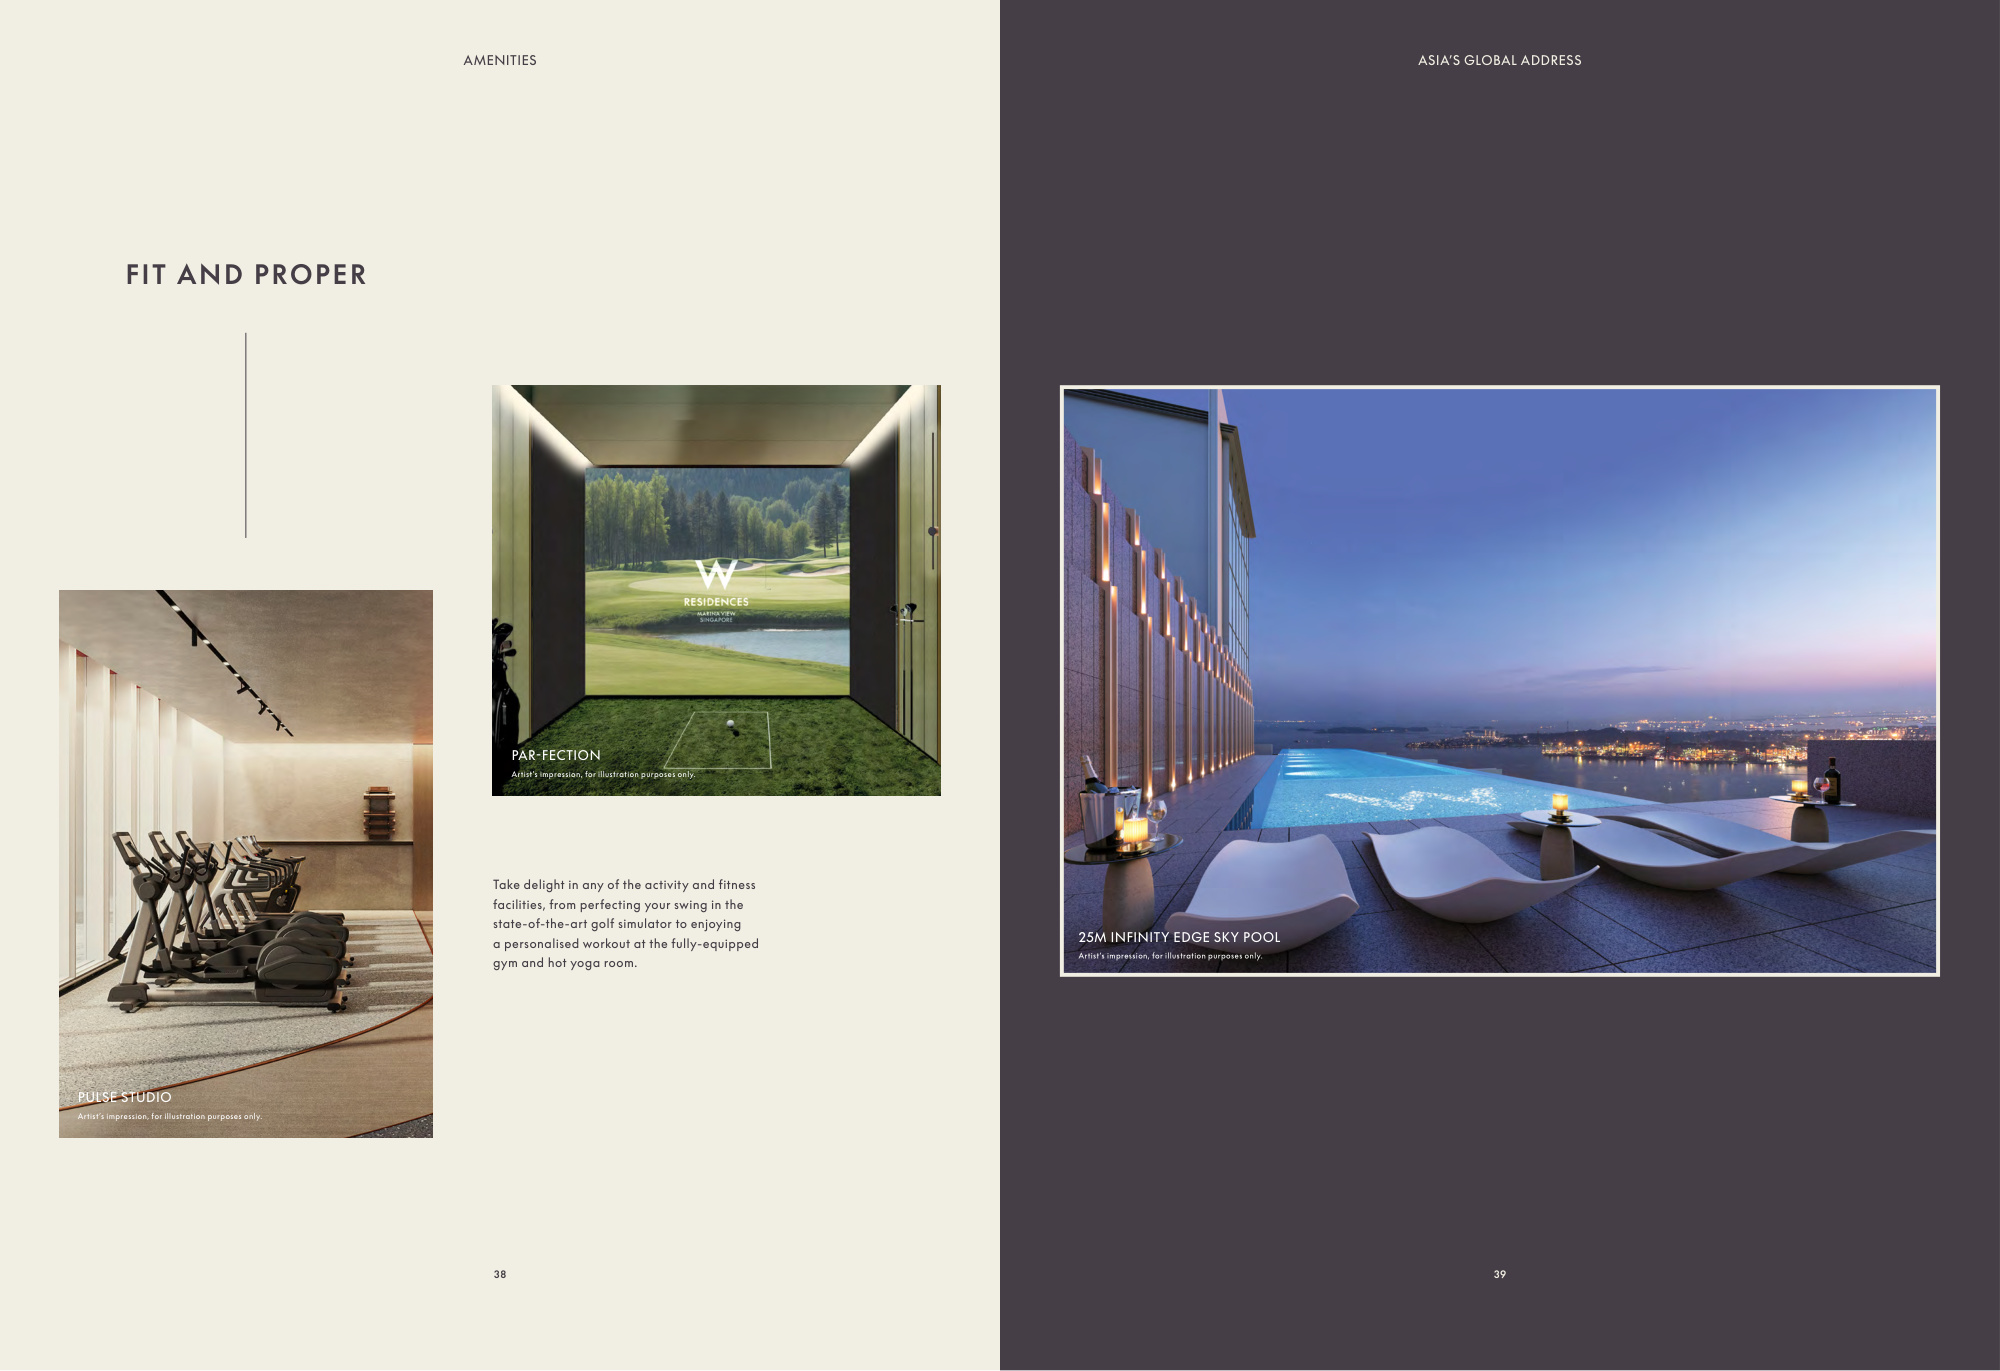
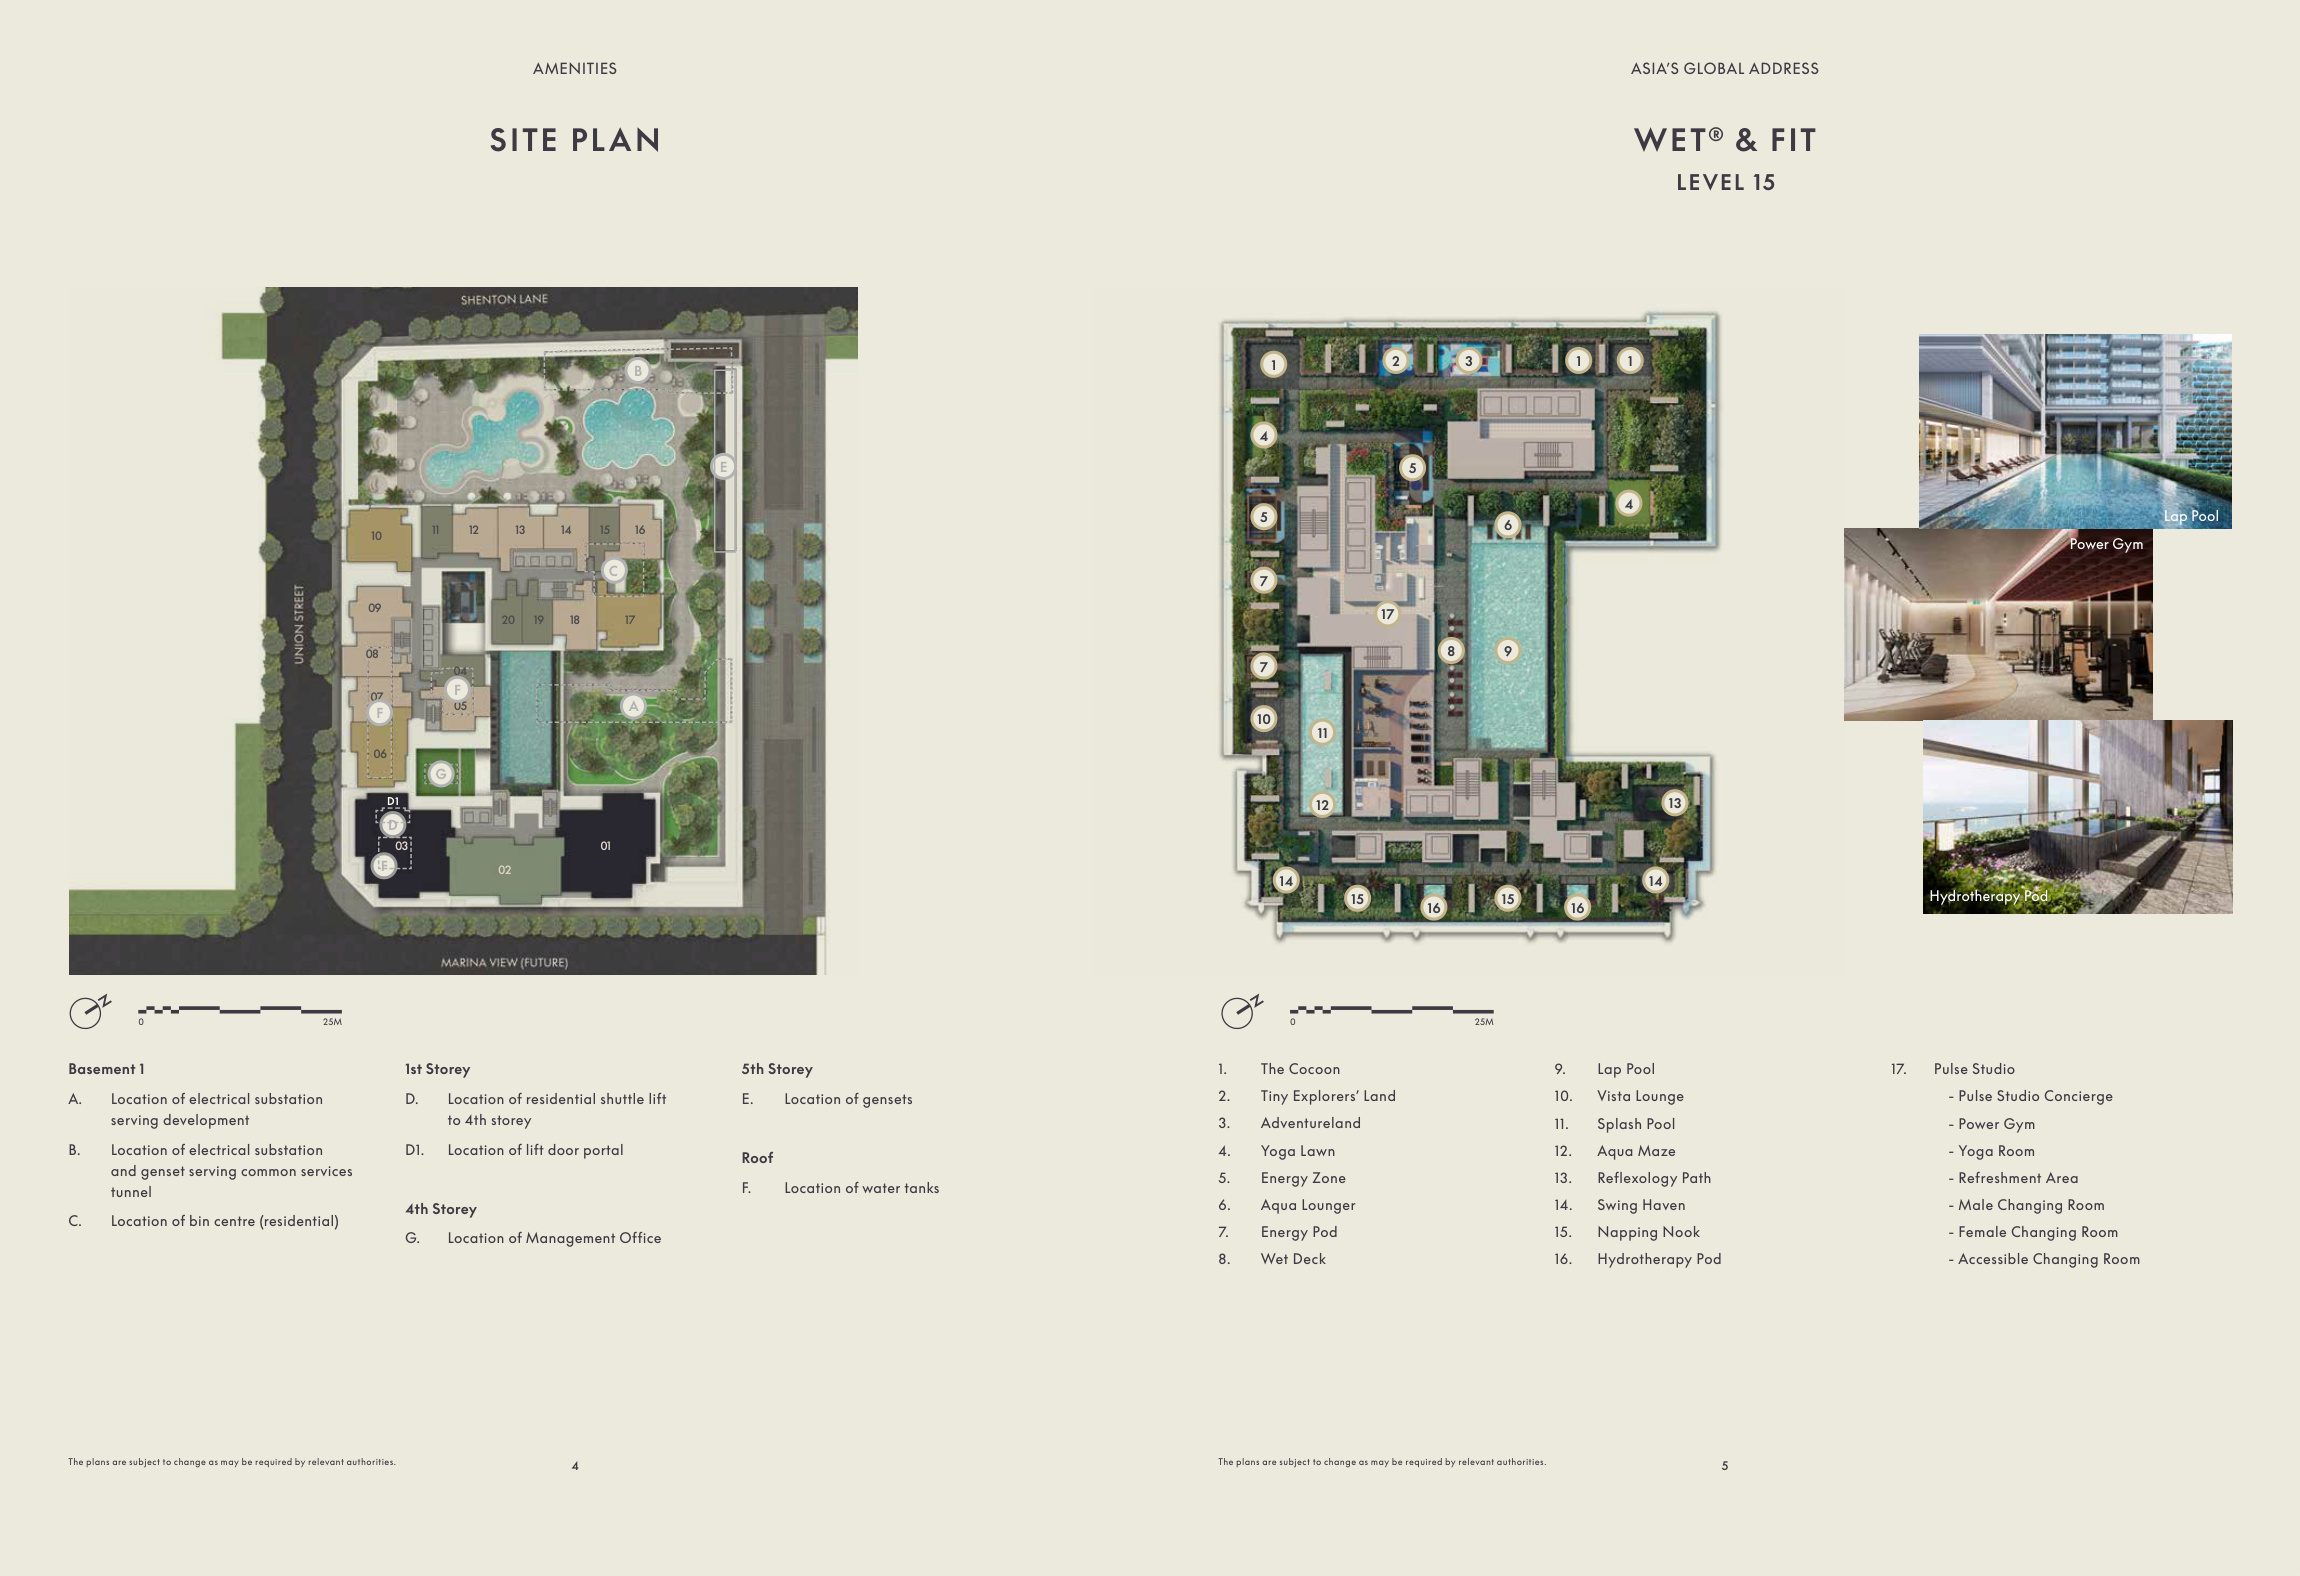
WET® & FIT: a 25-metre infinity pool, gym and hot yoga facilities.
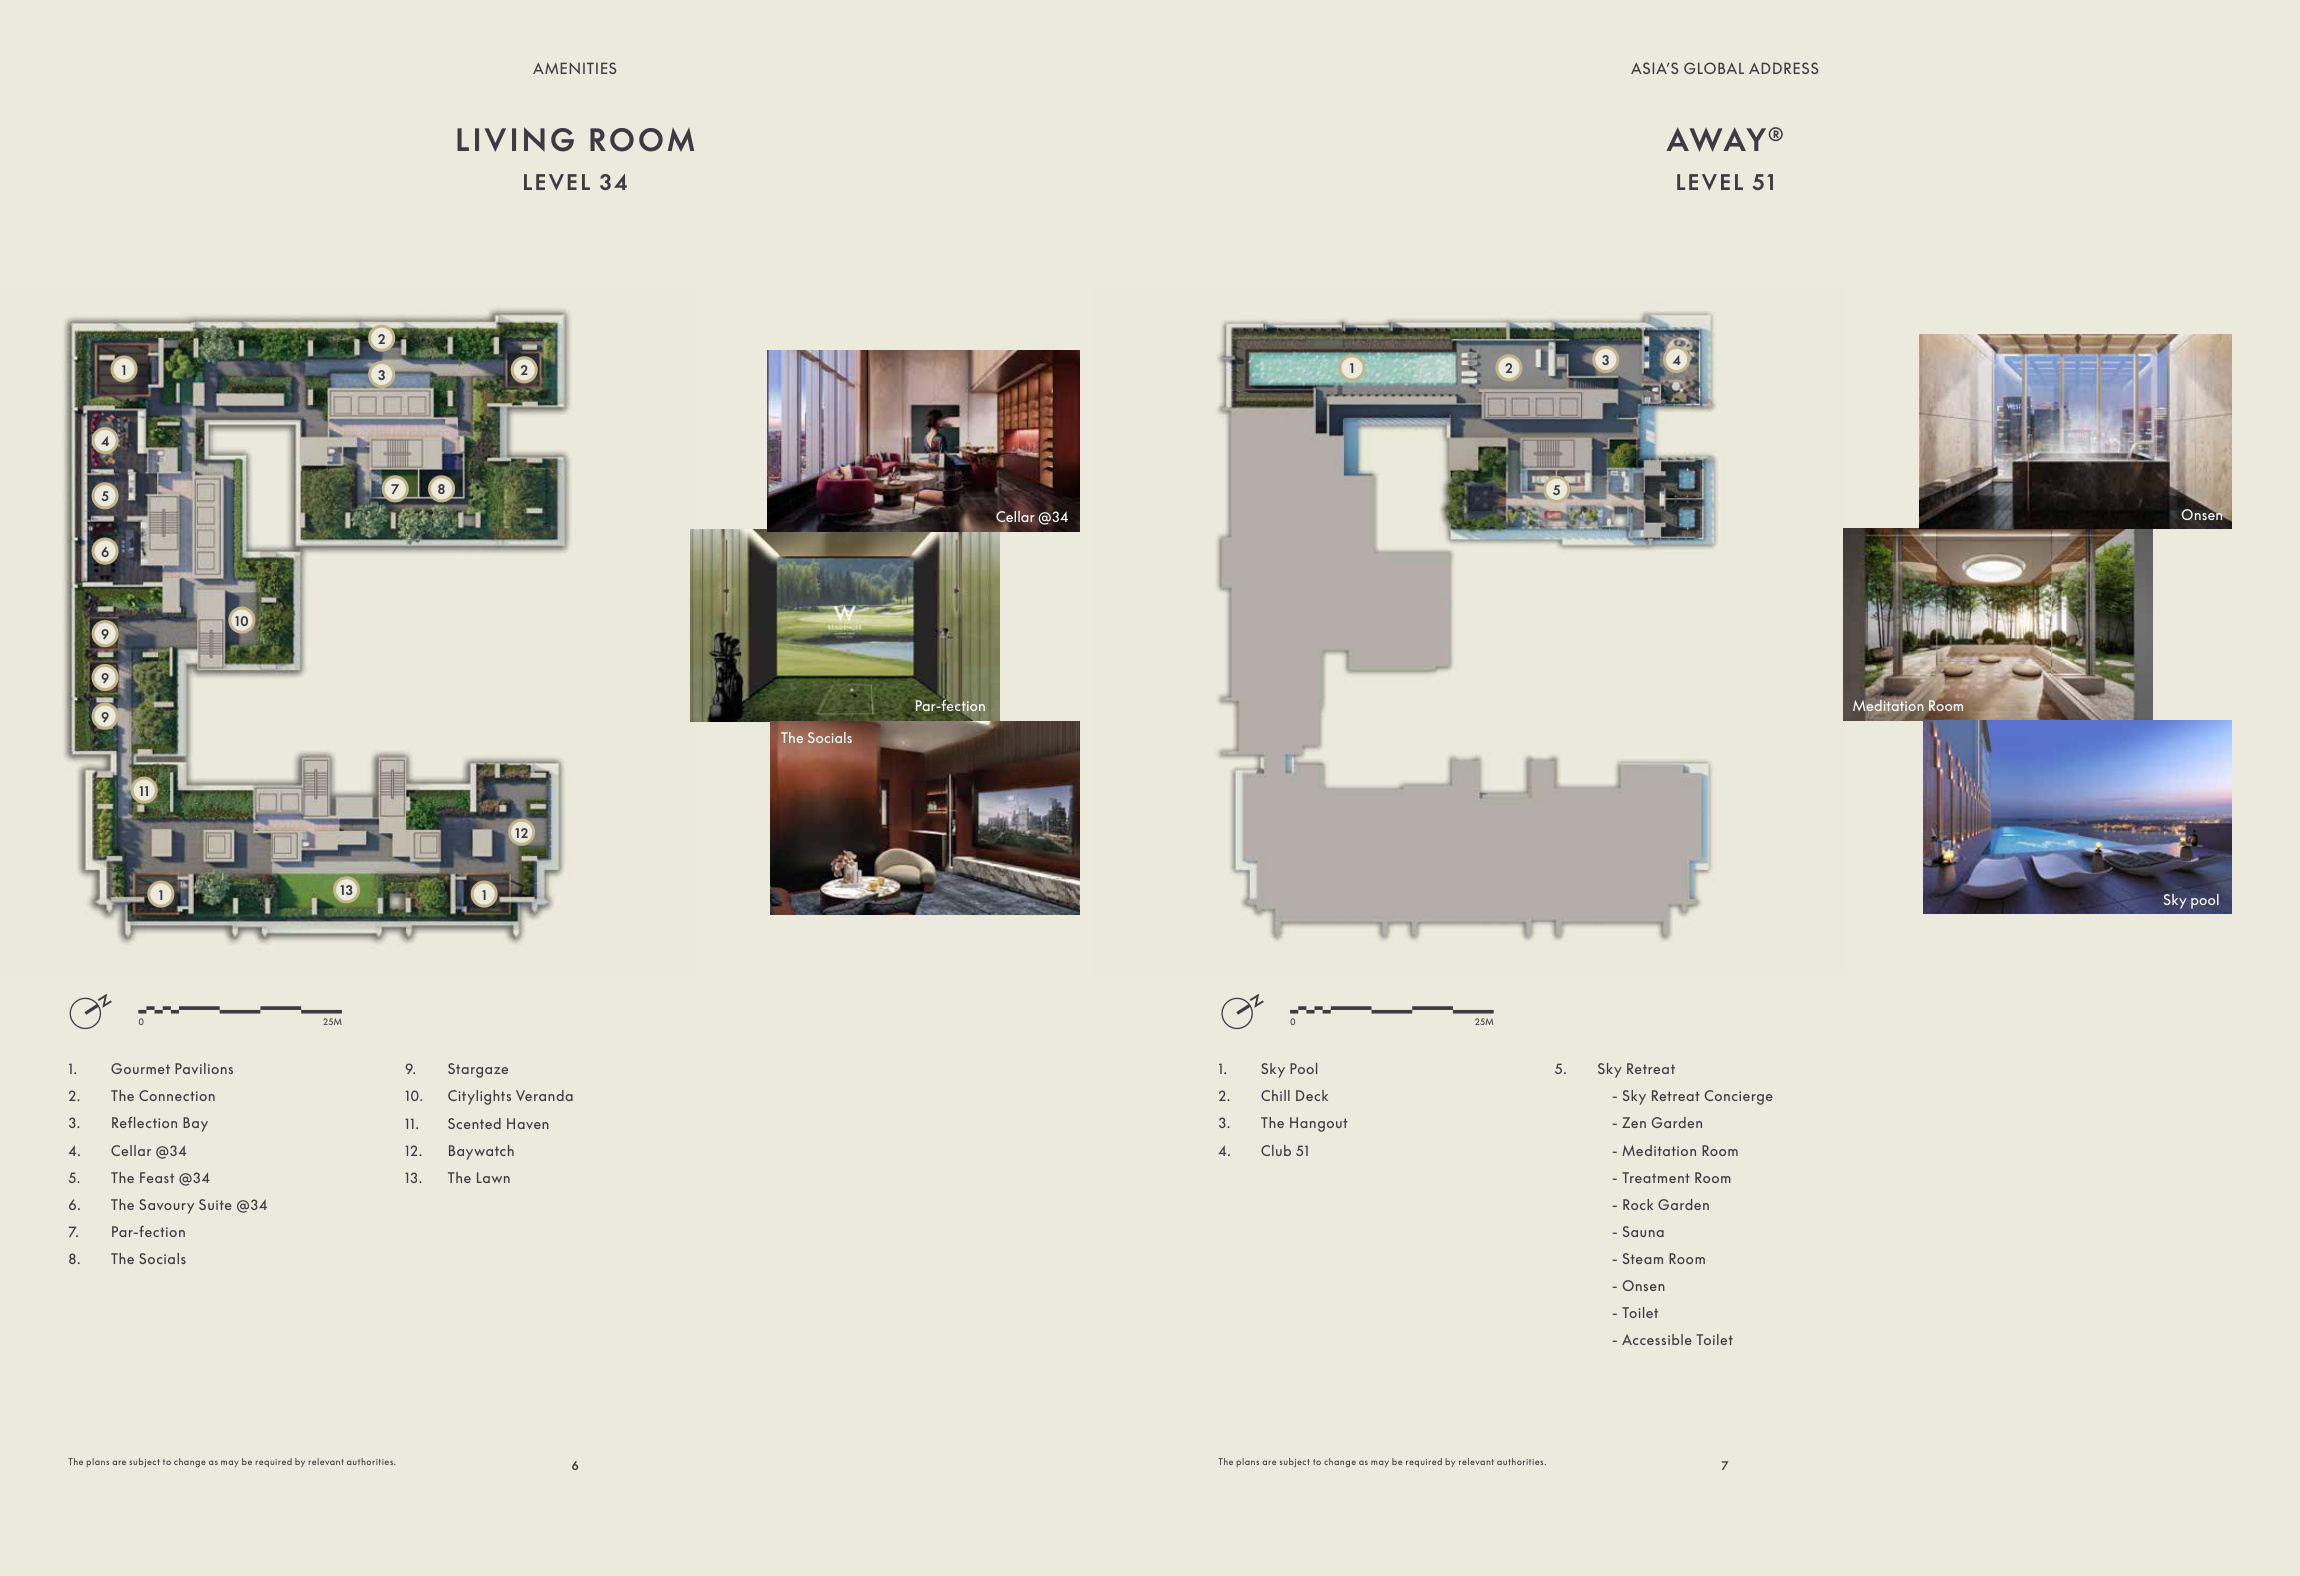
LIVING ROOM: BBQ, wine and private dining lounges for social gatherings.
AWAY®: spa retreat, heated pool, sky club and party deck.
The brochure describes wellness, leisure and social spaces across these three levels.
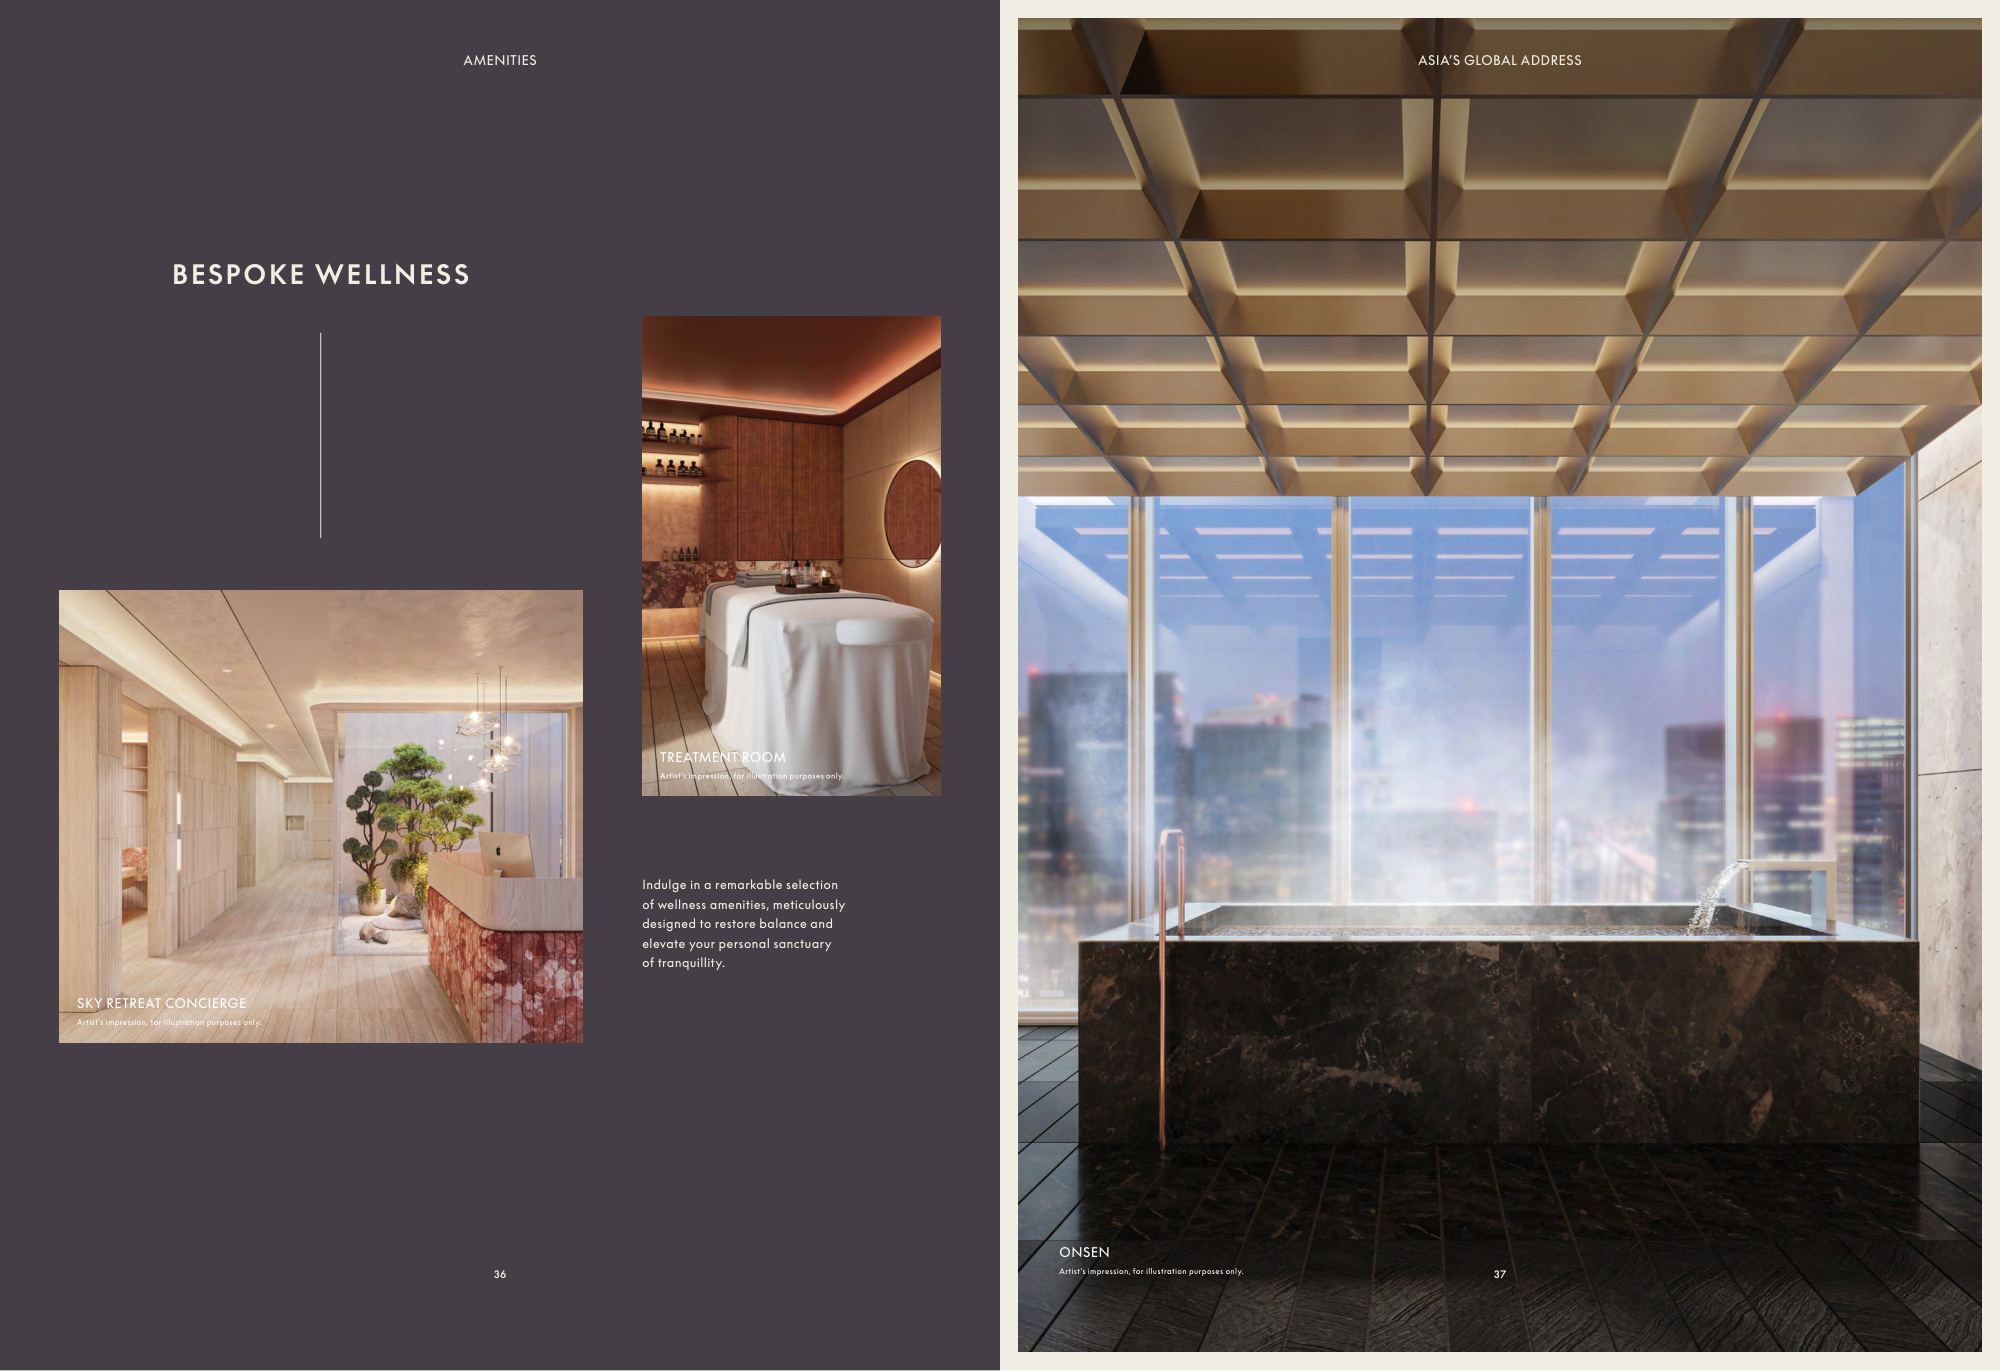
The brochure lists a 24/7 residential concierge, facility bookings, towel service and valet parking. In-residence dining, housekeeping, dog walking and other selected services are offered at an additional fee. Confirm the scope, charges and eligibility before relying on any service or owner benefit.
The W trademarks are used under licence. Marriott does not own, develop or sell these residences; continued brand association depends on that licence.
Original developer floor plans
Compare one- to five-bedroom homes, including premium variants and the larger Signature Collection layouts. Use the bedroom filters, then open a plan at full size to inspect its room arrangement and floor-specific variations.
| Home type | Approximate strata area |
|---|---|
| 1-bedroom | 538–570 sqft |
| 2-bedroom | 710 sqft |
| 2-bedroom premium | 797–850 sqft |
| 3-bedroom | 1,195 sqft |
| 3-bedroom premium | 1,249 sqft |
| 4-bedroom | 2,250 sqft |
| 5-bedroom | 2,809 sqft |
Source: W Residences Marina View – Singapore Floor Plan Brochure. Areas include A/C ledges and balconies where applicable, and are approximate and subject to final survey. Layout variants may differ by floor and stack.
538 sqft · PDF p. 6 · Open full-size ↗
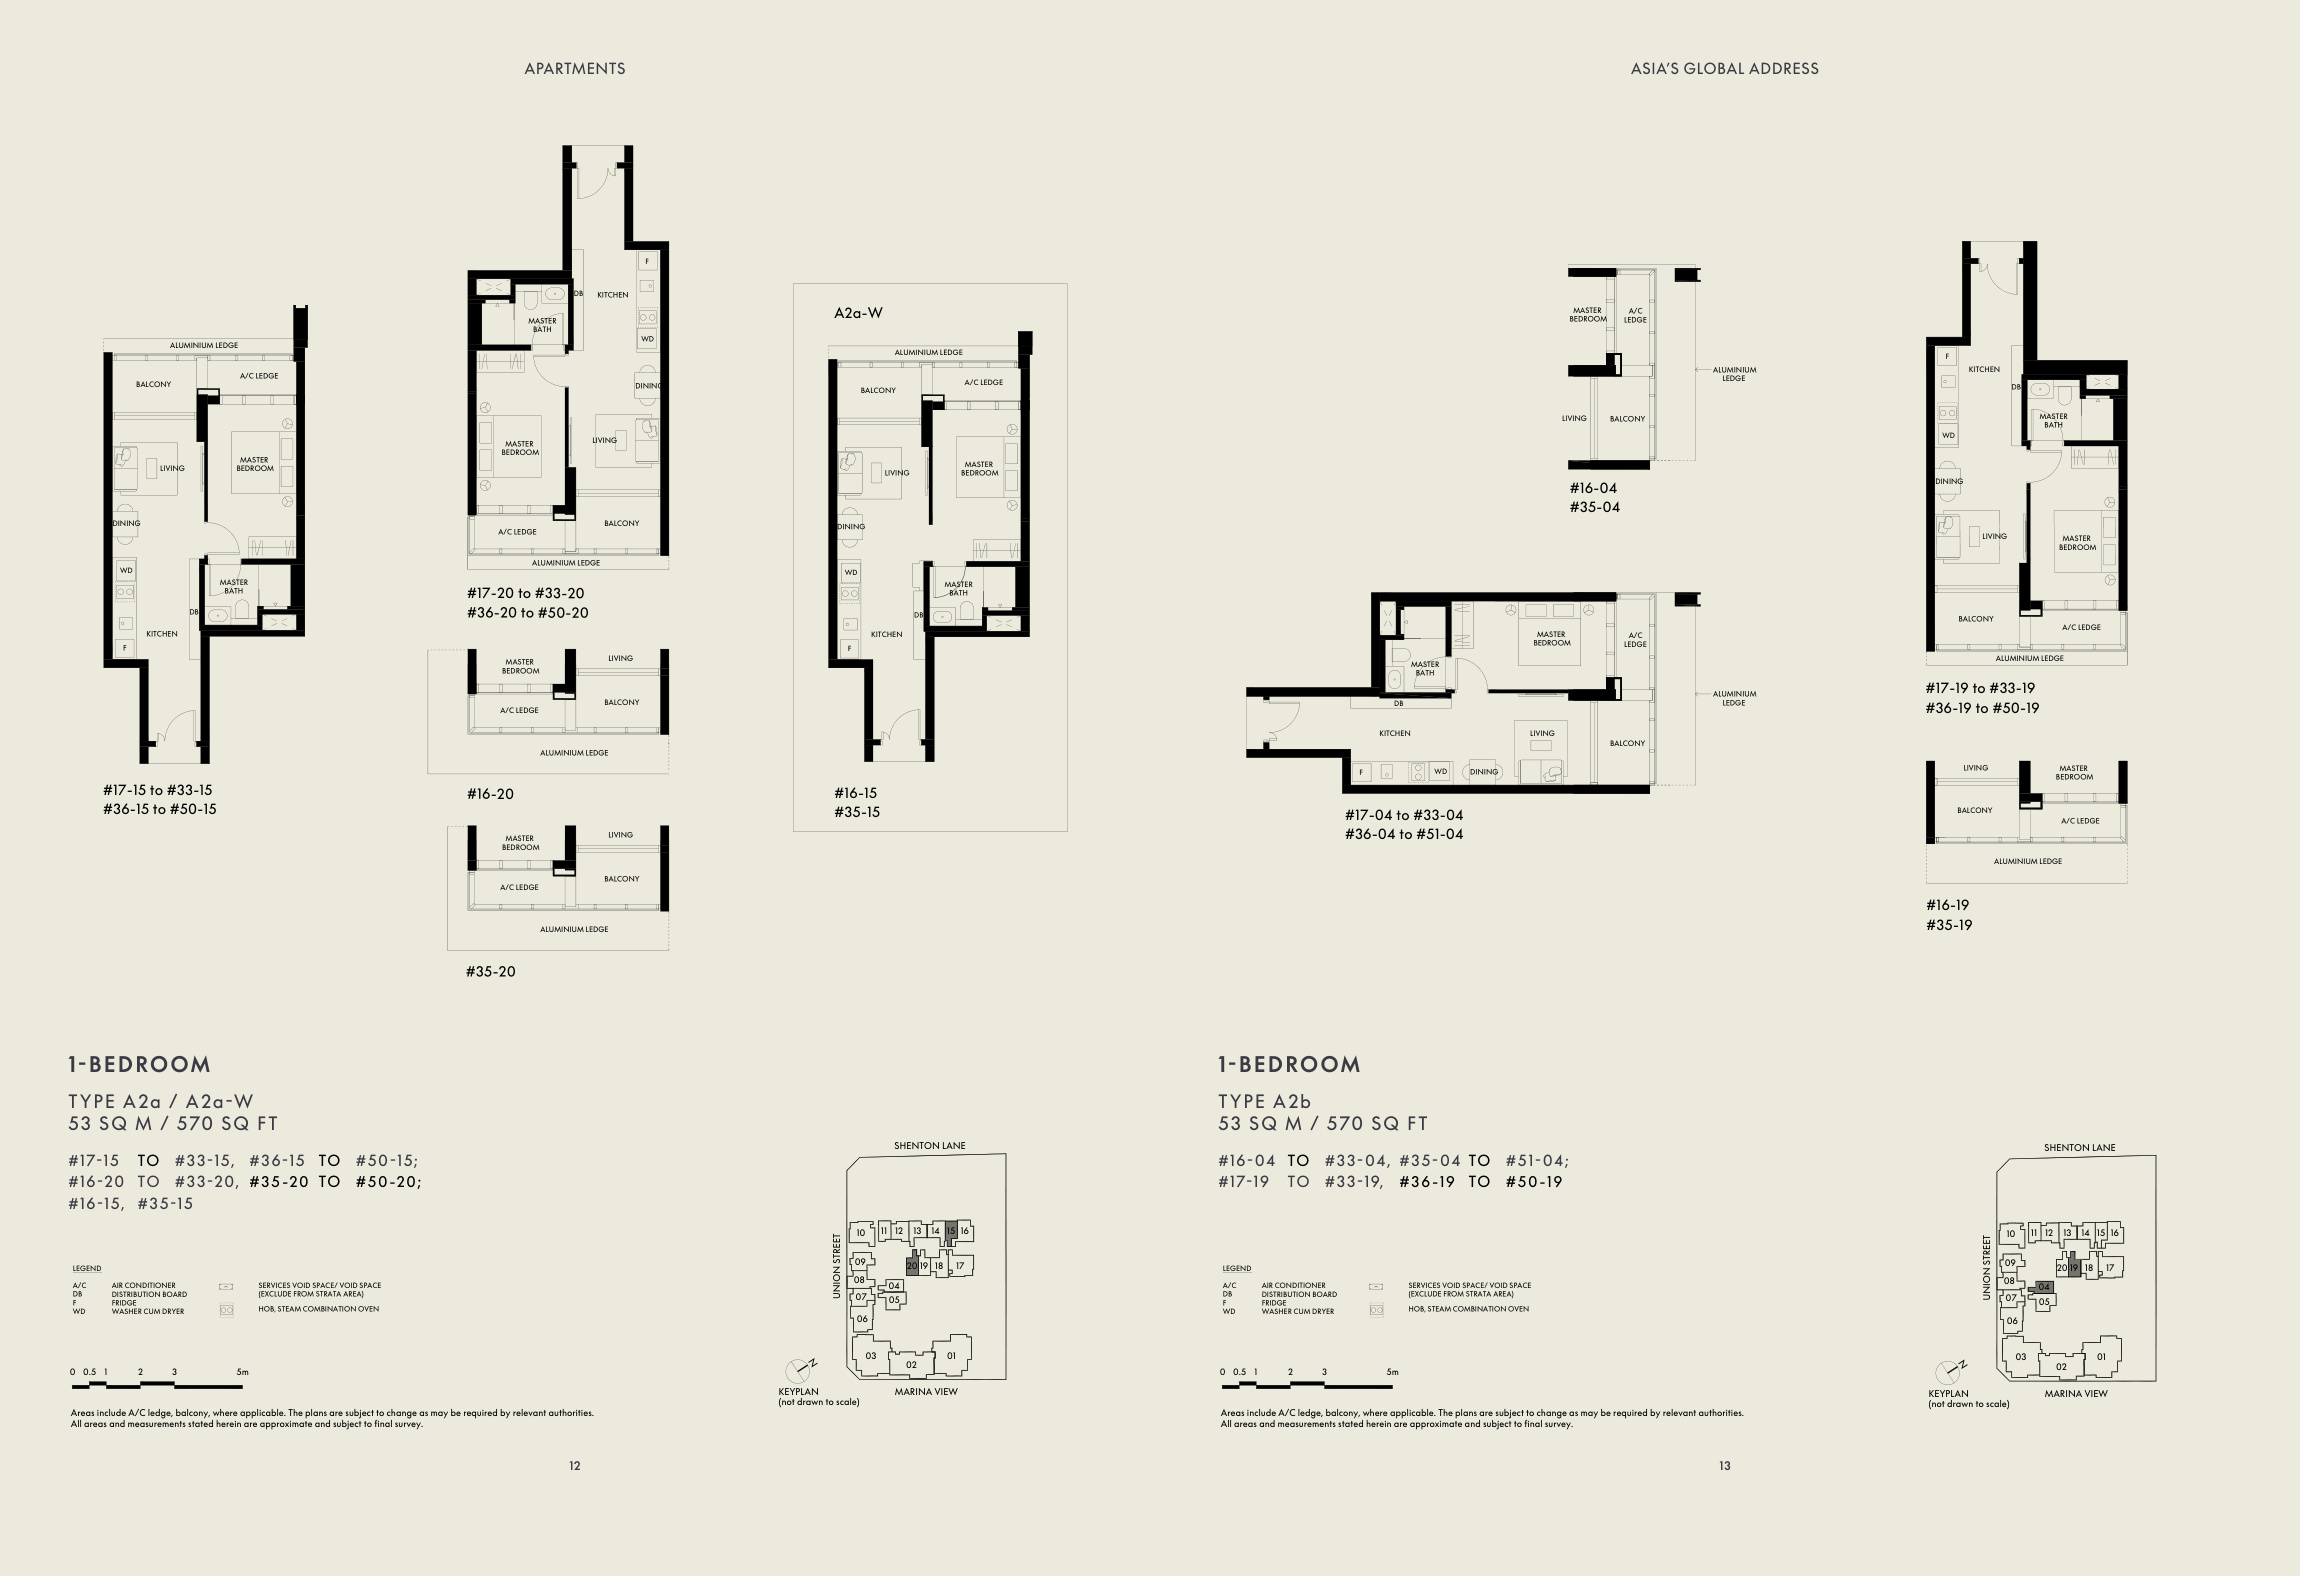
570 sqft · PDF p. 7 · Open full-size ↗
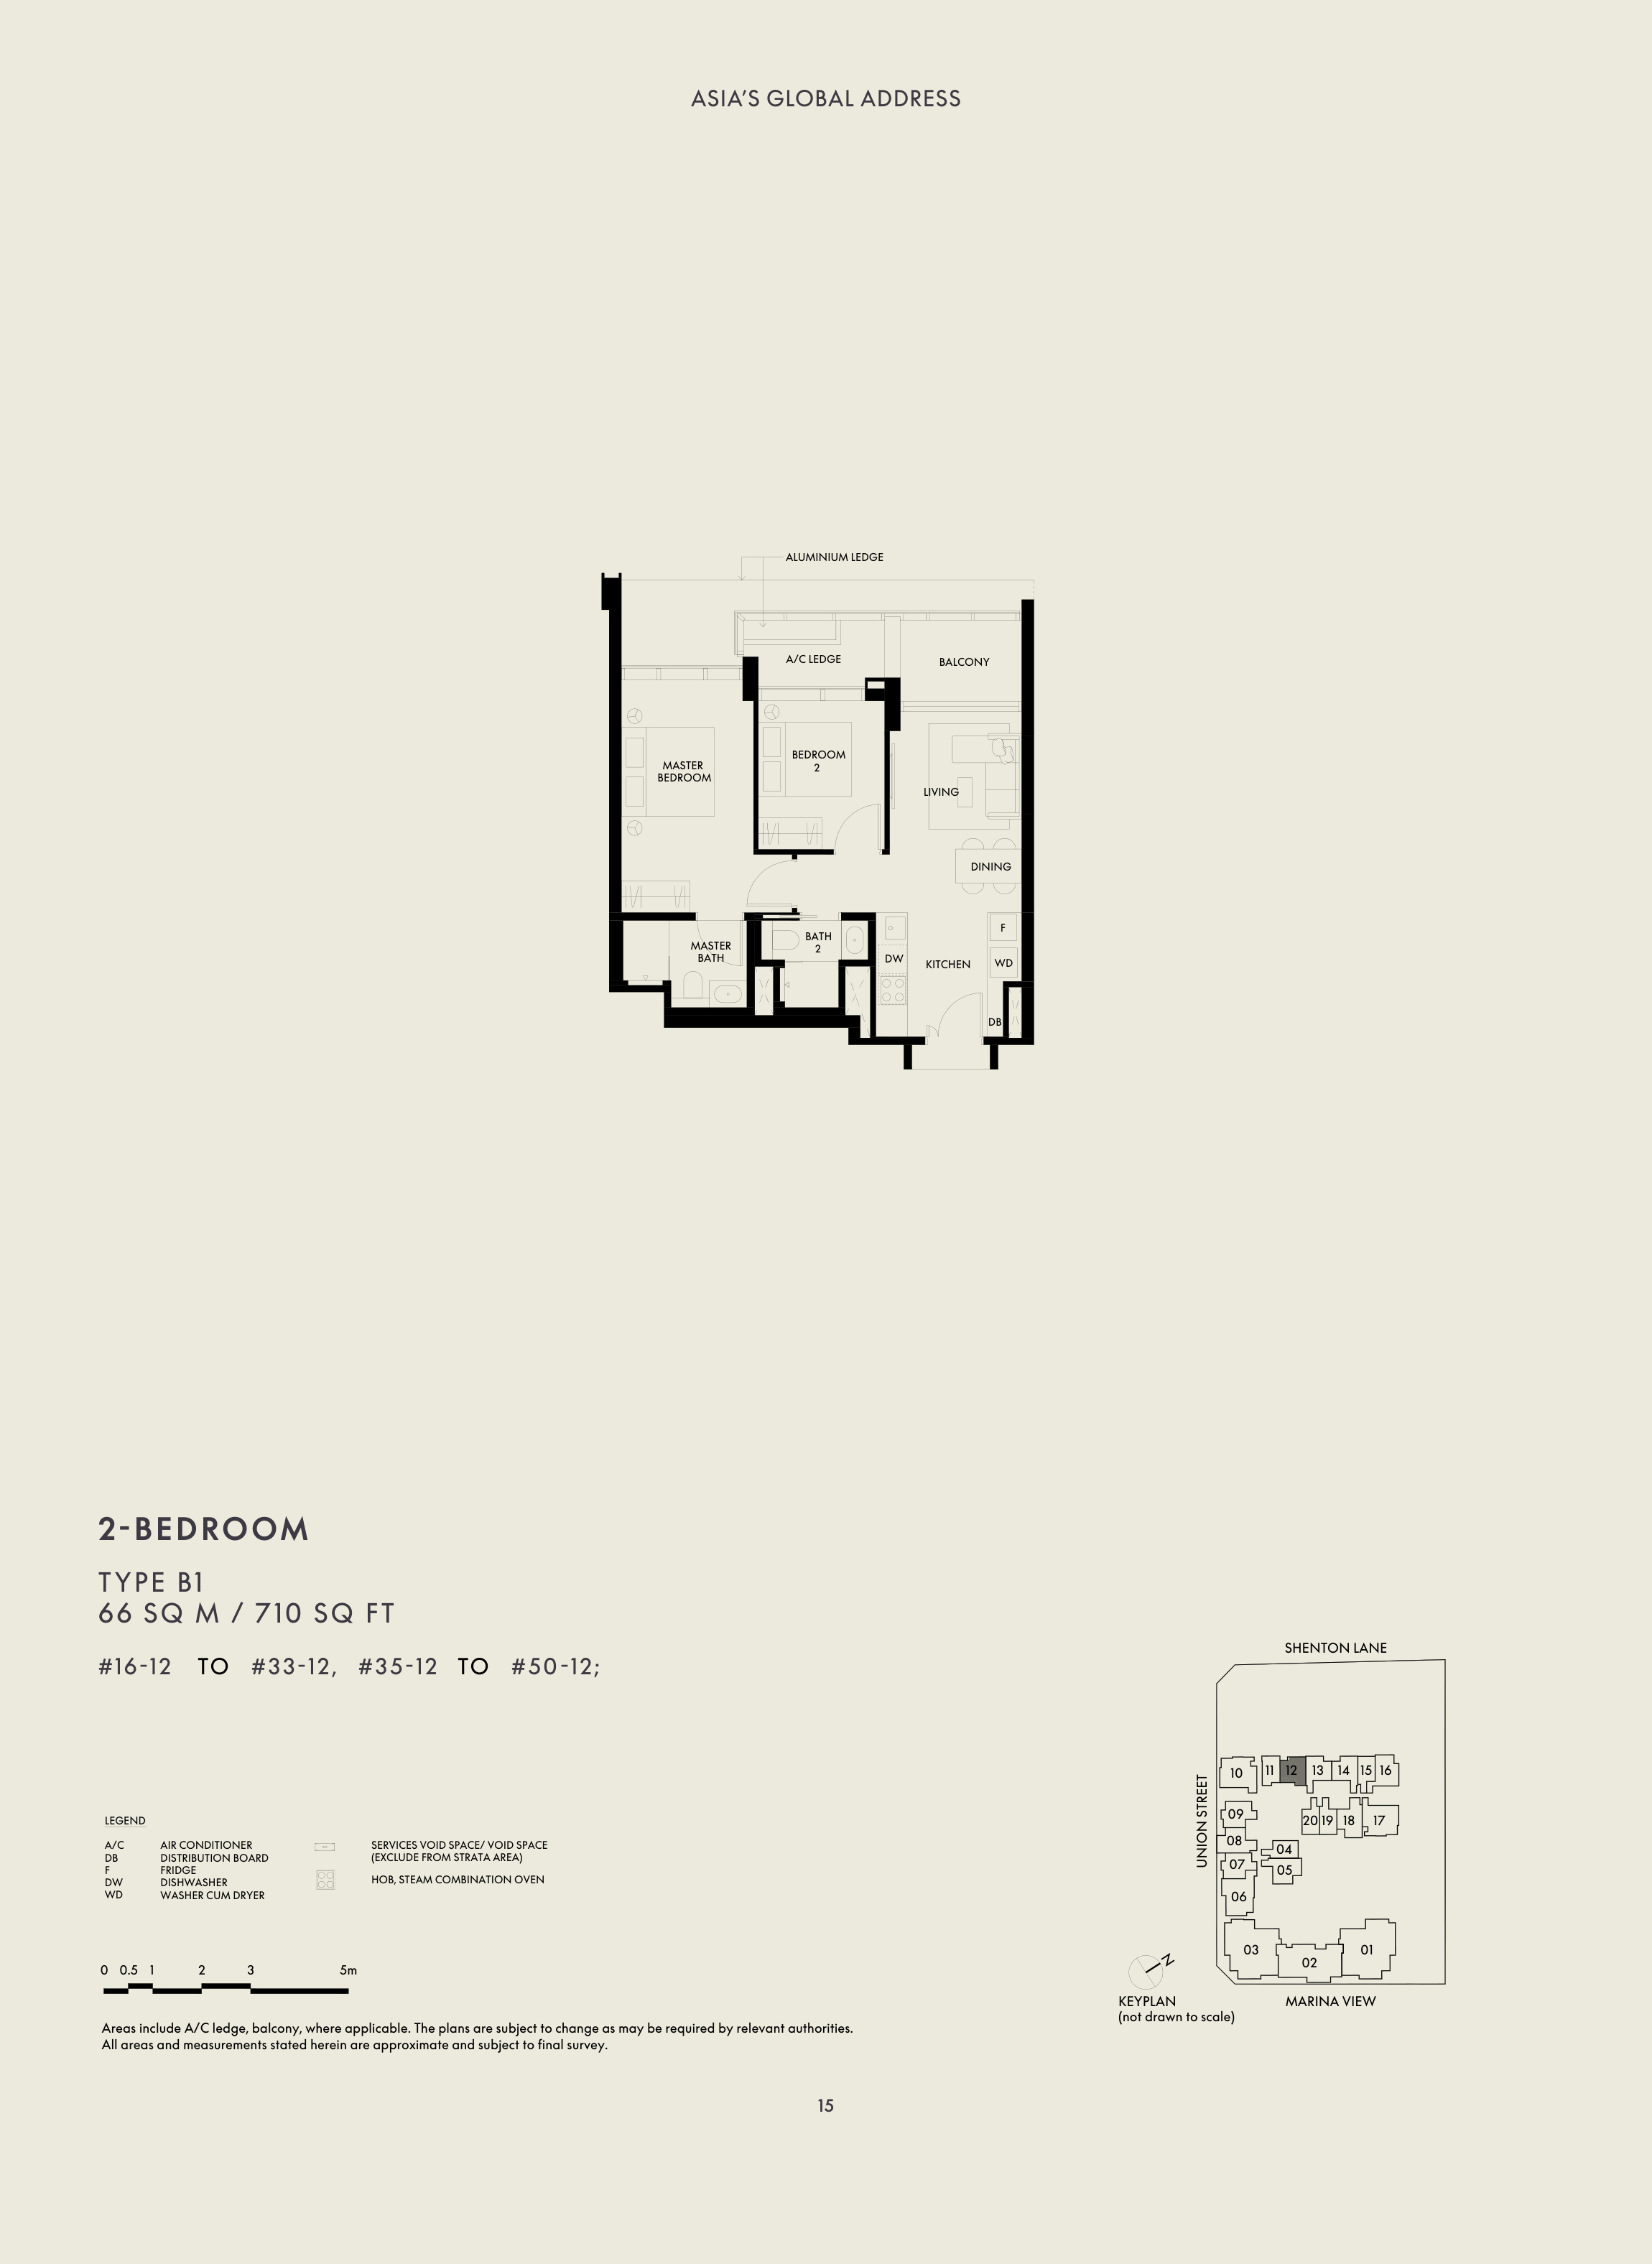
710 sqft · PDF p. 8 · Open full-size ↗
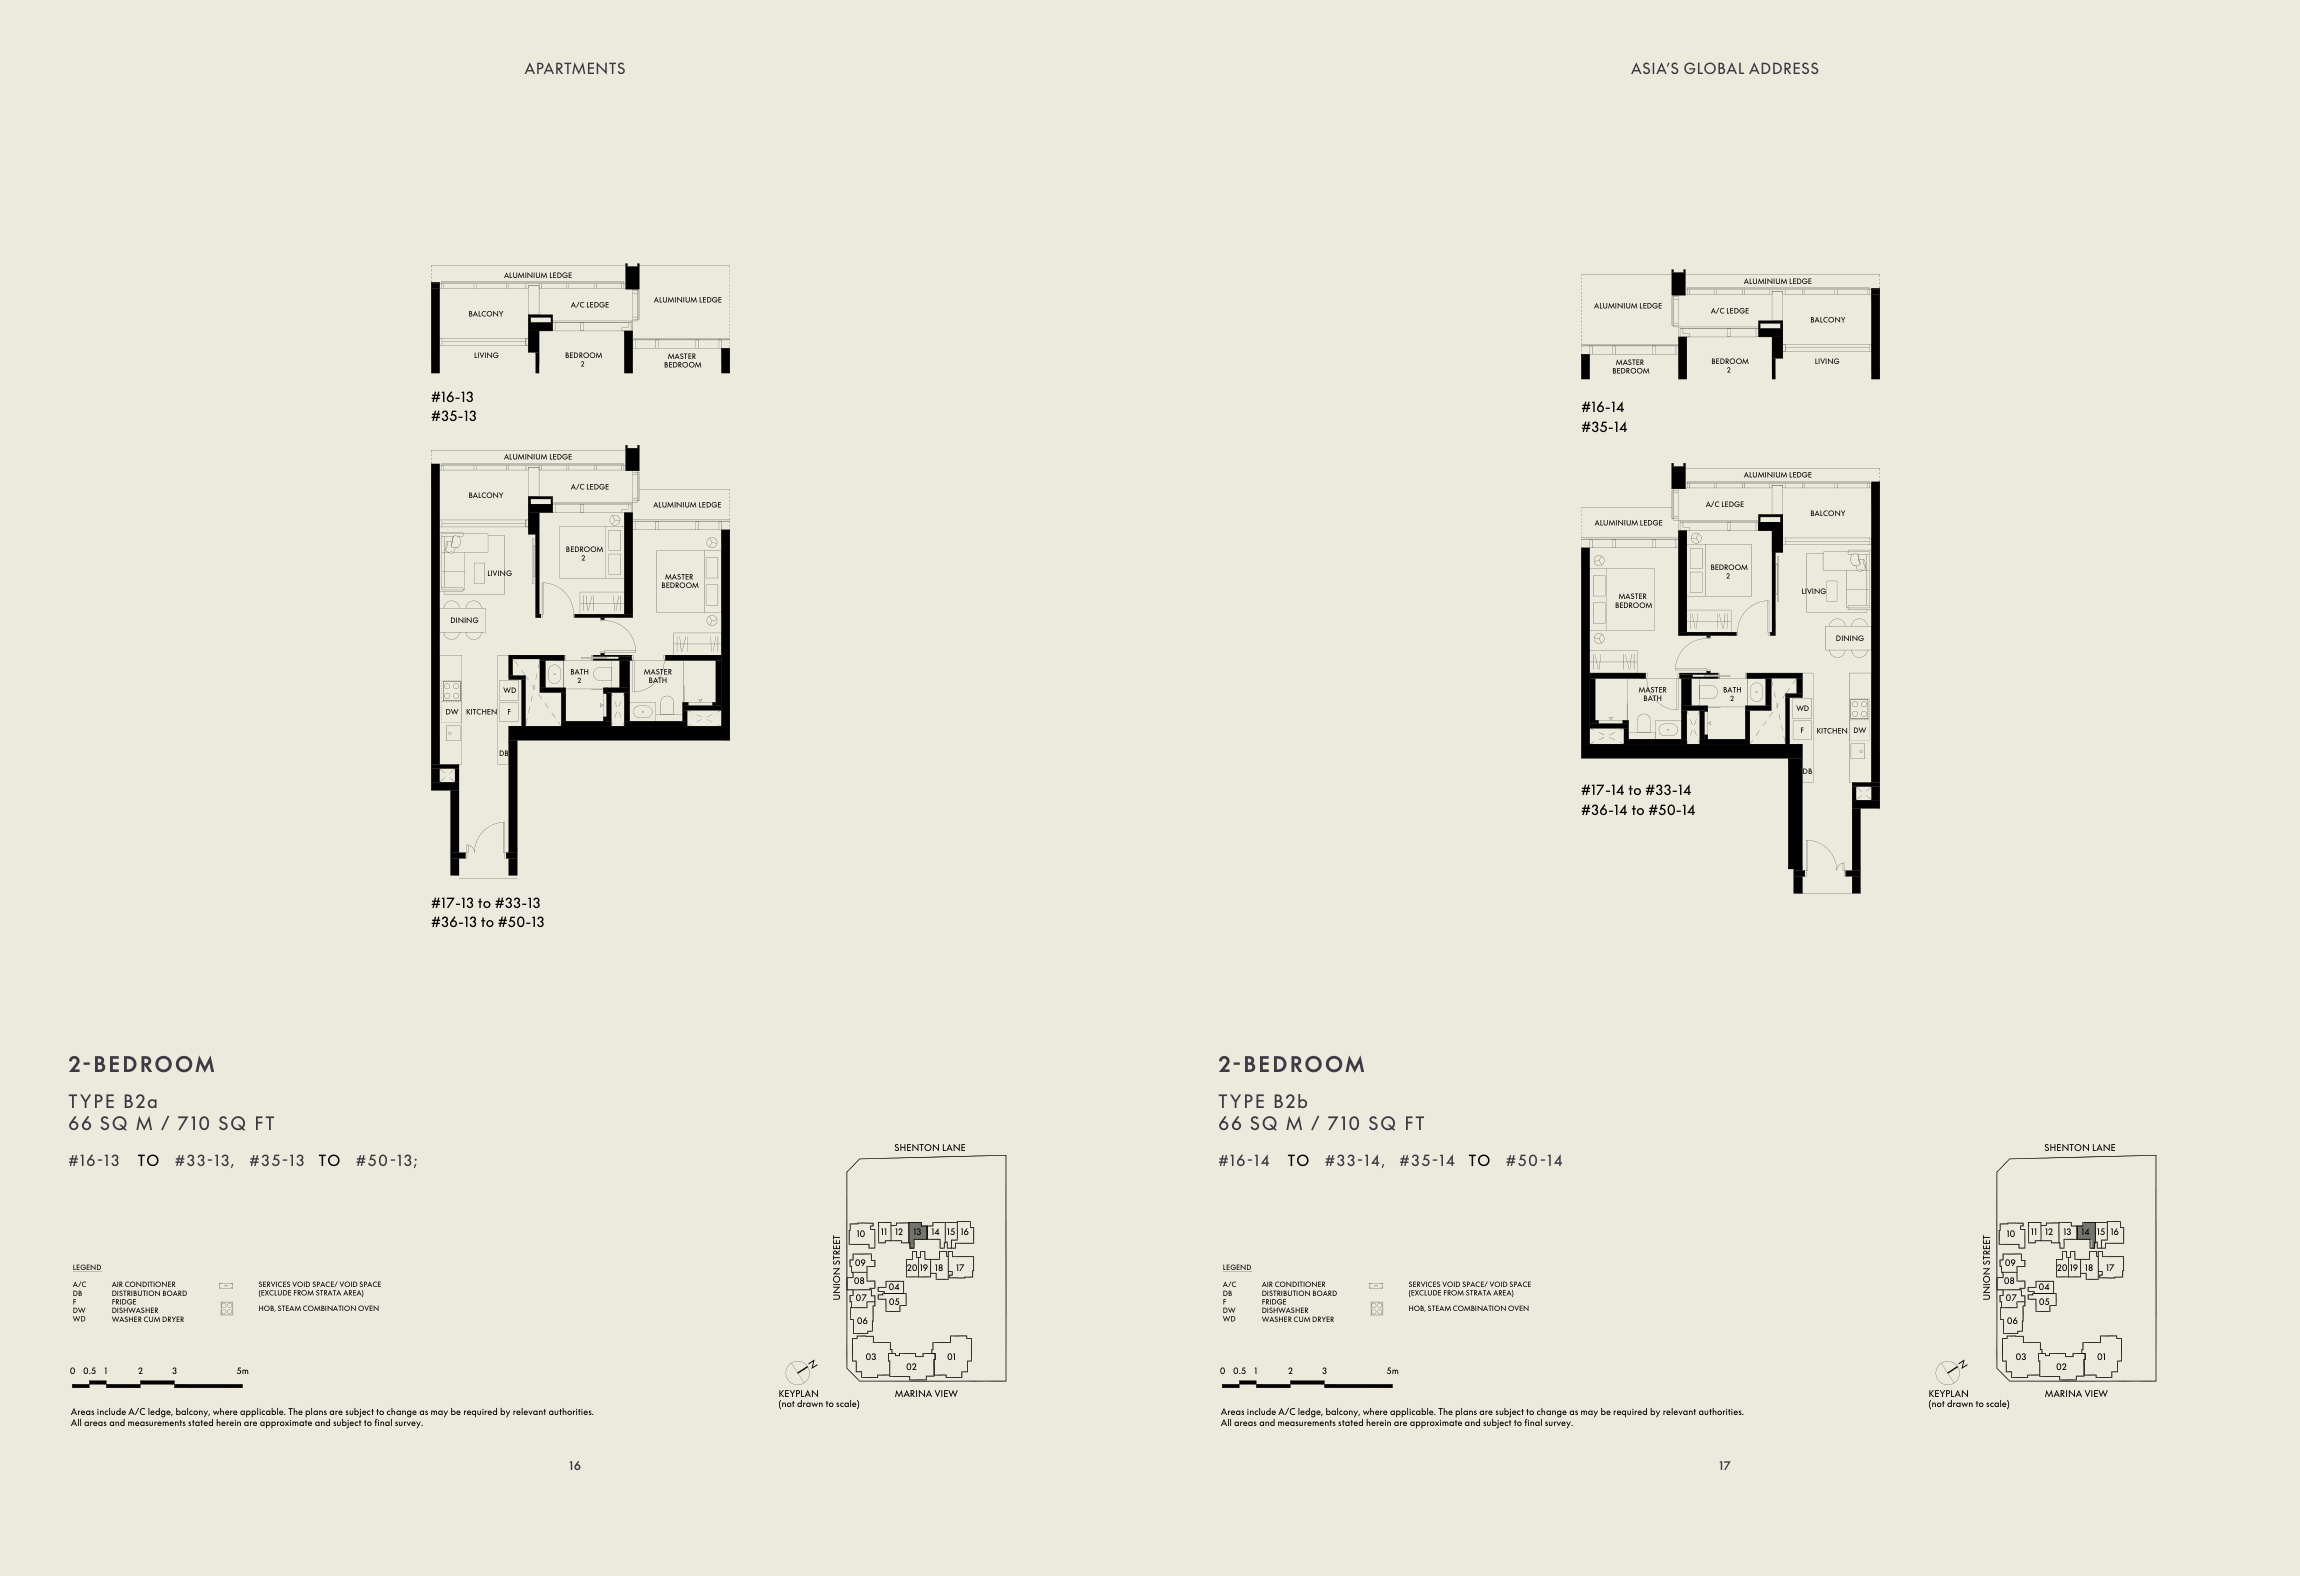
710 sqft · PDF p. 9 · Open full-size ↗
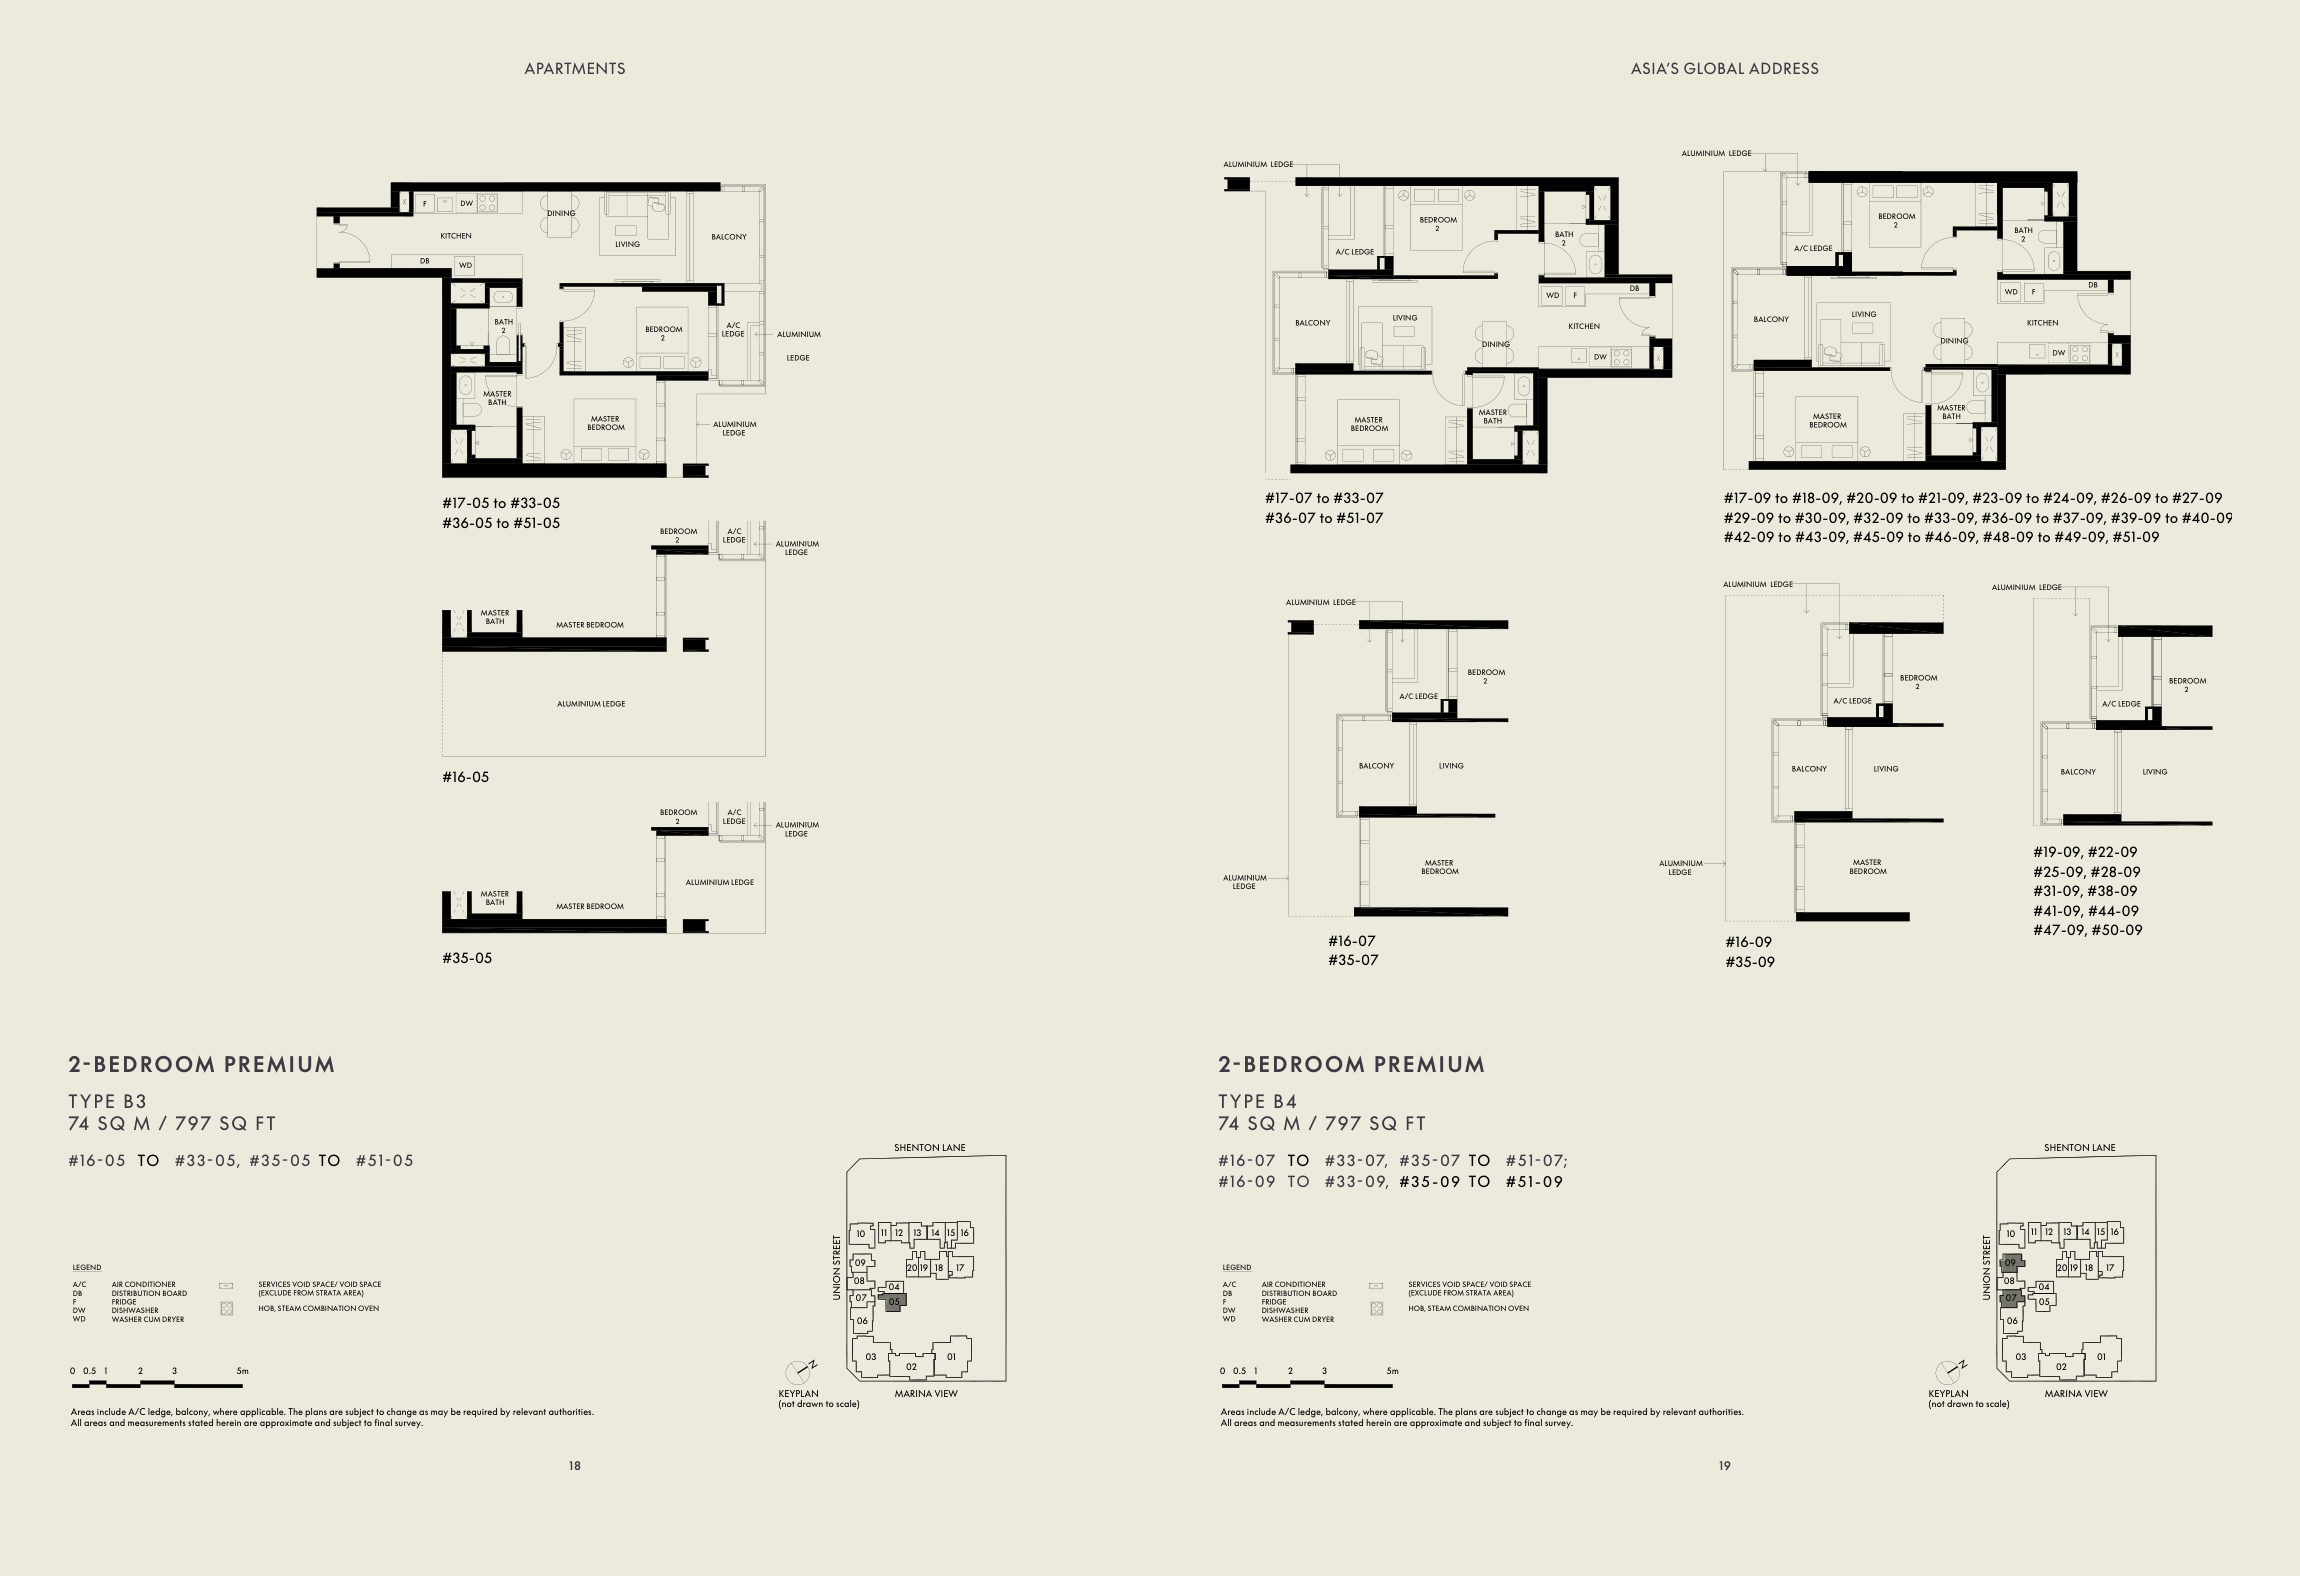
797 sqft · PDF p. 10 · Open full-size ↗
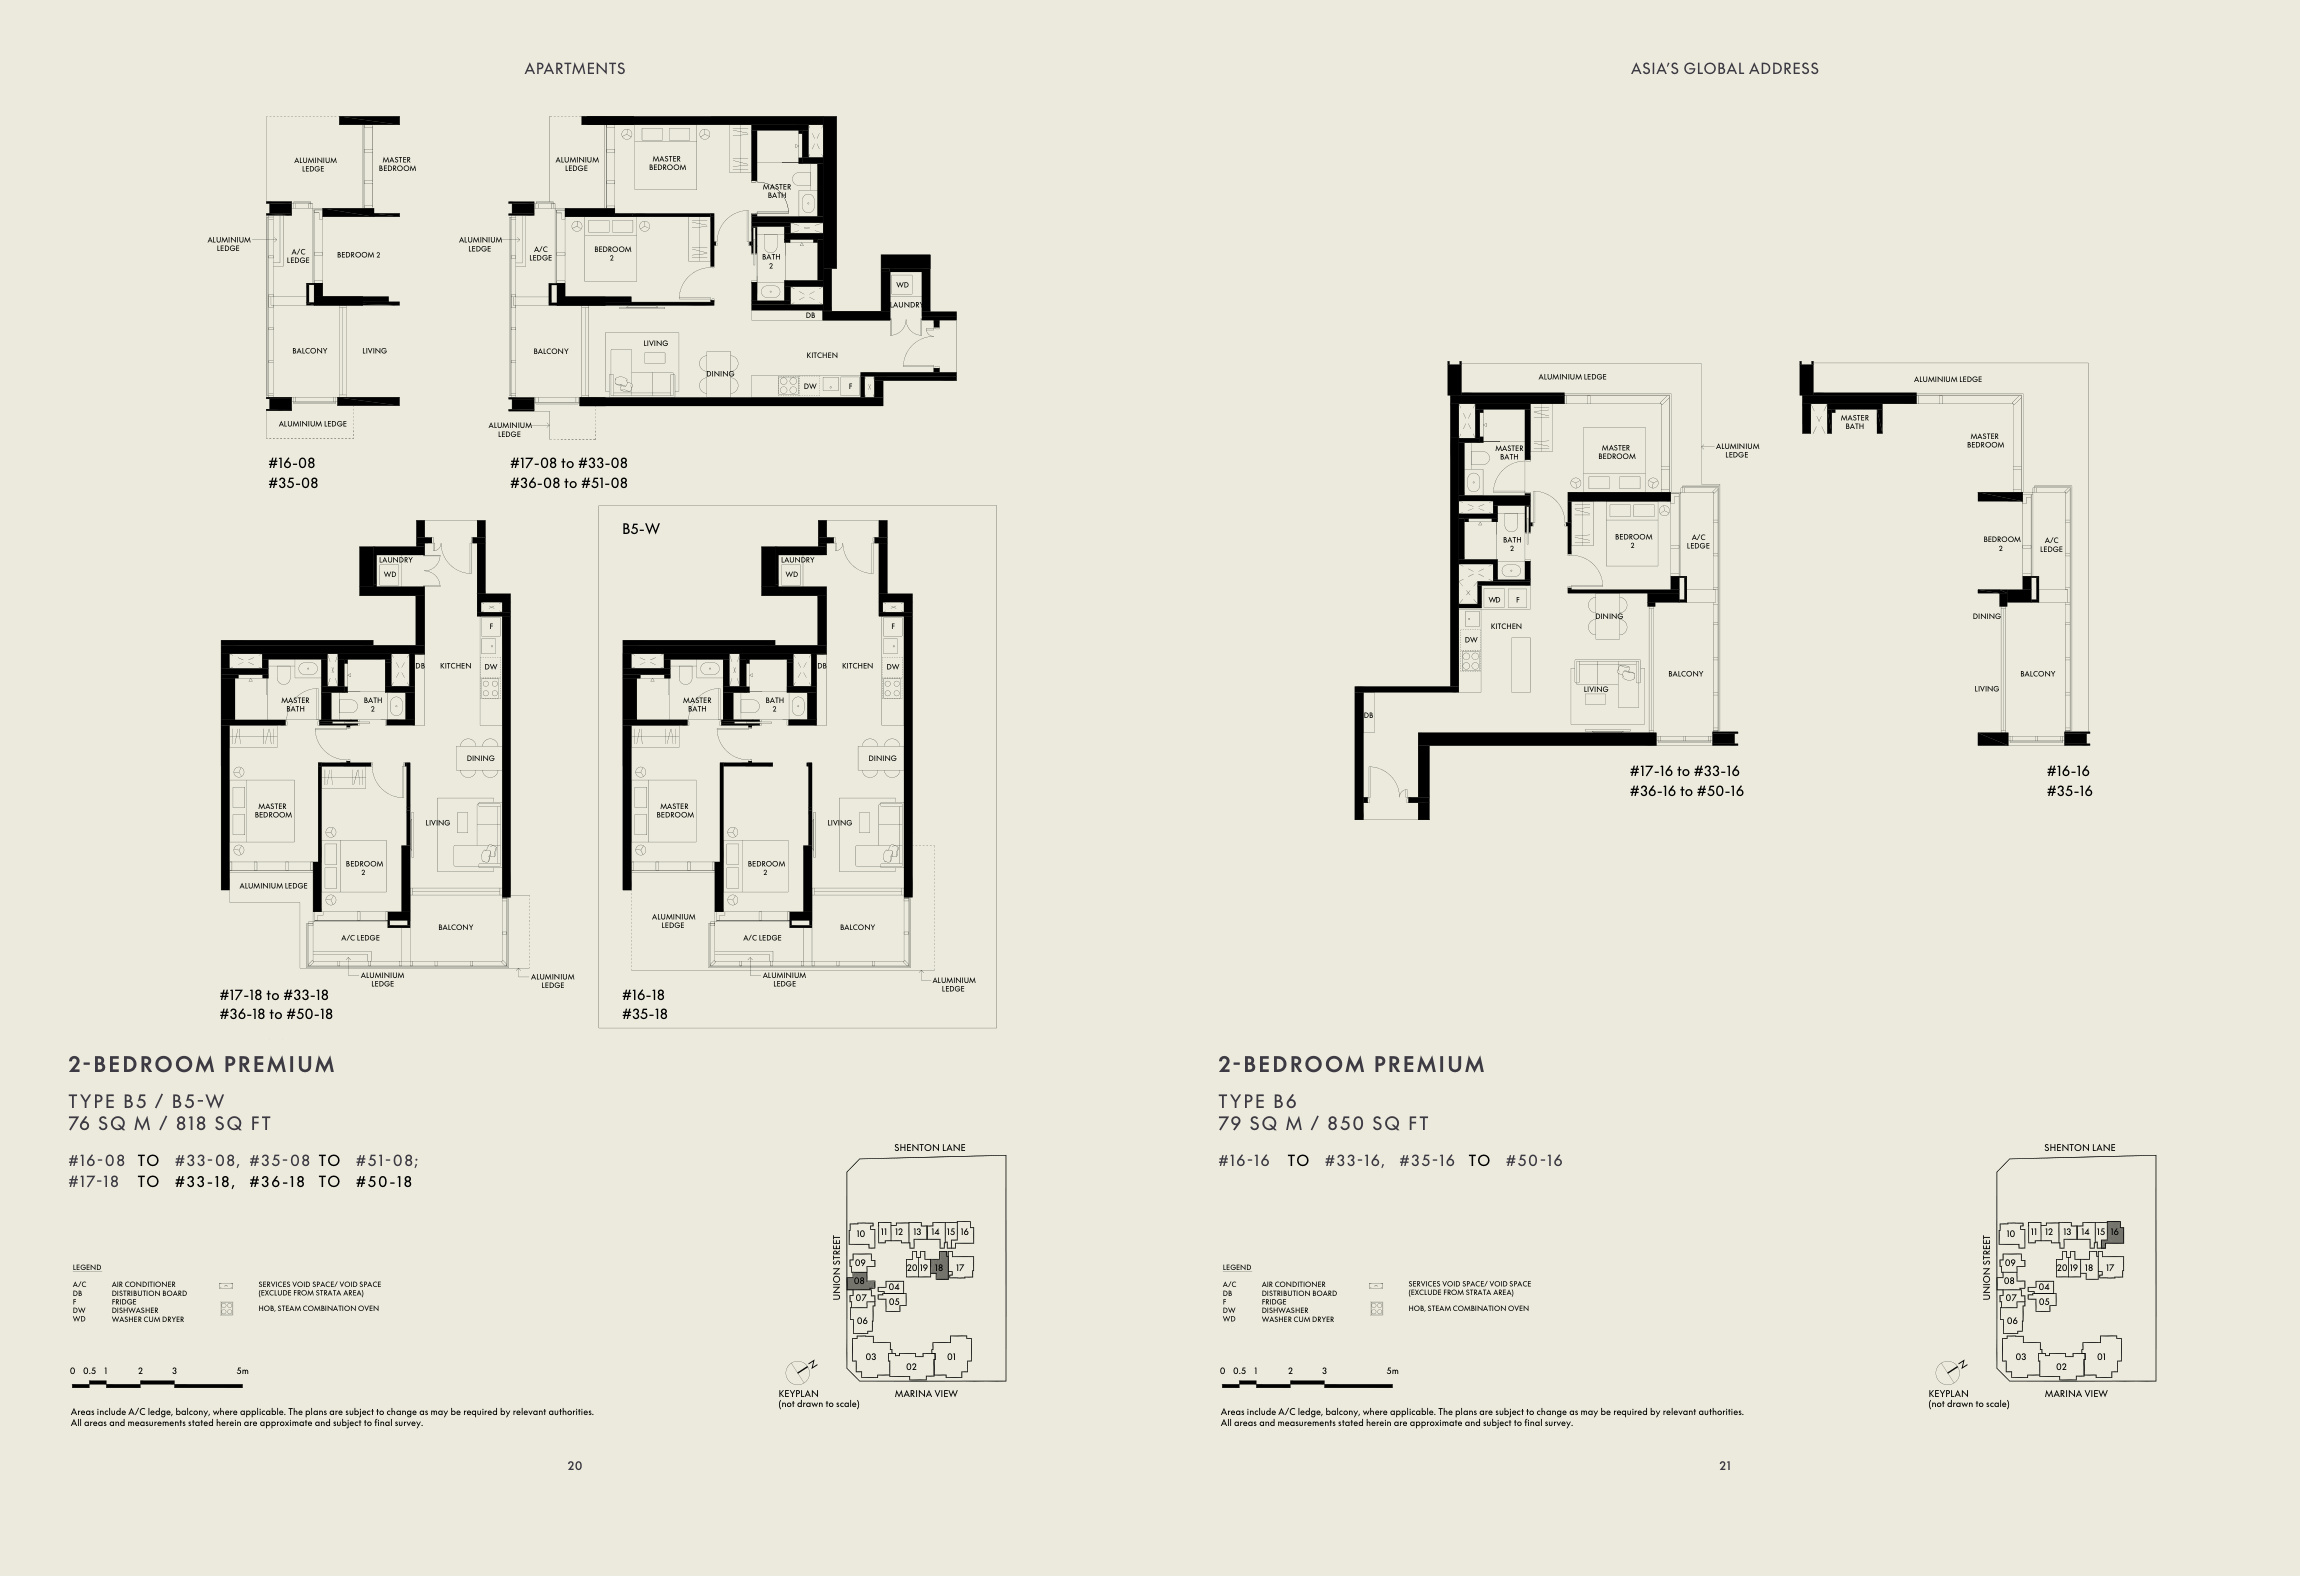
818 / 850 sqft · PDF p. 11 · Open full-size ↗
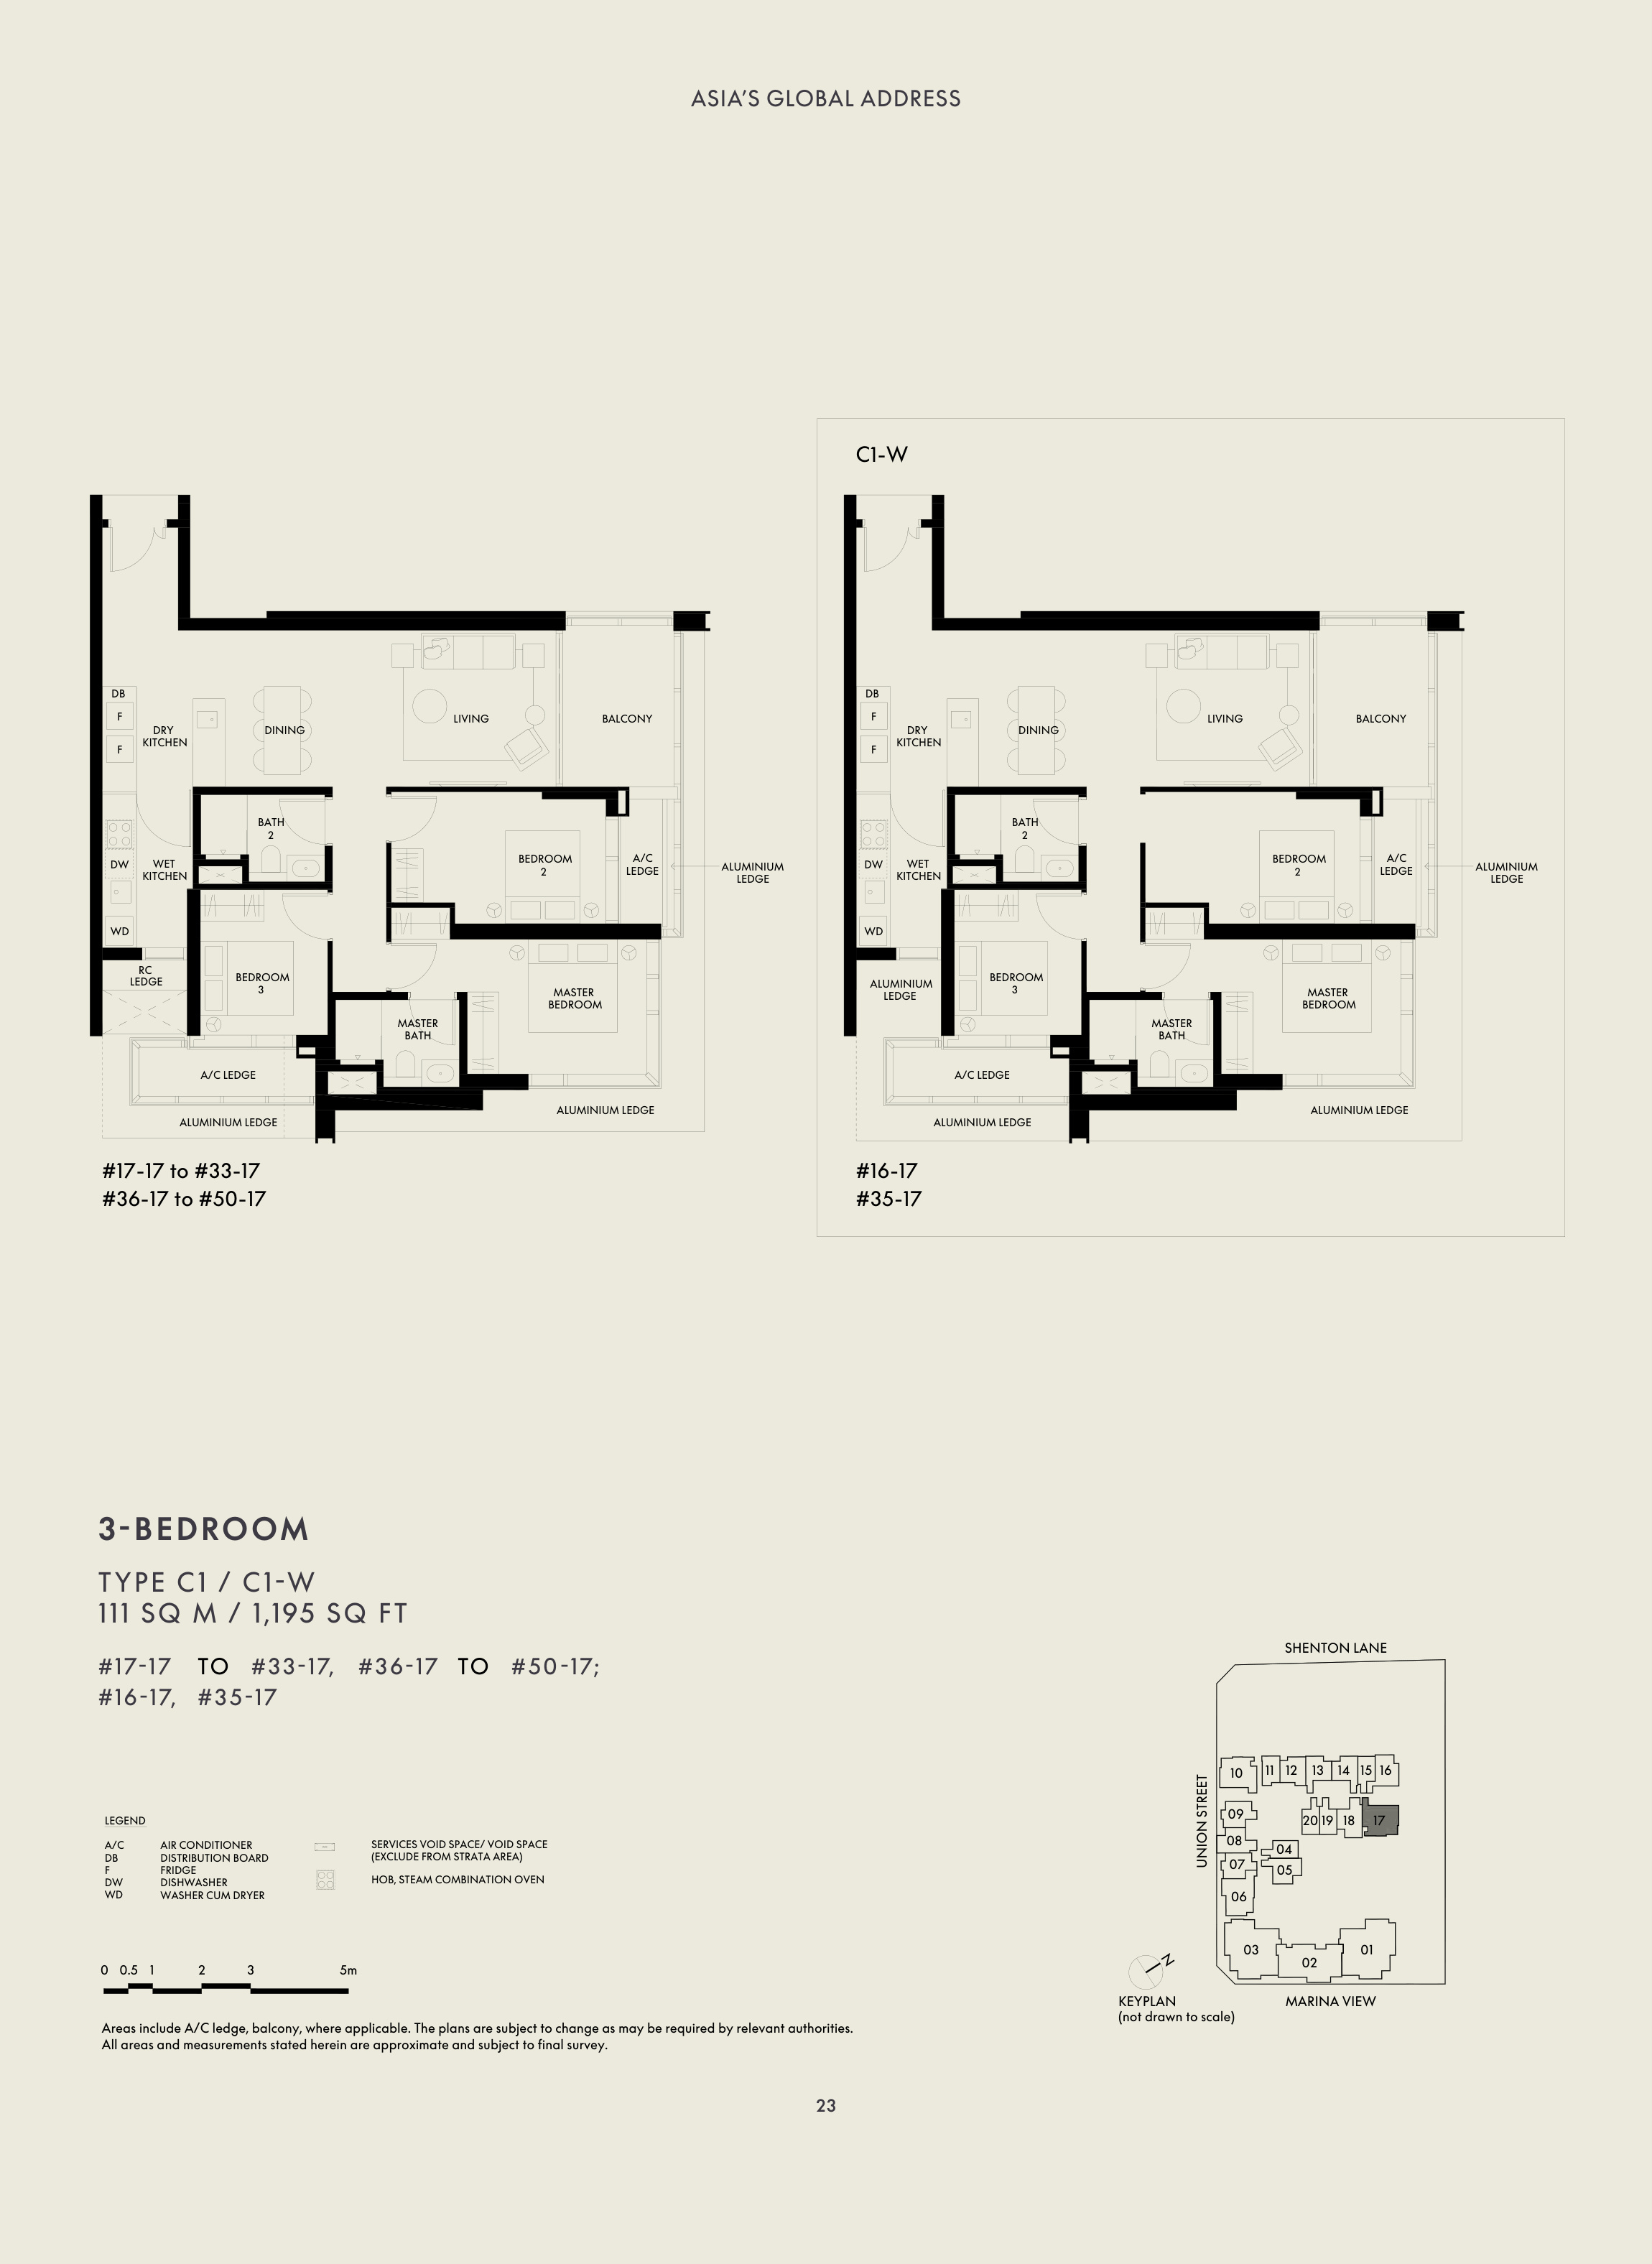
1,195 sqft · PDF p. 12 · Open full-size ↗
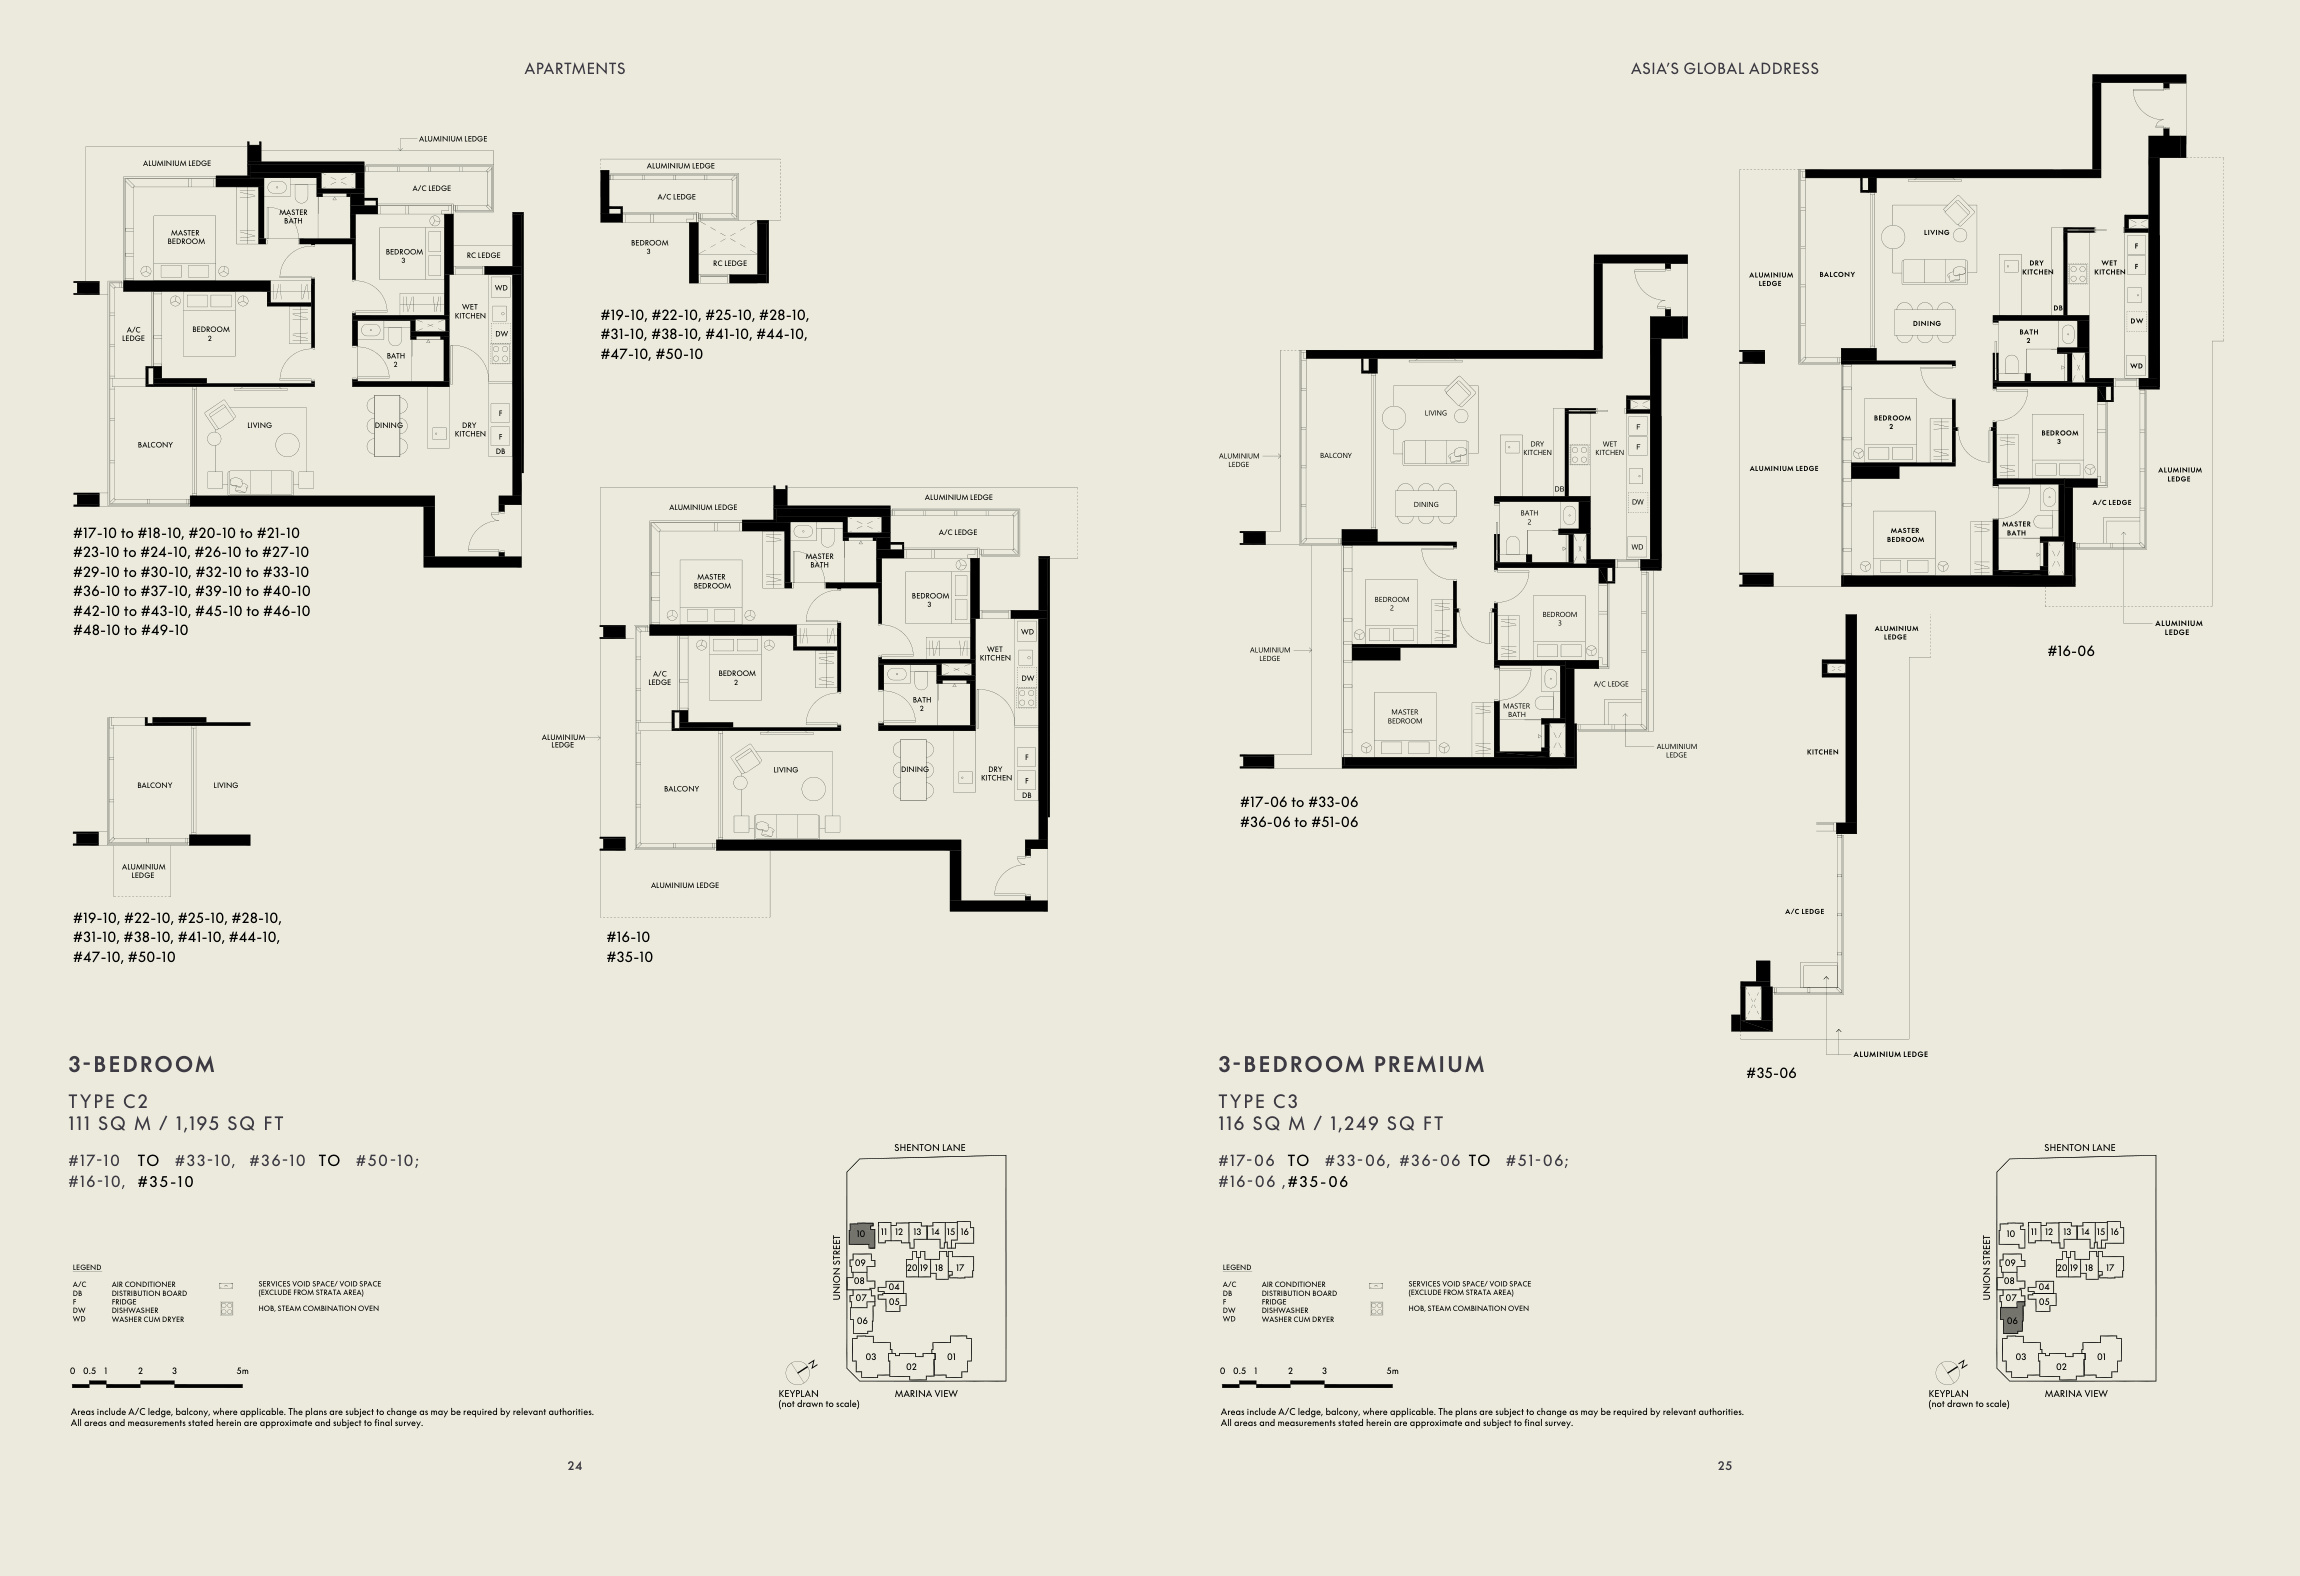
1,195 / 1,249 sqft · PDF p. 13 · Open full-size ↗
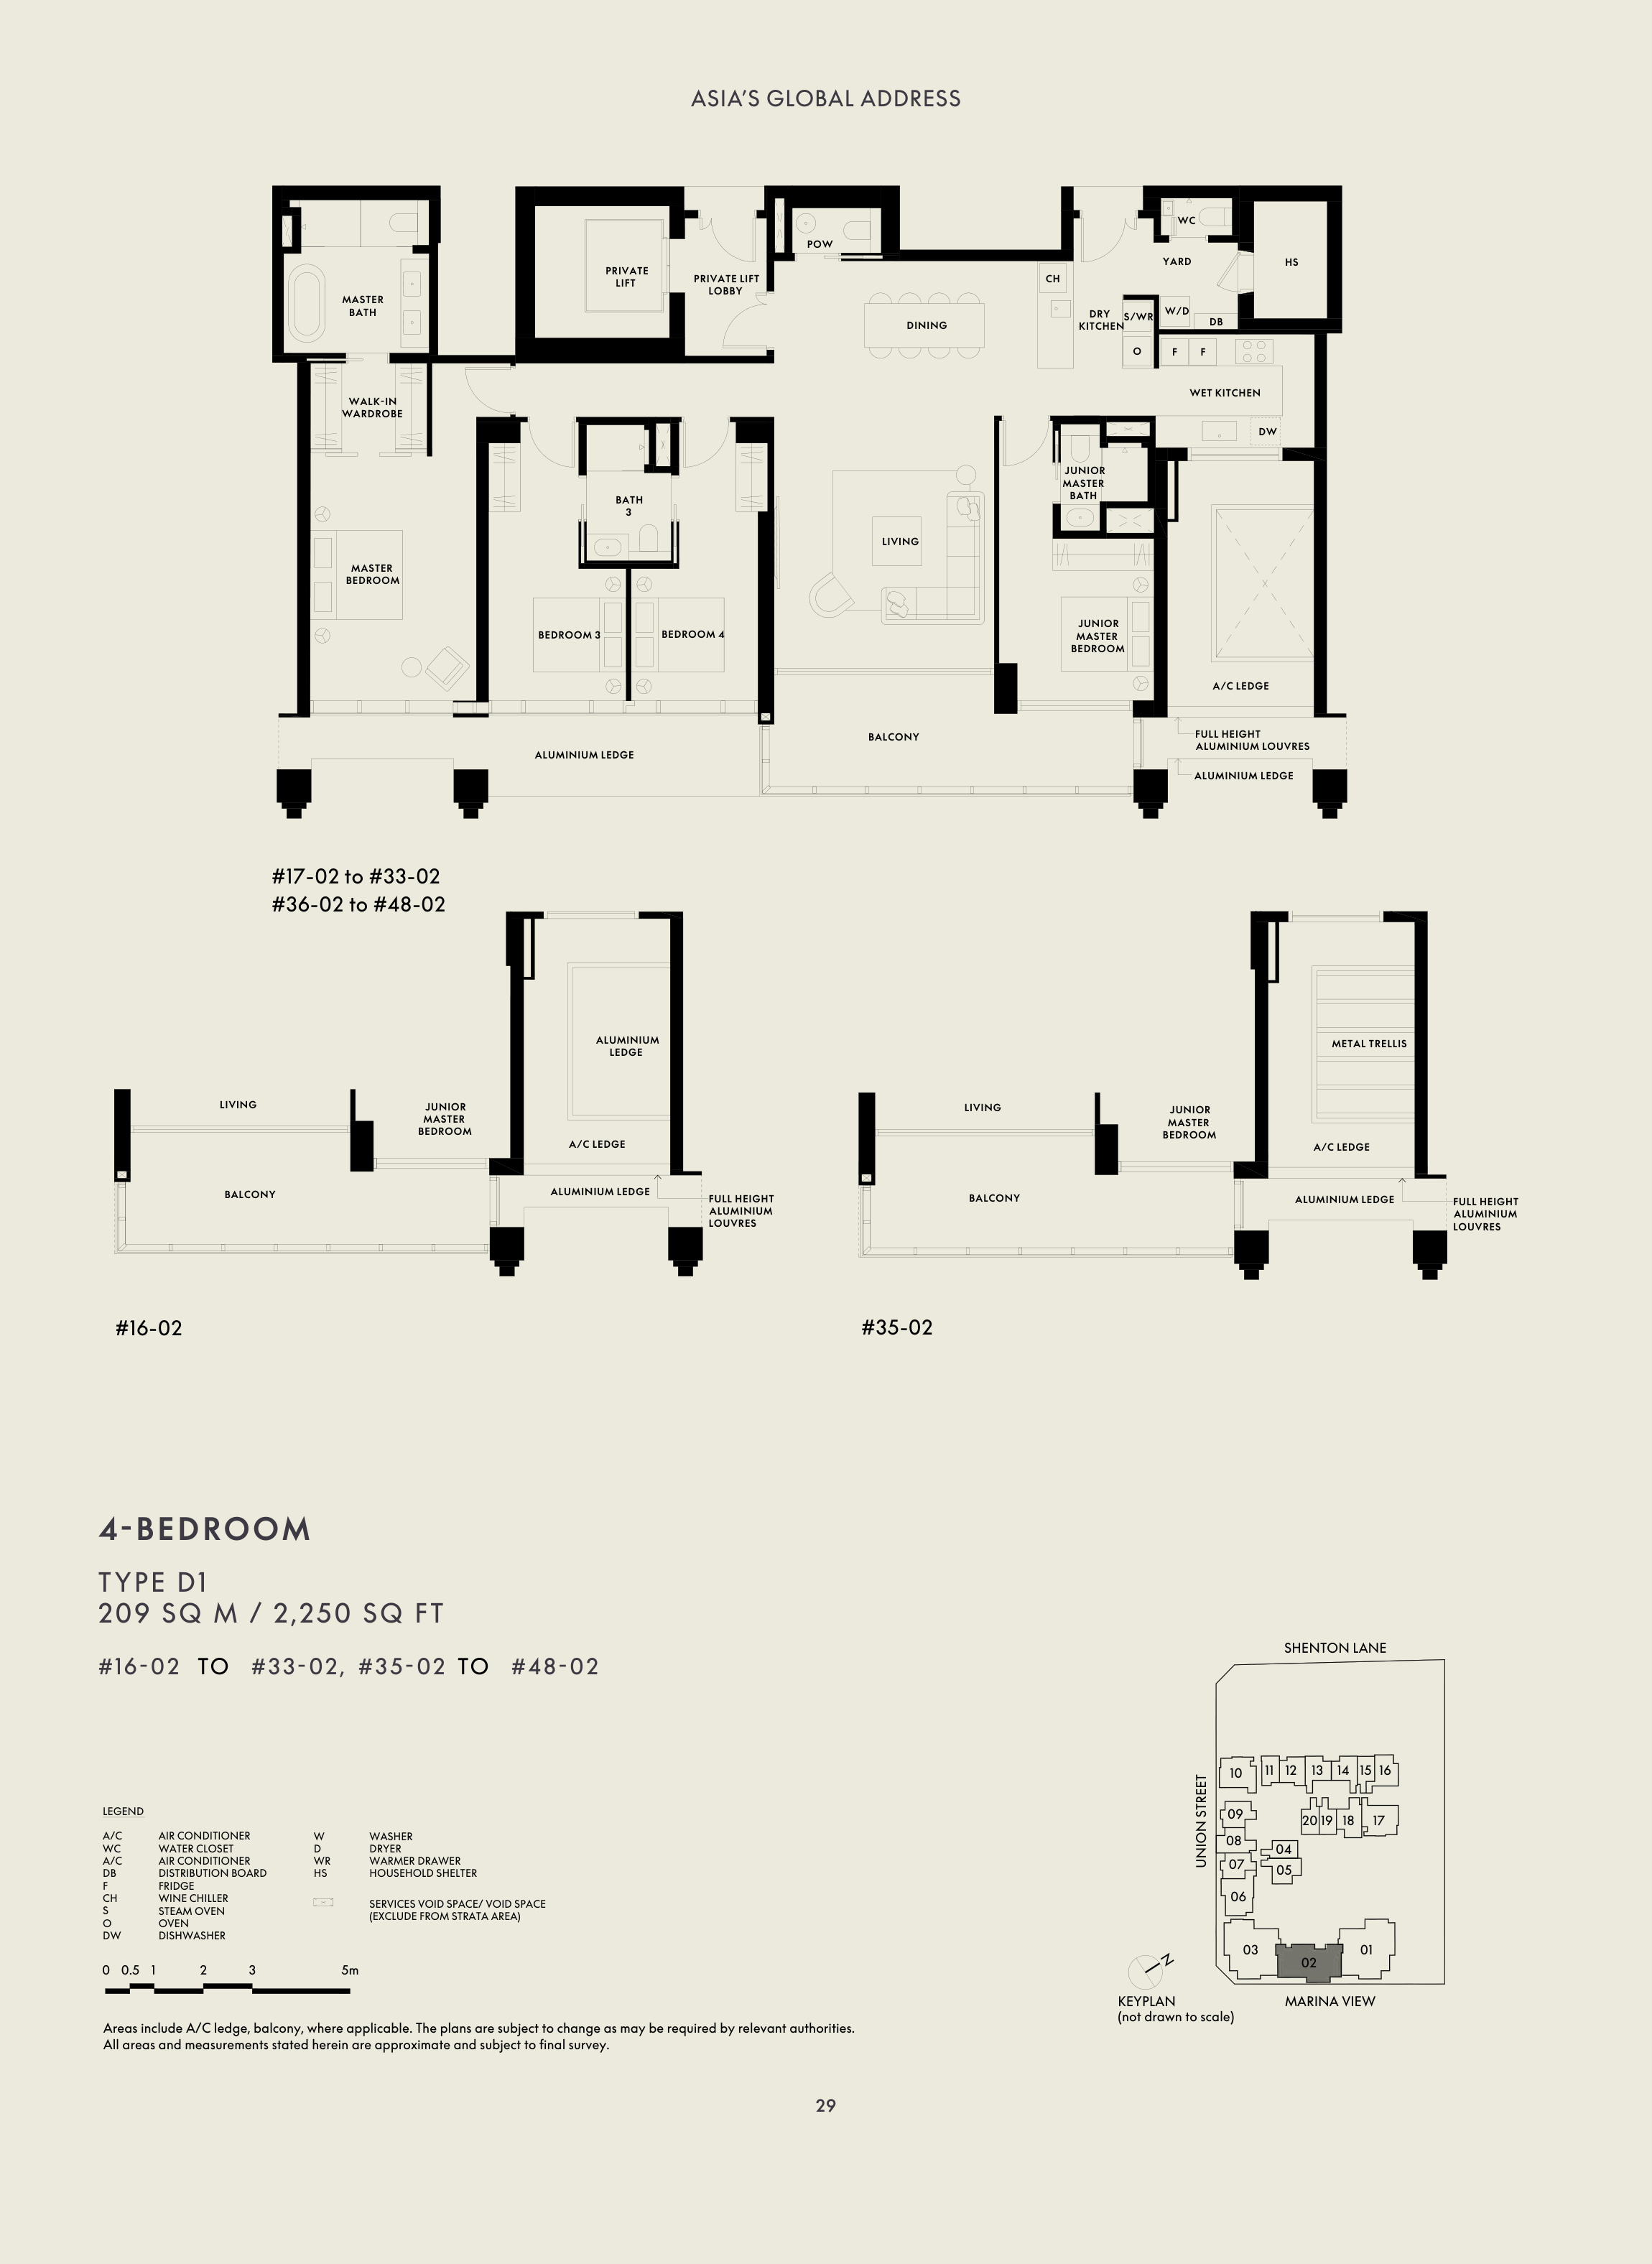
2,250 sqft · PDF p. 15 · Open full-size ↗
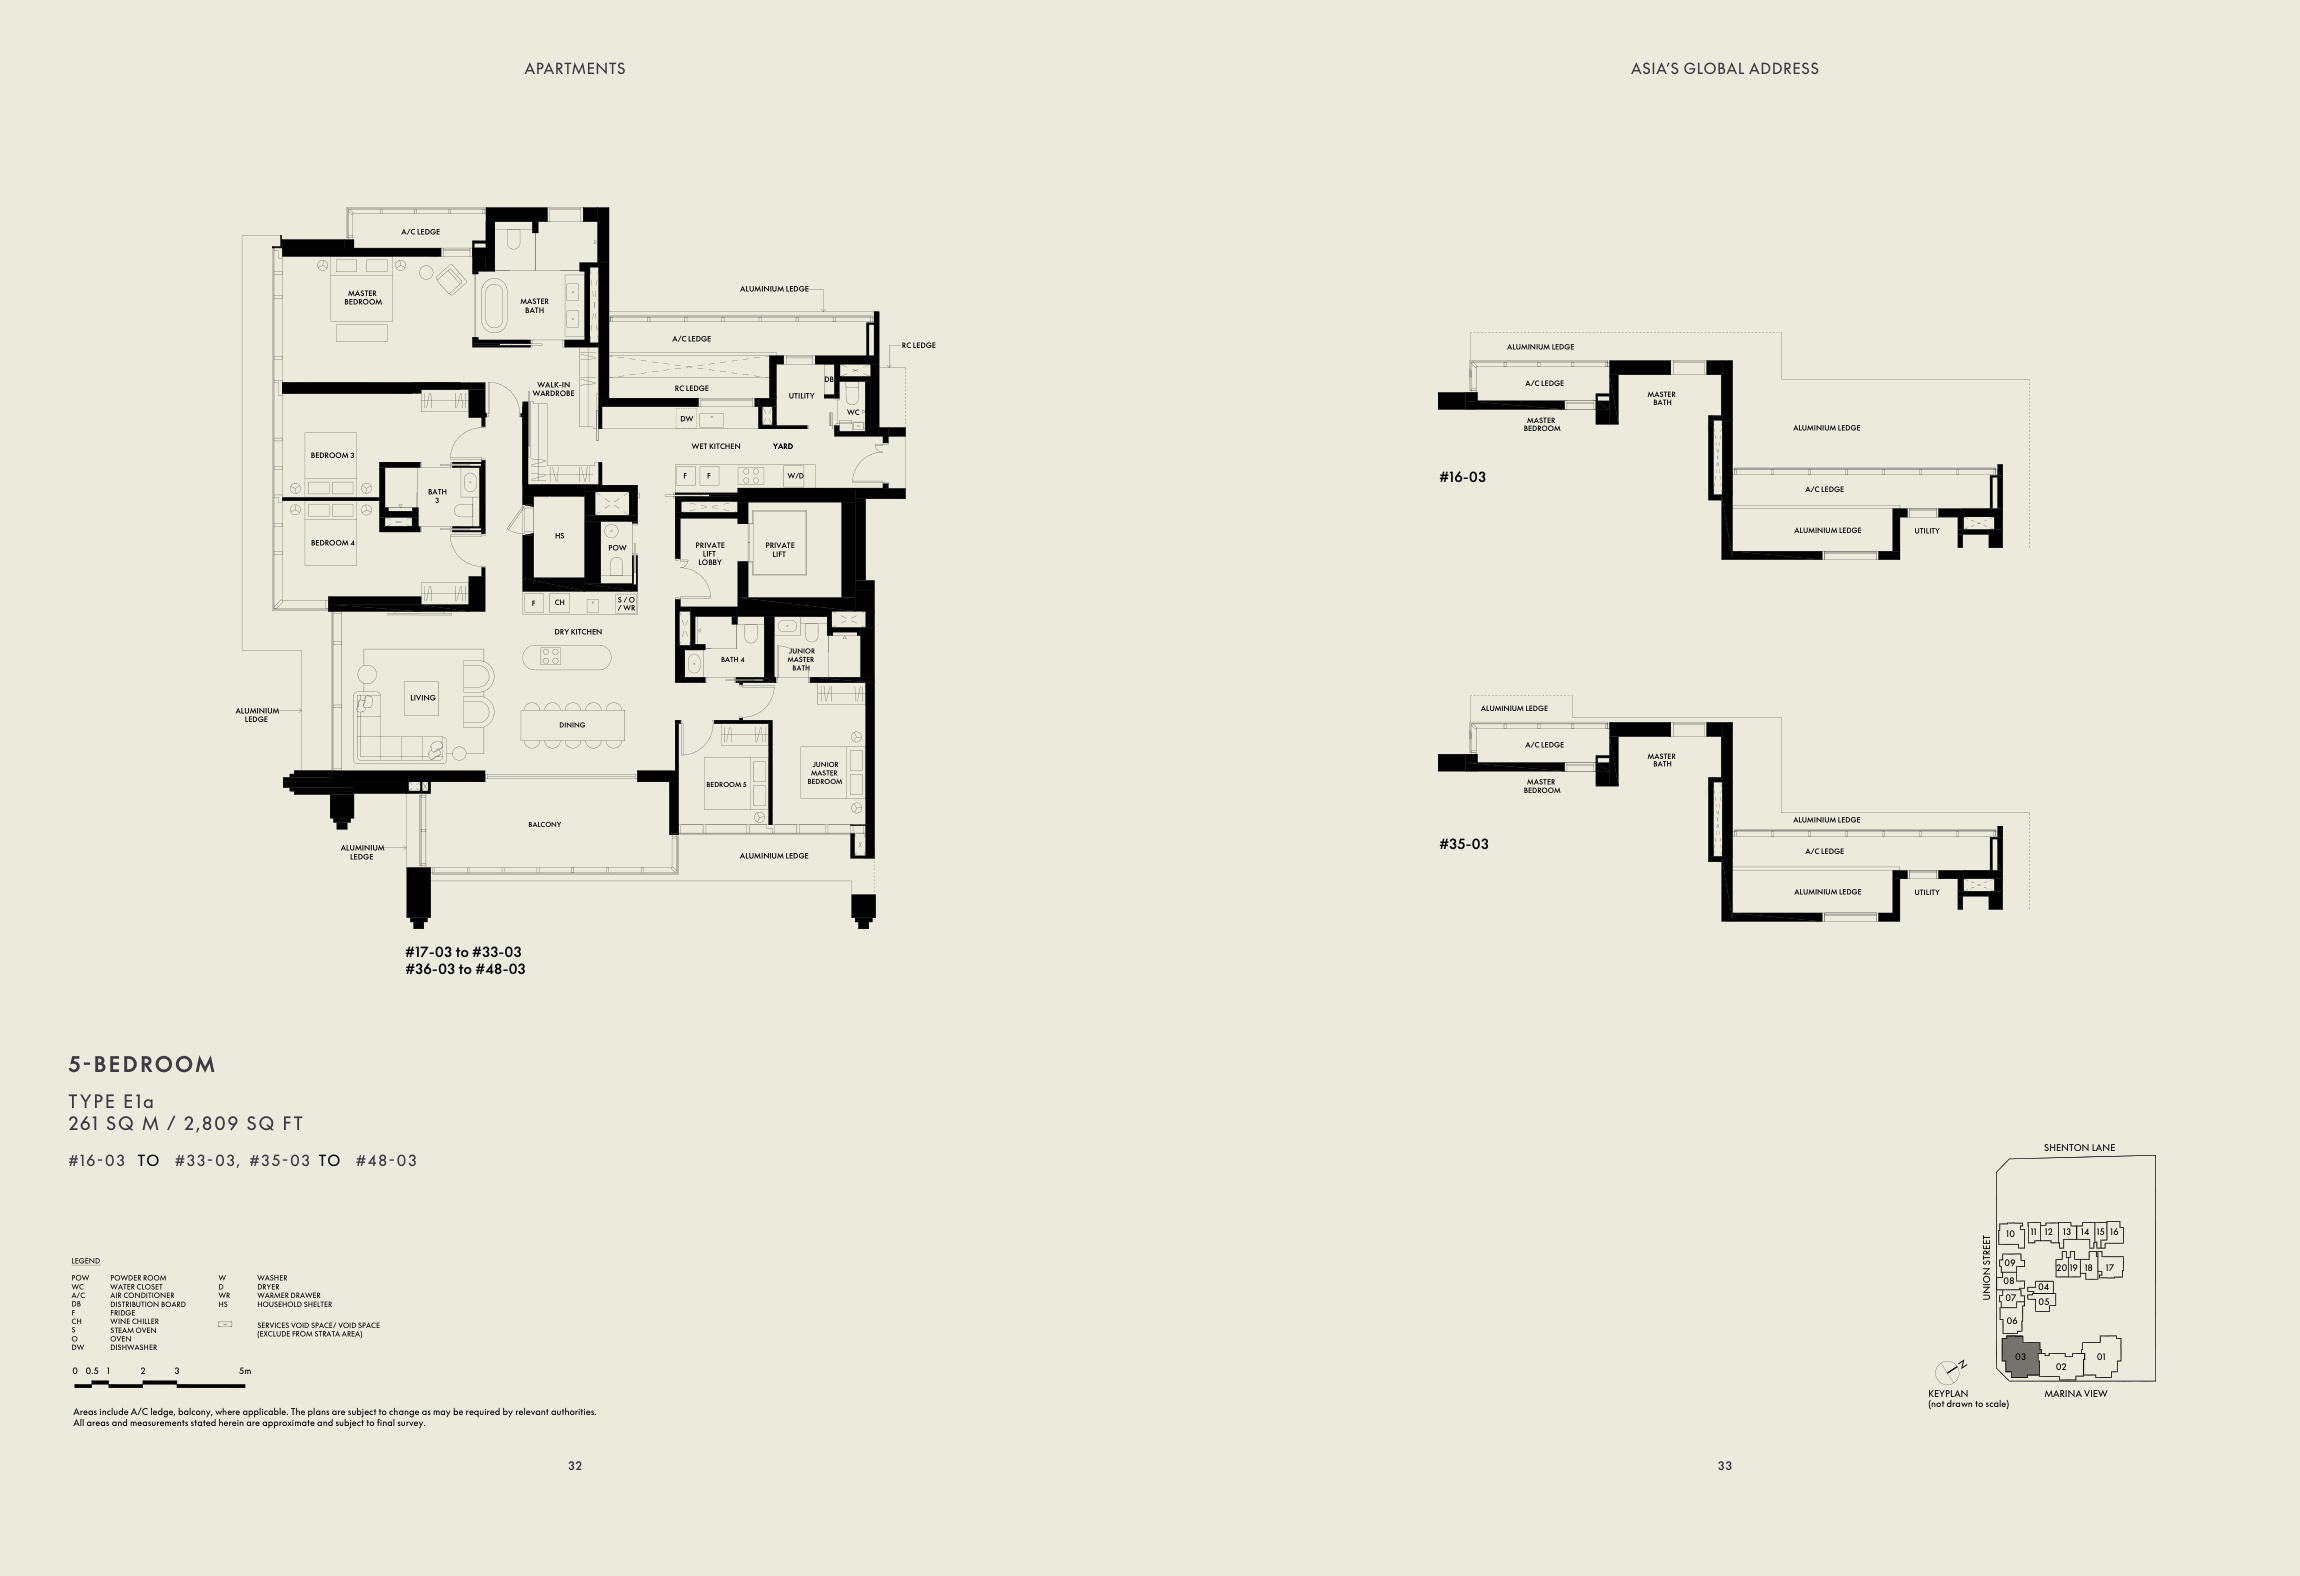
2,809 sqft · PDF p. 17 · Open full-size ↗
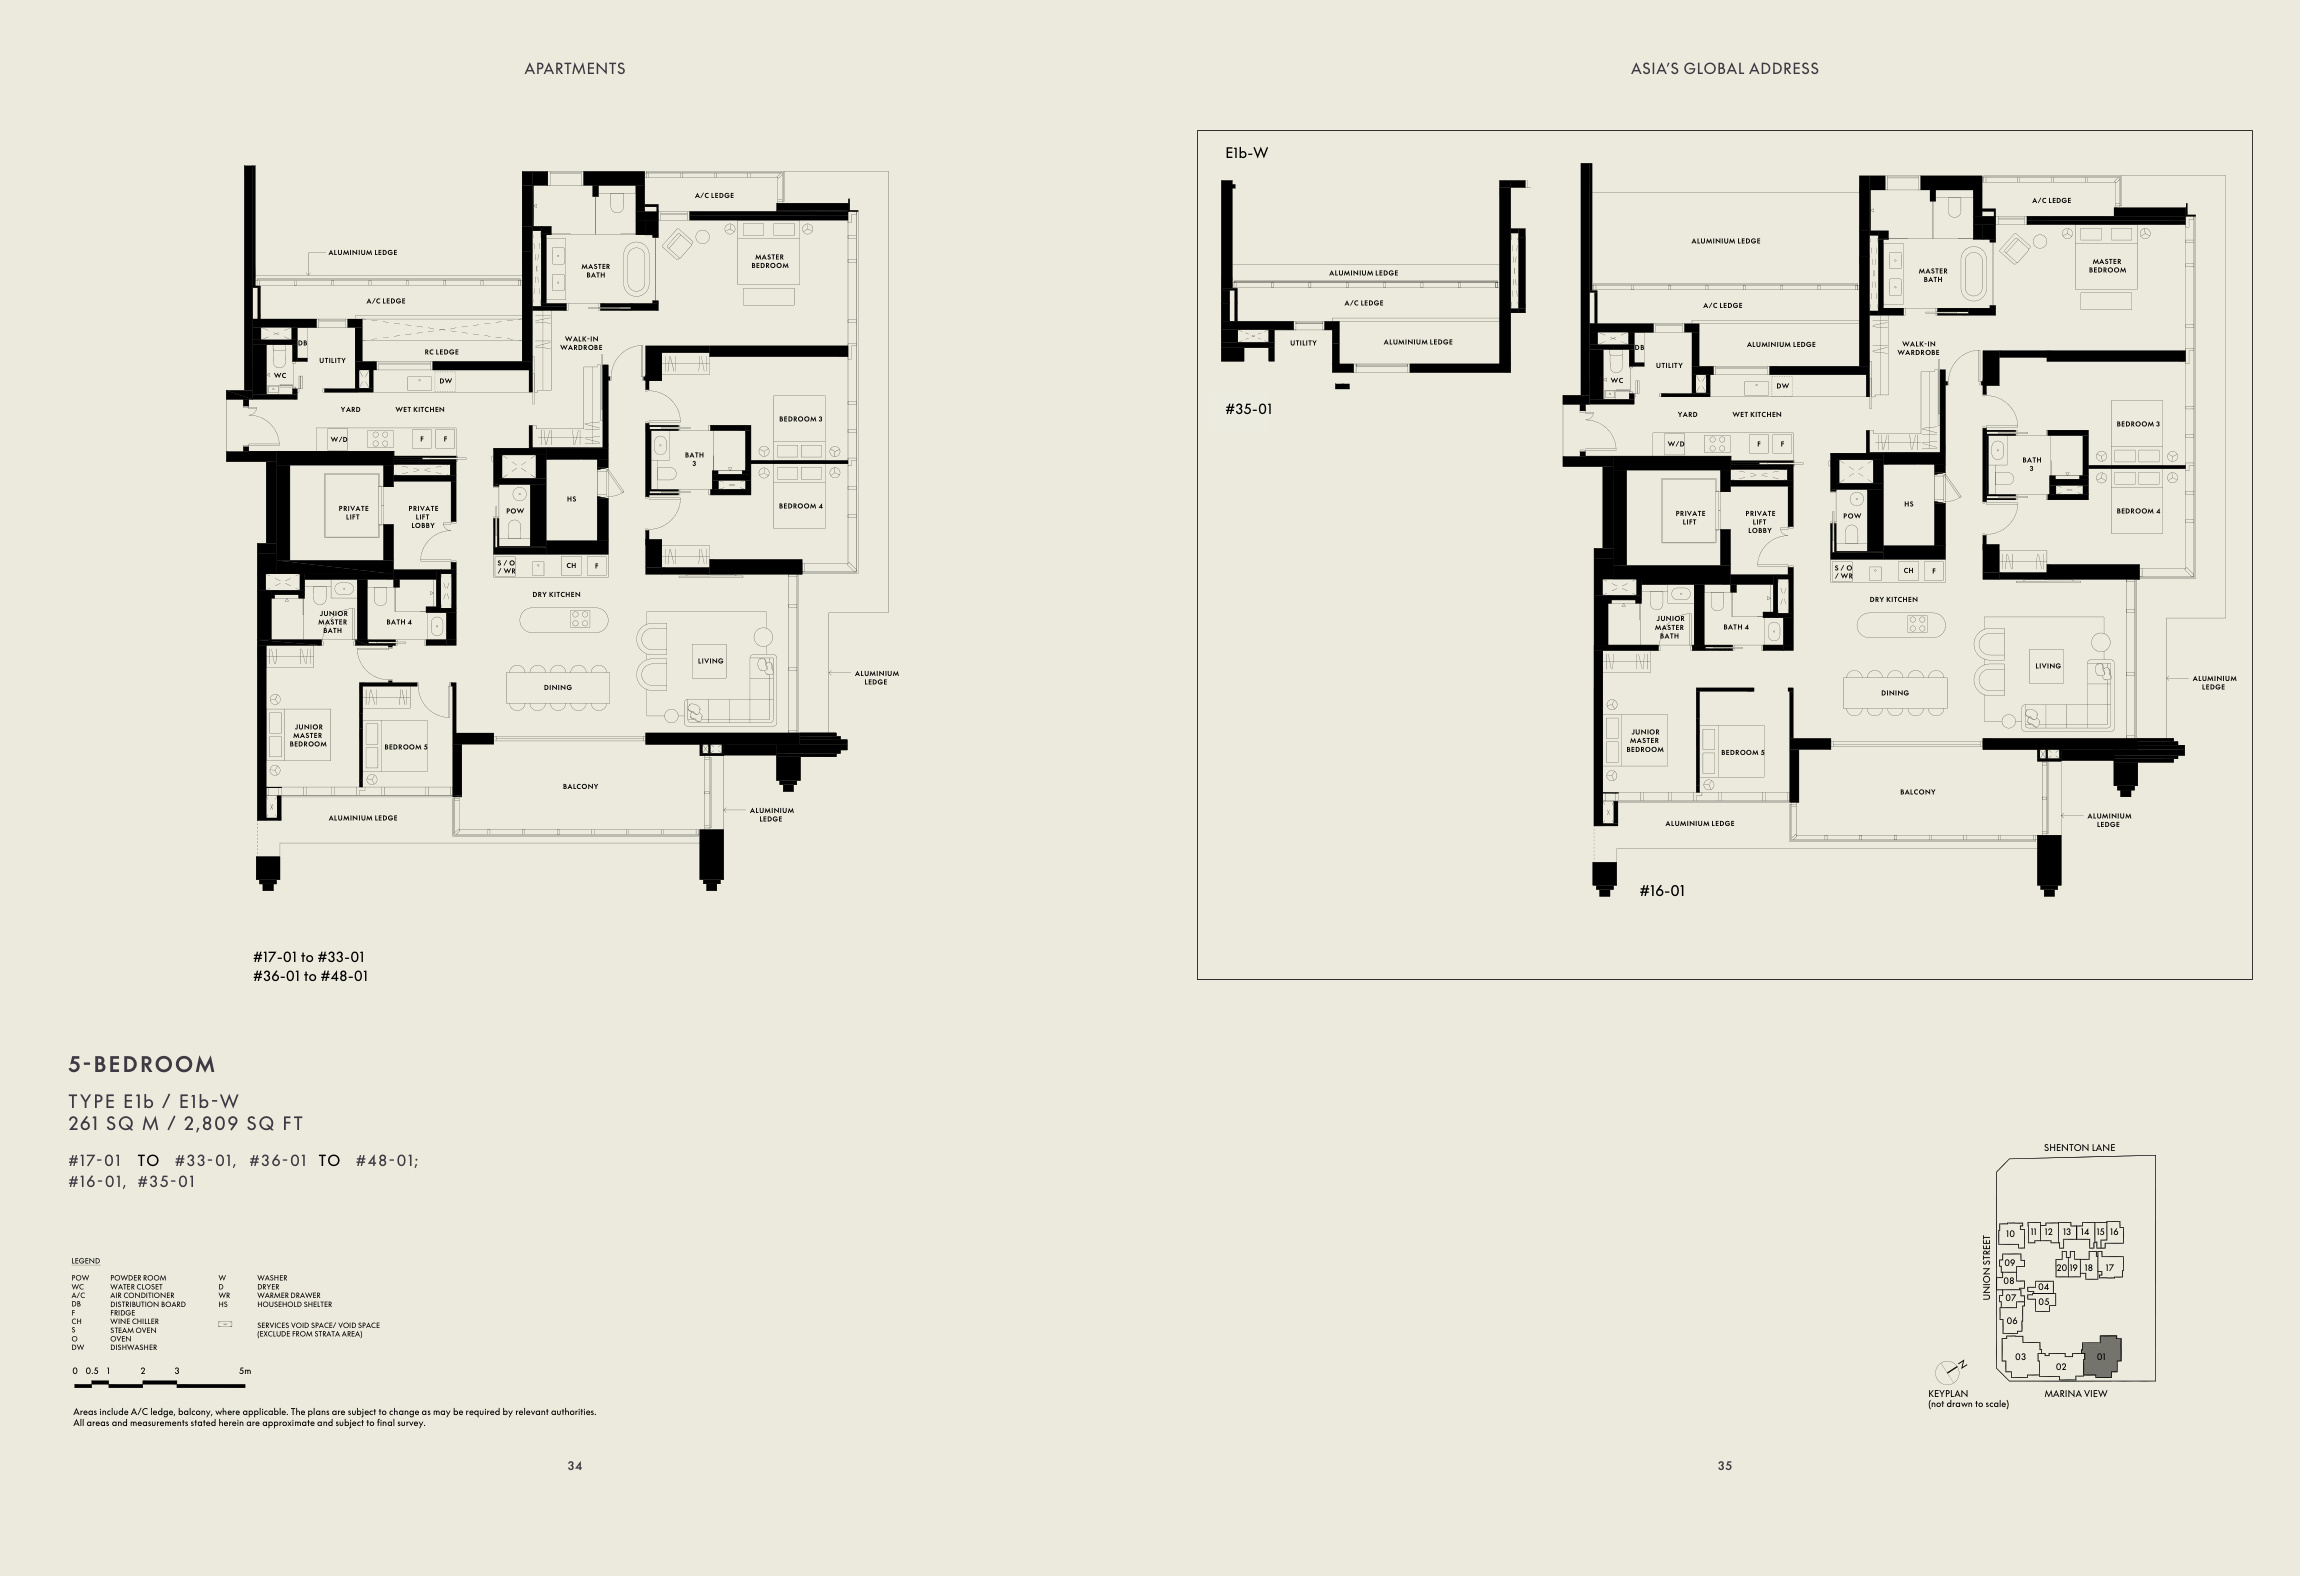
2,809 sqft · PDF p. 18 · Open full-size ↗
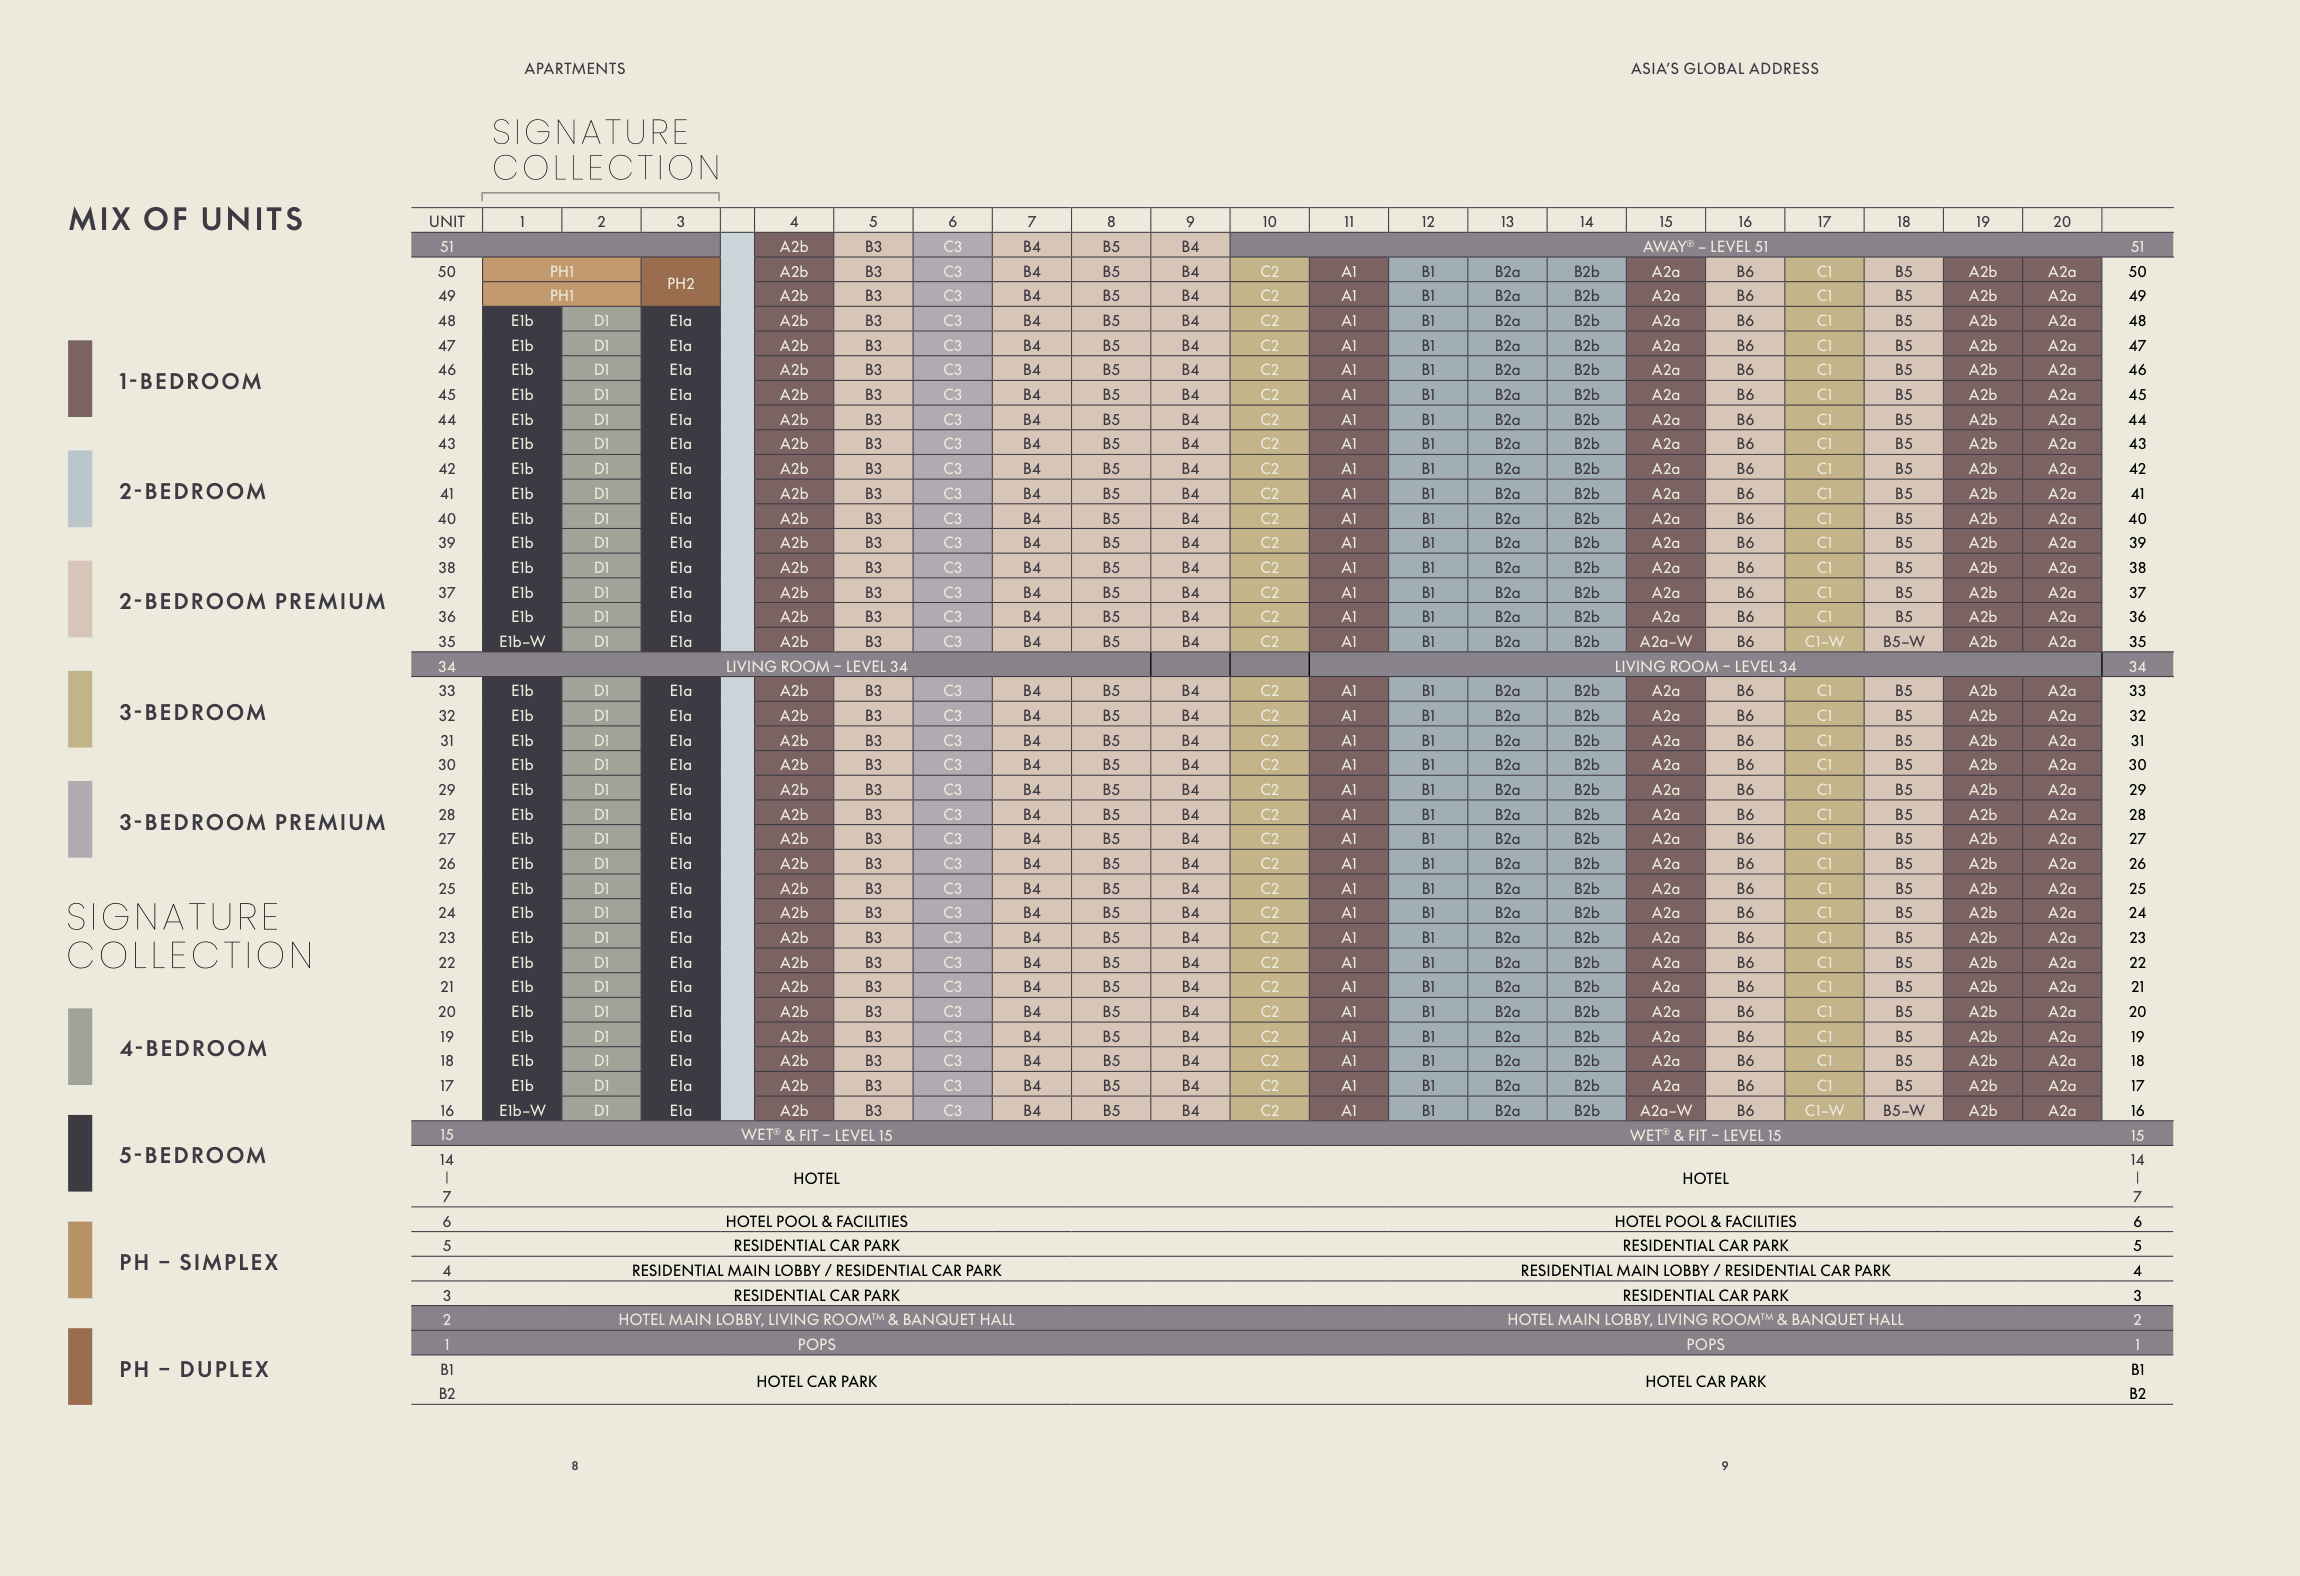
The brochure identifies penthouses in the stack chart but does not include detailed penthouse floor plans. Contact Jason for those layouts. Floor plans do not indicate current unit availability.
The wider development
Review the stack chart alongside the facilities plans to understand the position of a shortlisted home relative to the shared spaces.
Questions to bring to a viewing
Separate included services from chargeable extras. Request maintenance estimates and service terms to understand the ongoing cost of the branded-residence experience.
Ask how residential drop-off, lifts and facilities are separated from hotel operations, and what access arrangements apply to residents and guests.
Check furniture fit, usable floor area, orientation and proximity to common spaces using the floor-plan sheets and stack chart. Bedroom count alone is not enough to compare homes.
Compare the exact asking price with relevant alternatives and your intended holding period. Brand recognition and future neighbourhood plans do not guarantee rental income or resale gains.
From the developer
Source: W Residences Marina View – Singapore Main Brochure. Location: PDF p. 6; development: p. 11; services and benefit conditions: p. 13; amenities: pp. 18–22; developer and legal particulars: pp. 25–26. Floor plans source: W Residences Marina View – Singapore Floor Plan Brochure, PDF pp. 6–13, 15, 17–18; facilities: pp. 3–4; stack chart: p. 5.
Information is drawn from supplied documents, not a live developer feed. Images are illustrative; areas, plans, specifications and services are subject to the developer’s qualifications and sale documents. Confirm details for the exact unit before making a decision.
Your next move, considered.