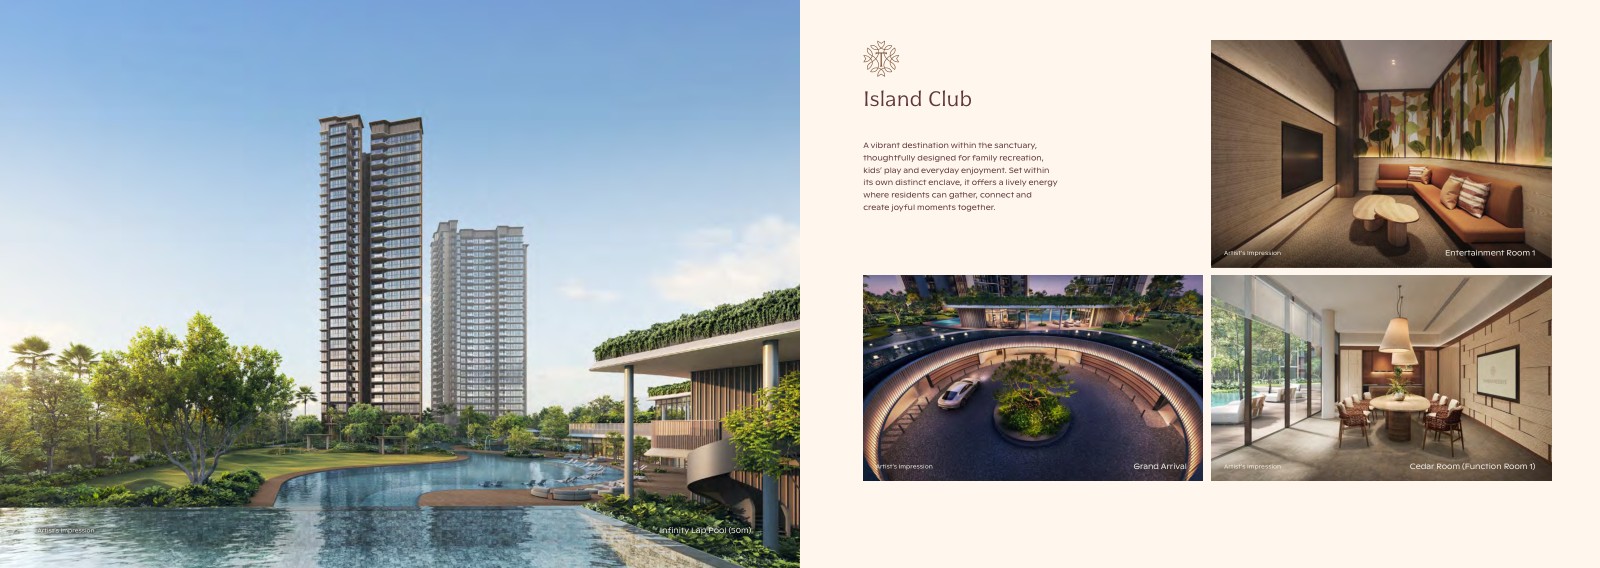
Island Club
Spaces for recreation, family time and gathering with friends.
Developer artist’s impressions · Brochure p. 15
D20 · Bright Hill Drive · Upcoming launch
A home shaped by nature, neighbourhood and everyday connections. Explore the development, then look more closely at the unit that fits your life.
The essentials
Based on the supplied developer brochure and ERA Project E-Book.
From 14 July 2026
ERA e-book, page 3
Booking: 31 Oct · Confirm dates
Brochure notice date, not a guaranteed move-in date
Developer: Tamarind Development Pte. Ltd. · Developer groups listed by ERA: UOL / CapitaLand / Singapore Land Group. Expected legal completion: 28 February 2034.
The neighbourhood
The brochure places Upper Thomson MRT, Thomson Plaza and the Upper Thomson dining area within walking reach, with nearby access to parks and reservoirs.
Brochure pp. 7–8. Times are approximate and depend on route and conditions. School distances and eligibility should be checked for the exact address; proximity does not guarantee admission.

Spaces for different routines
Spaces for recreation, family time and gathering with friends.
Developer artist’s impressions · Brochure p. 15
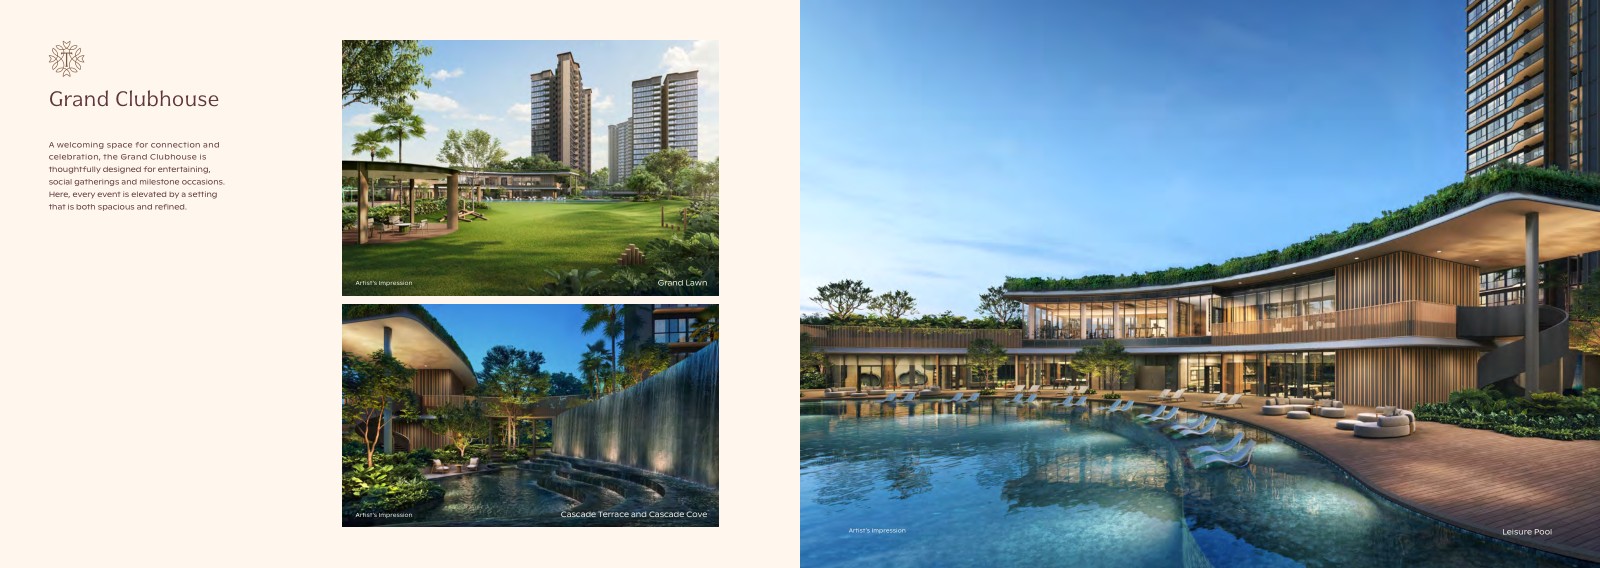
A setting for social occasions, functions and shared leisure.
Developer artist’s impressions · Brochure p. 16
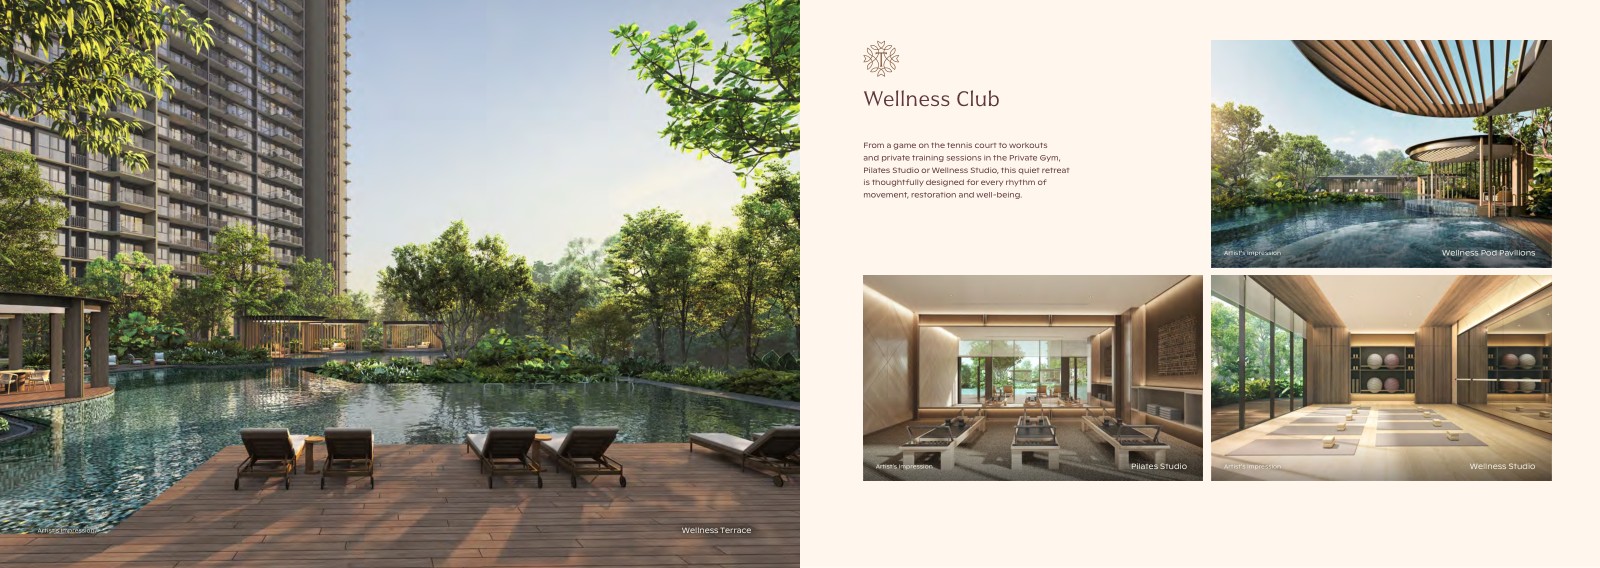
Spaces designed around exercise, wellness and personal routines.
Developer artist’s impressions · Brochure p. 18
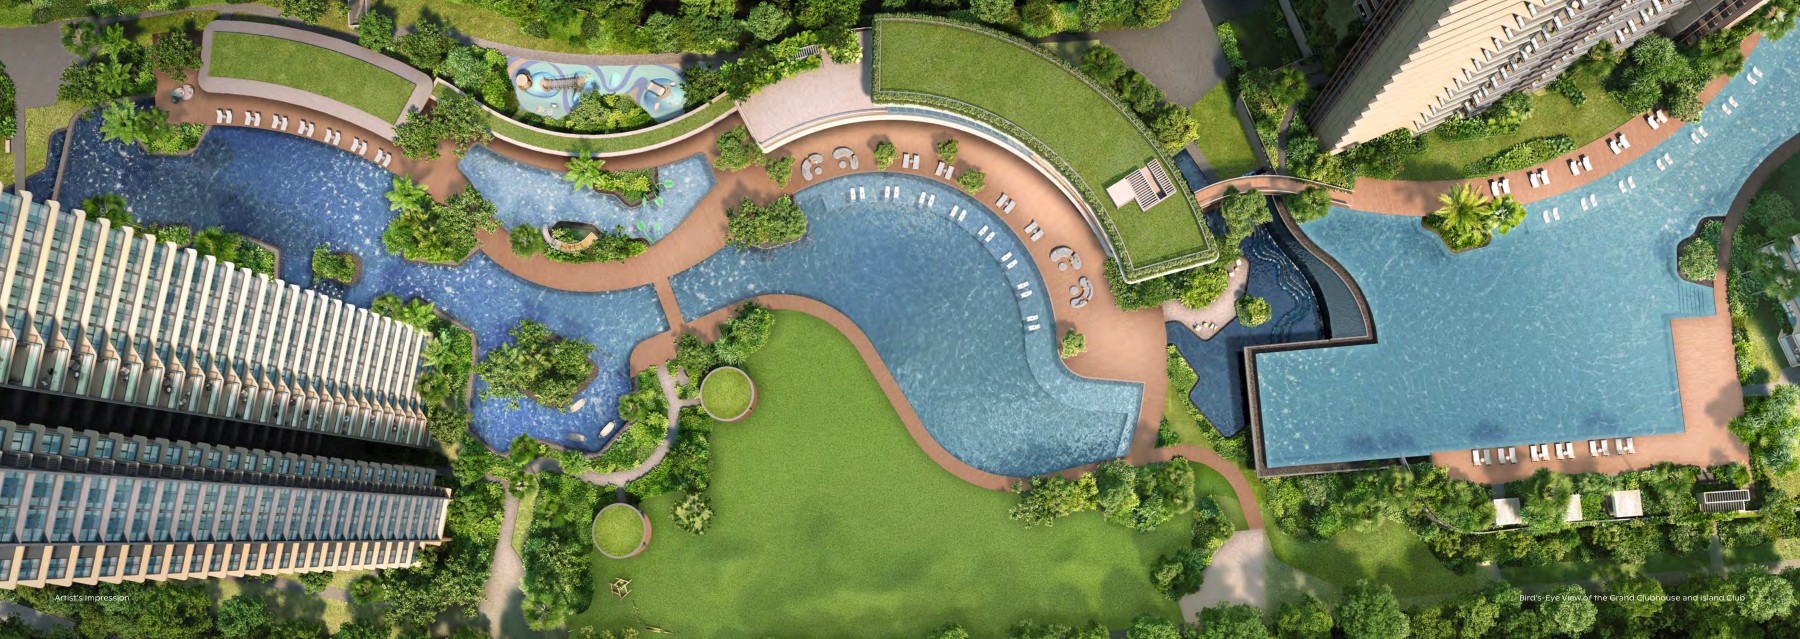
Understand the whole development
Compare the blocks with entrances, roads, pools and shared spaces. The walk from your own block matters as much as the distance from the main entrance.

Classic & luxury collections
Choose a bedroom group. Open any original brochure sheet to examine its dimensions, orientation and qualifications.
Sheets may contain two layouts. Areas include balconies or PES where applicable; measurements are approximate and subject to final survey.
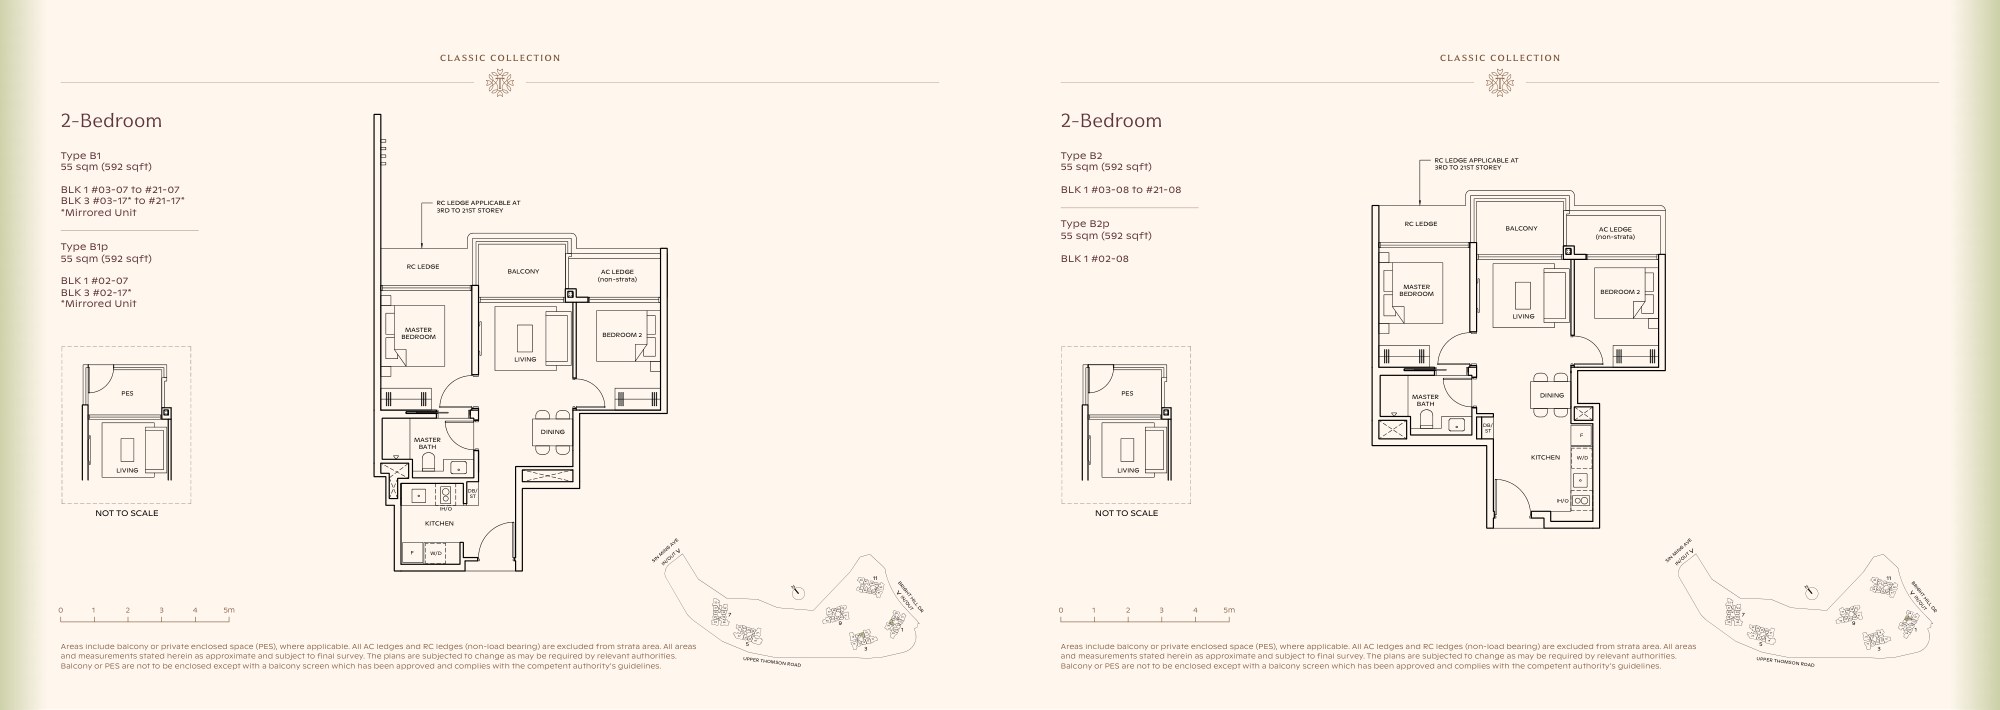
Brochure page 21 · Open full-size plan ↗
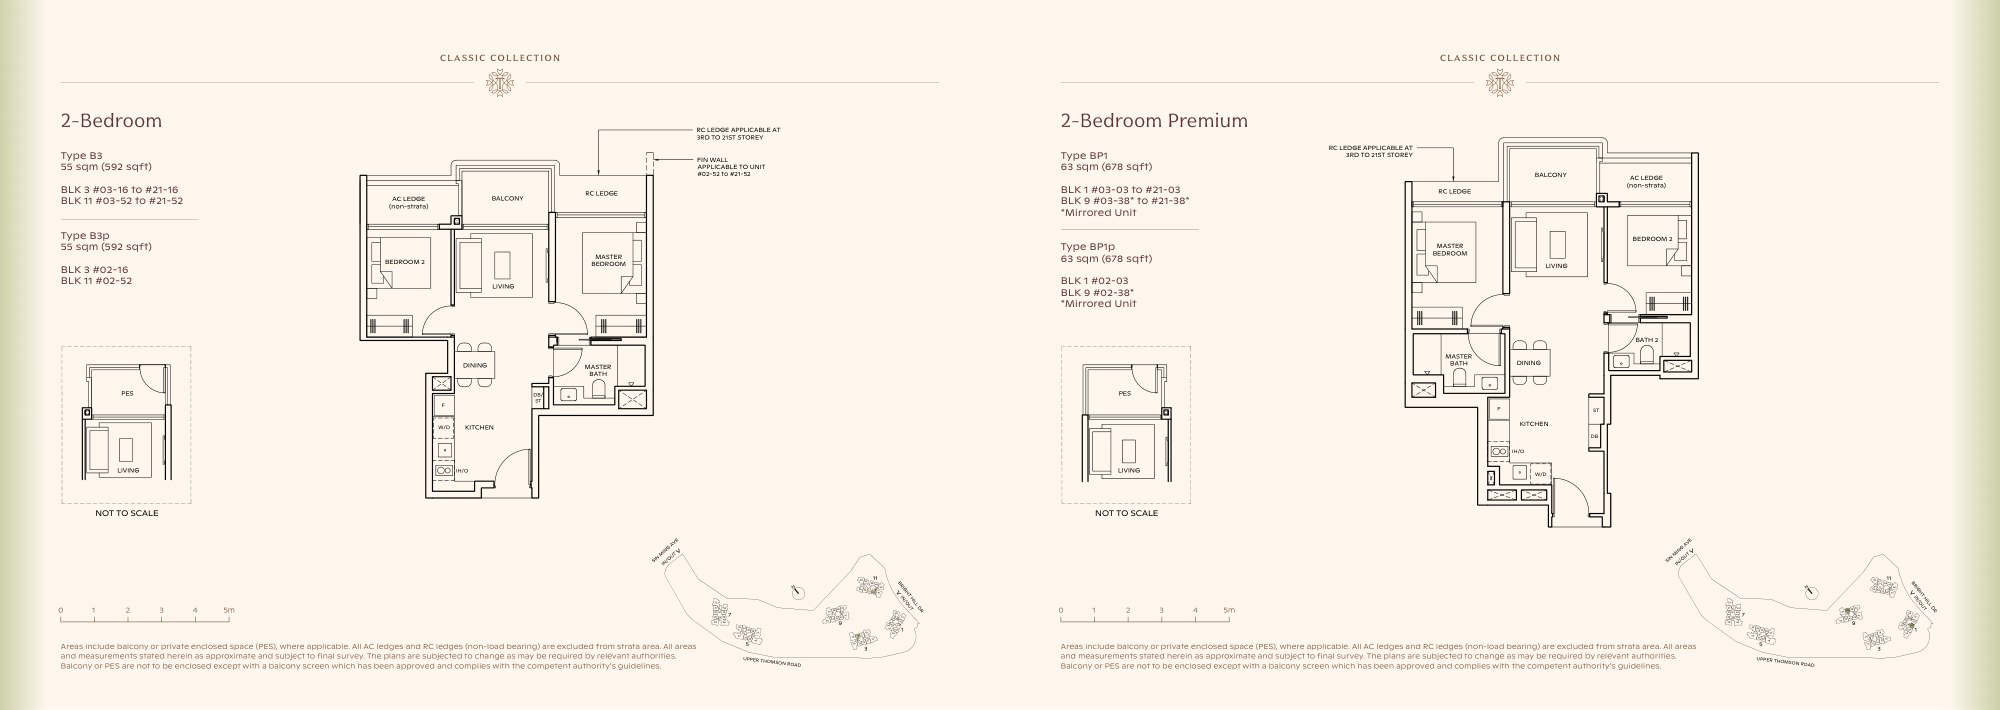
Brochure page 22 · Open full-size plan ↗
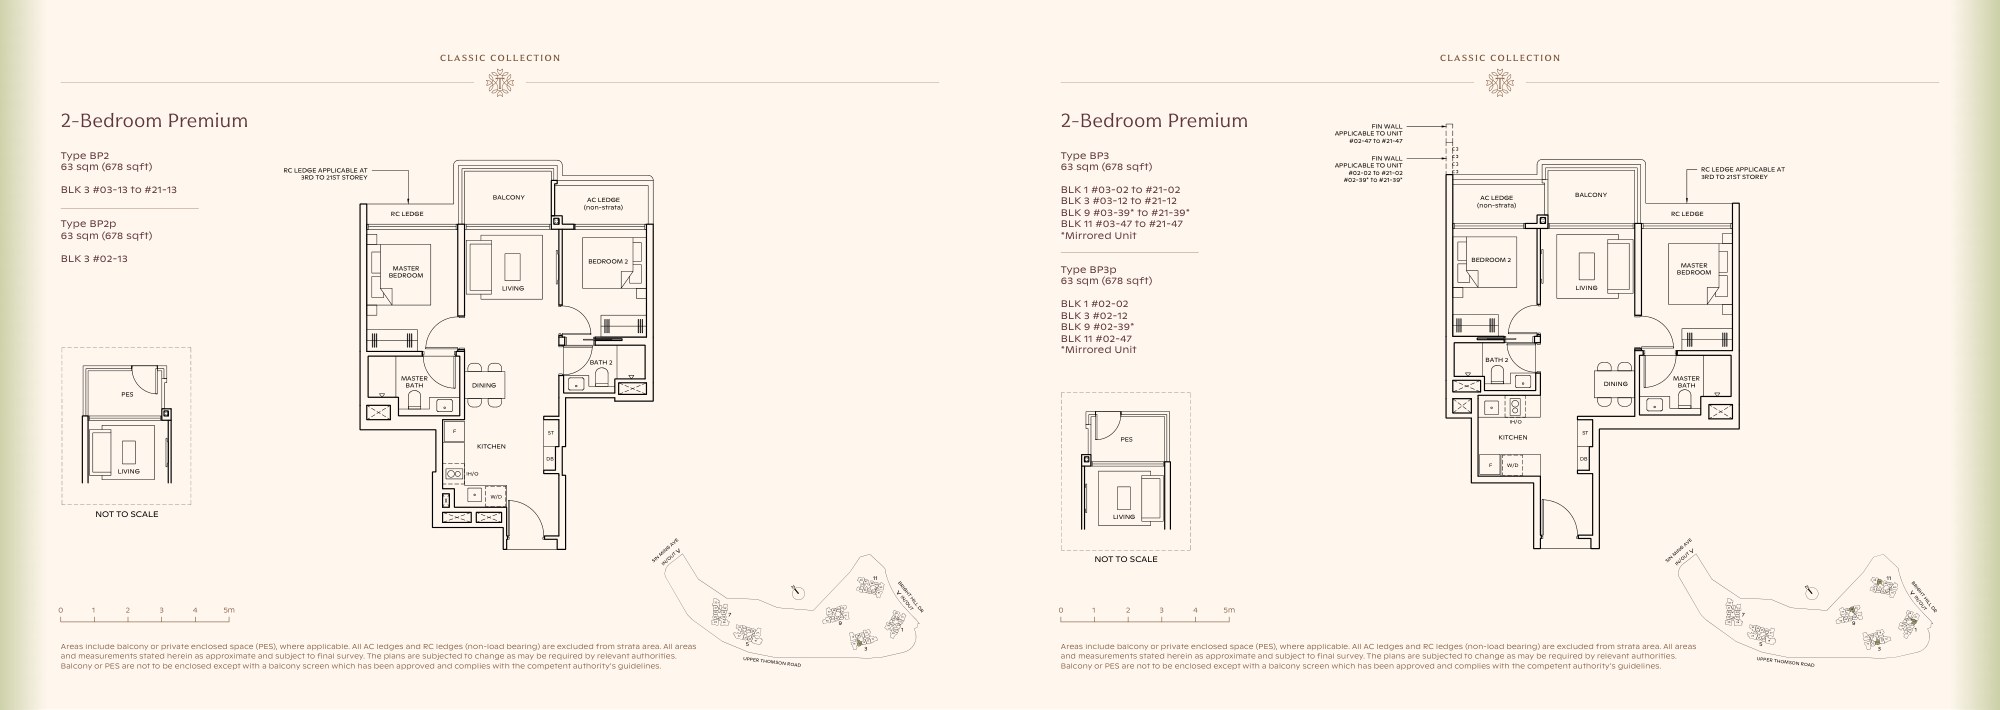
Brochure page 23 · Open full-size plan ↗
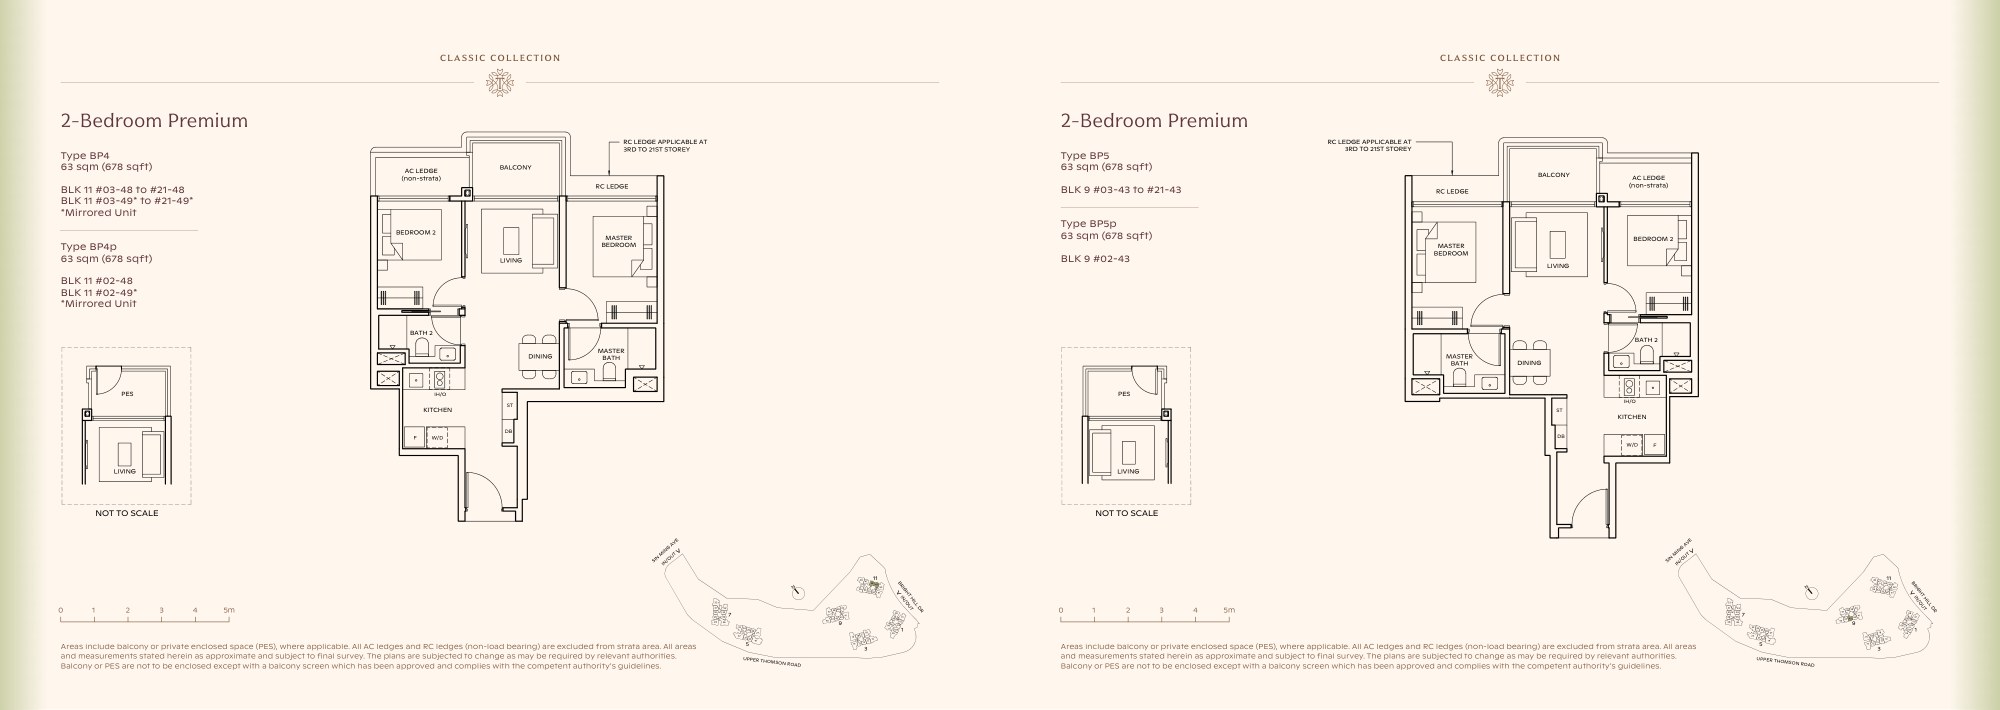
Brochure page 24 · Open full-size plan ↗
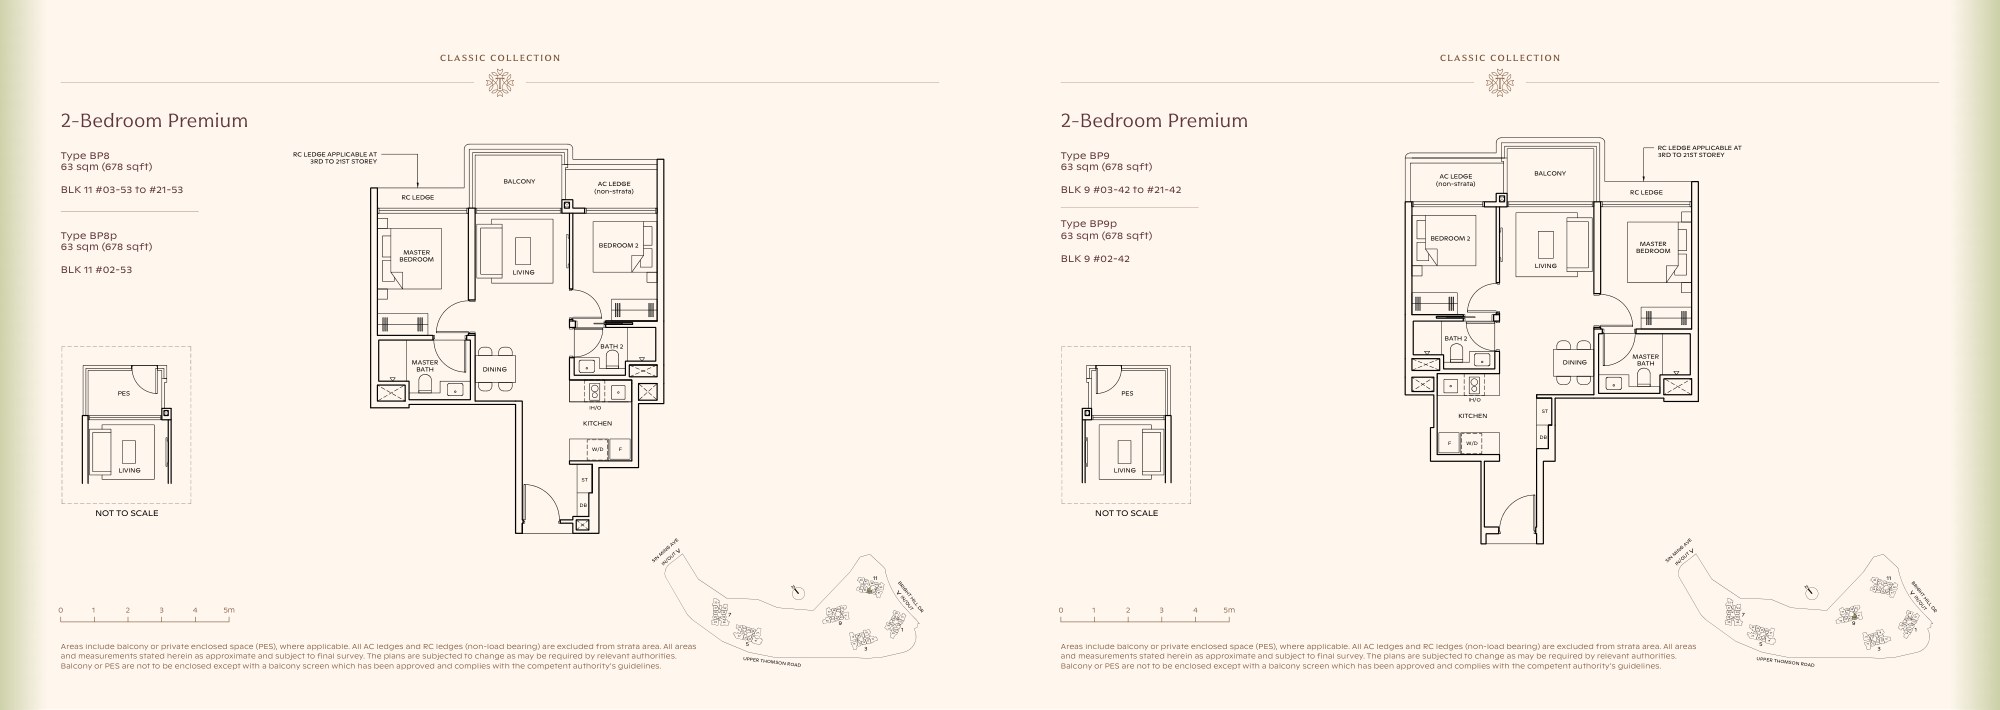
Brochure page 25 · Open full-size plan ↗
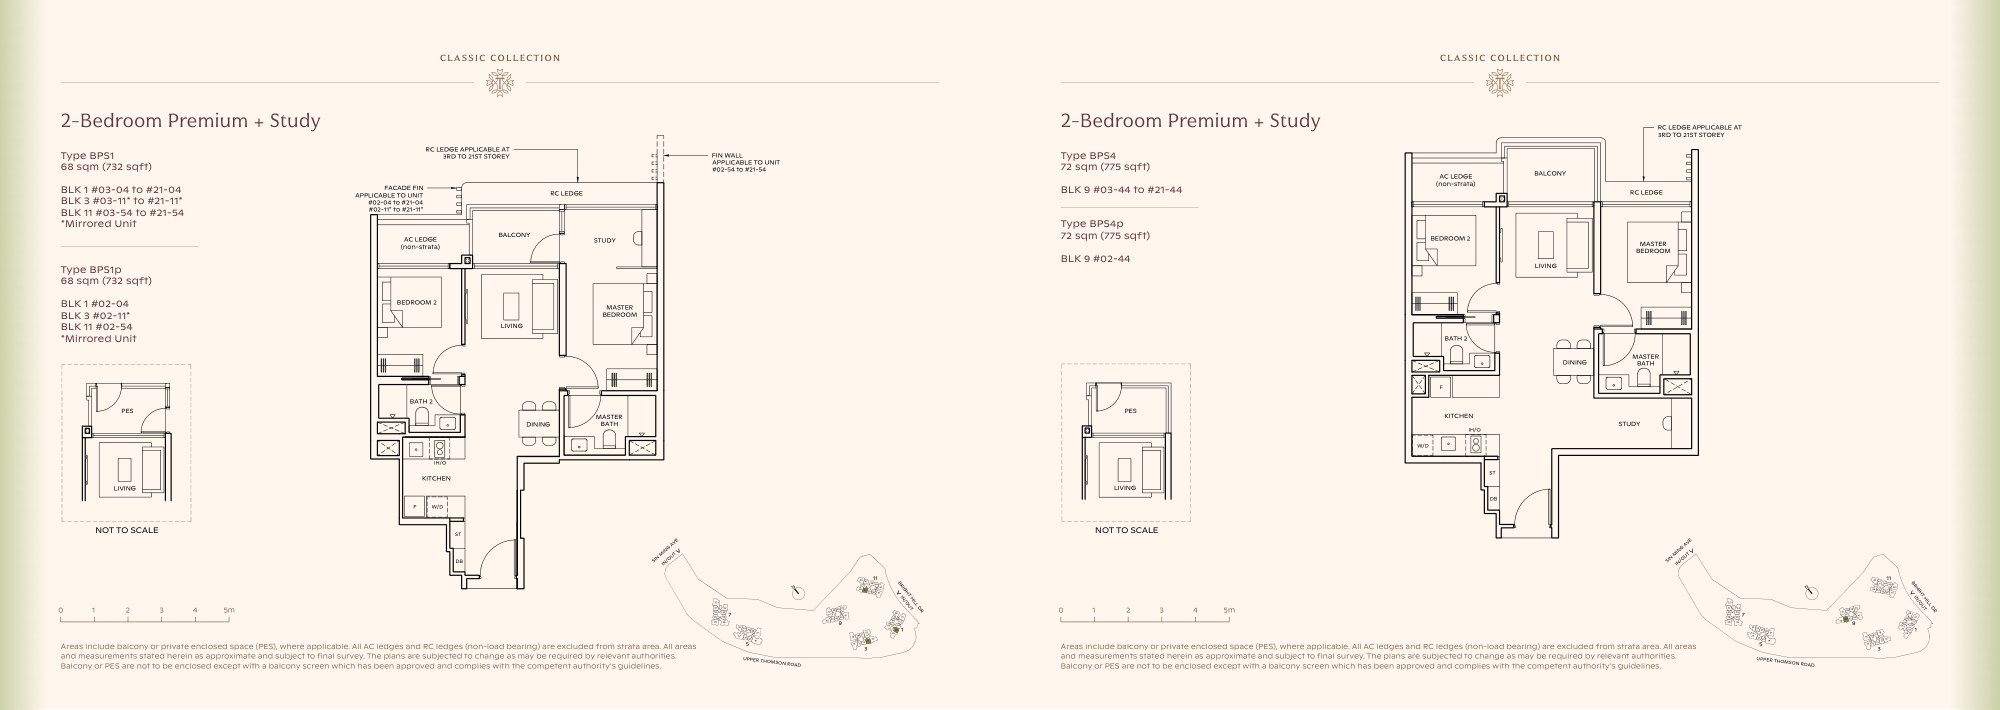
Brochure page 26 · Open full-size plan ↗
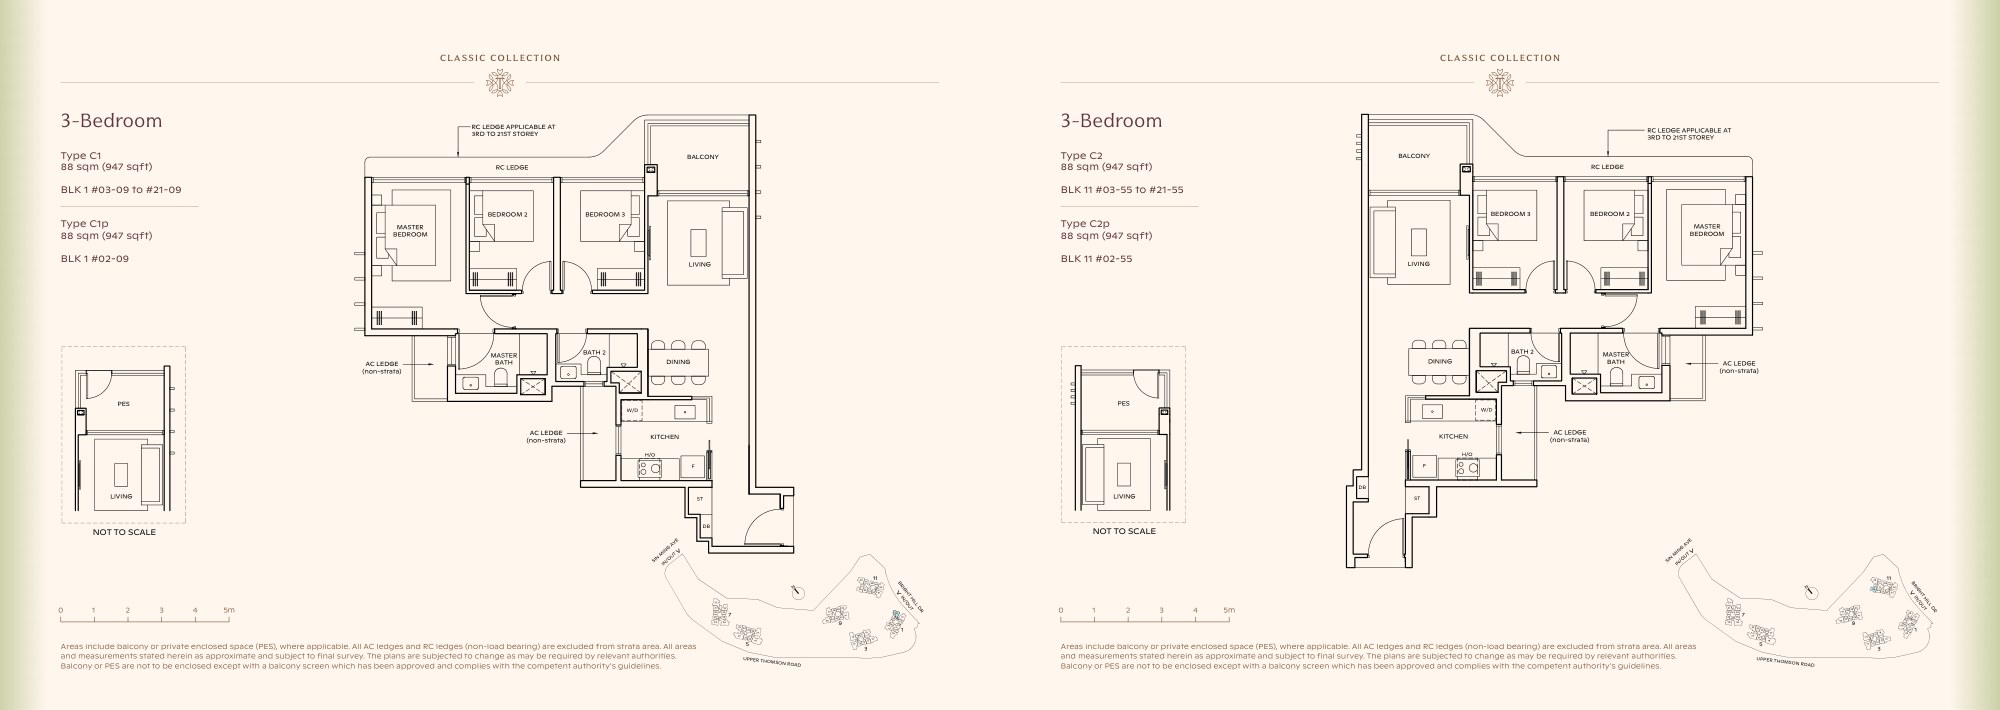
Brochure page 27 · Open full-size plan ↗
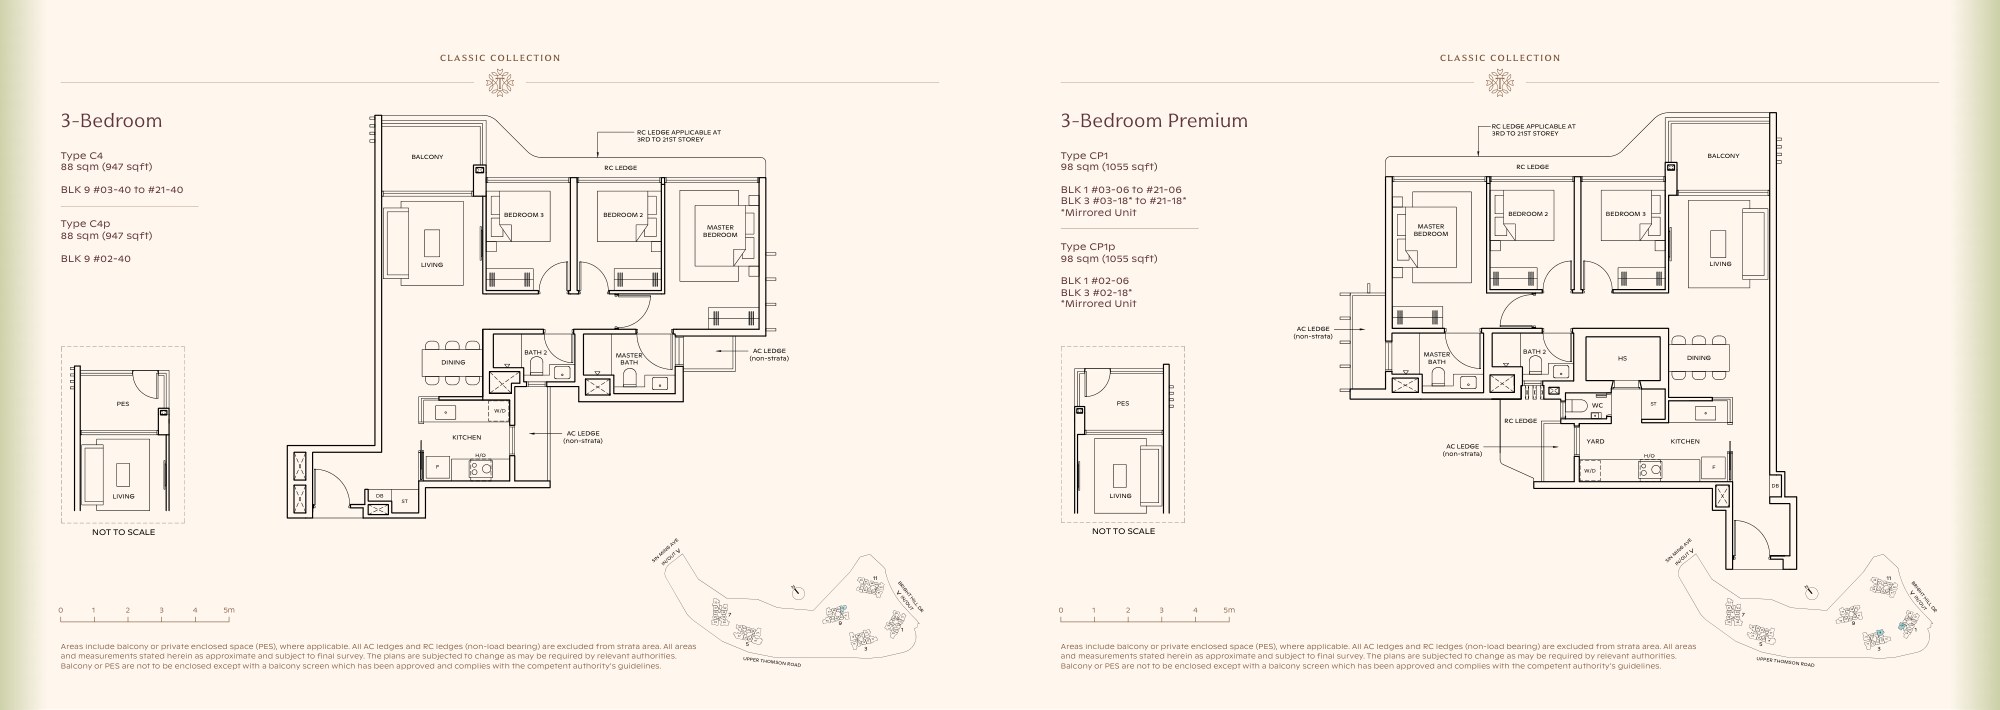
Brochure page 28 · Open full-size plan ↗
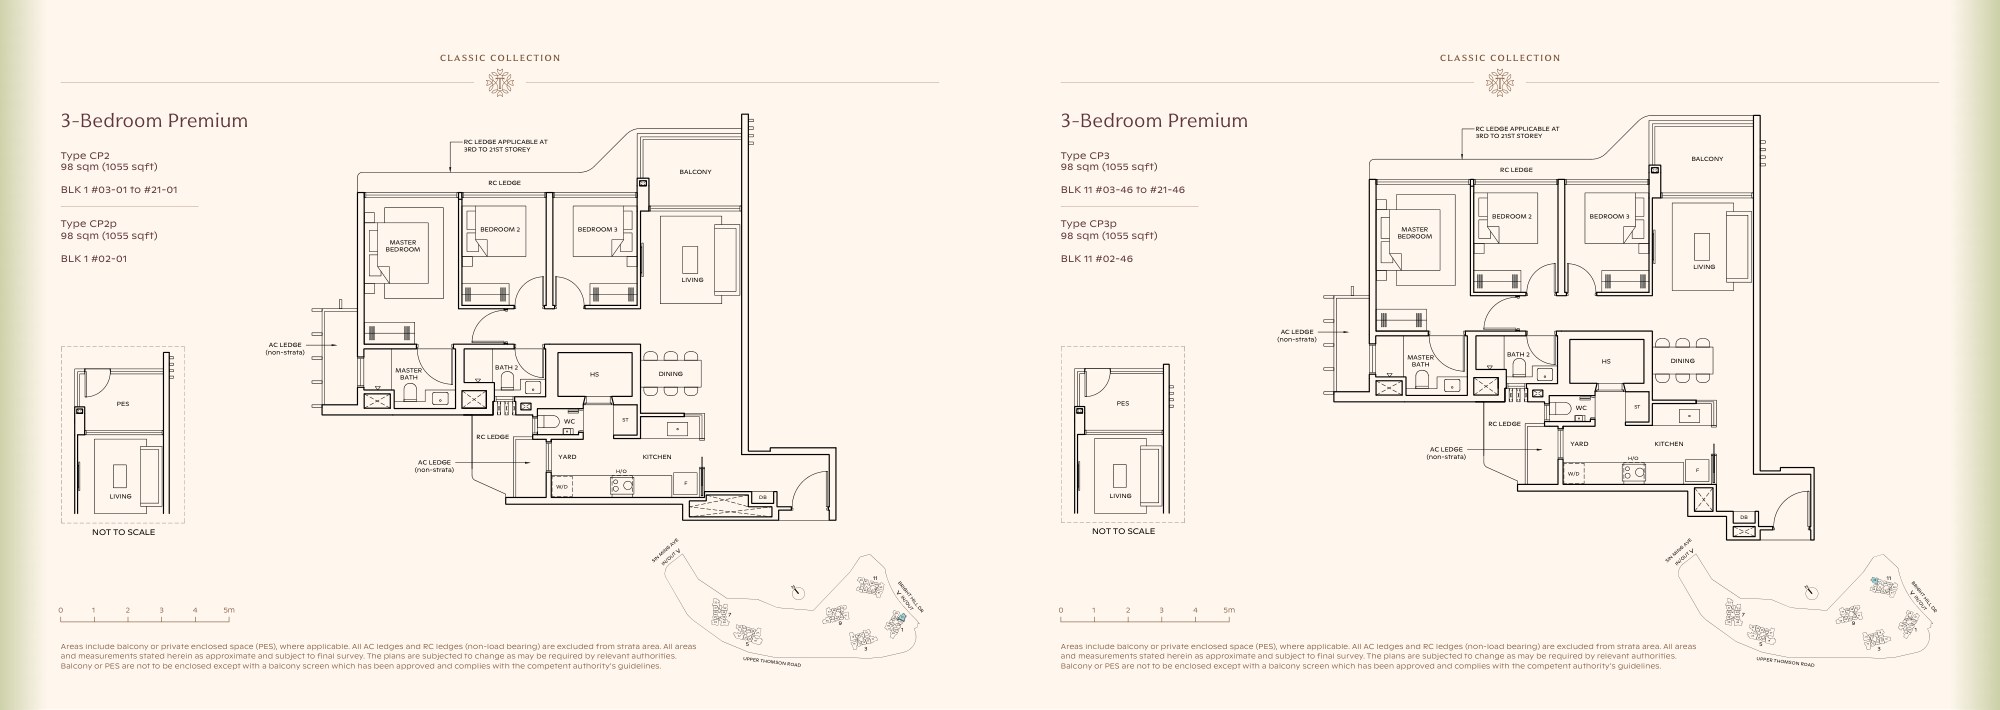
Brochure page 29 · Open full-size plan ↗
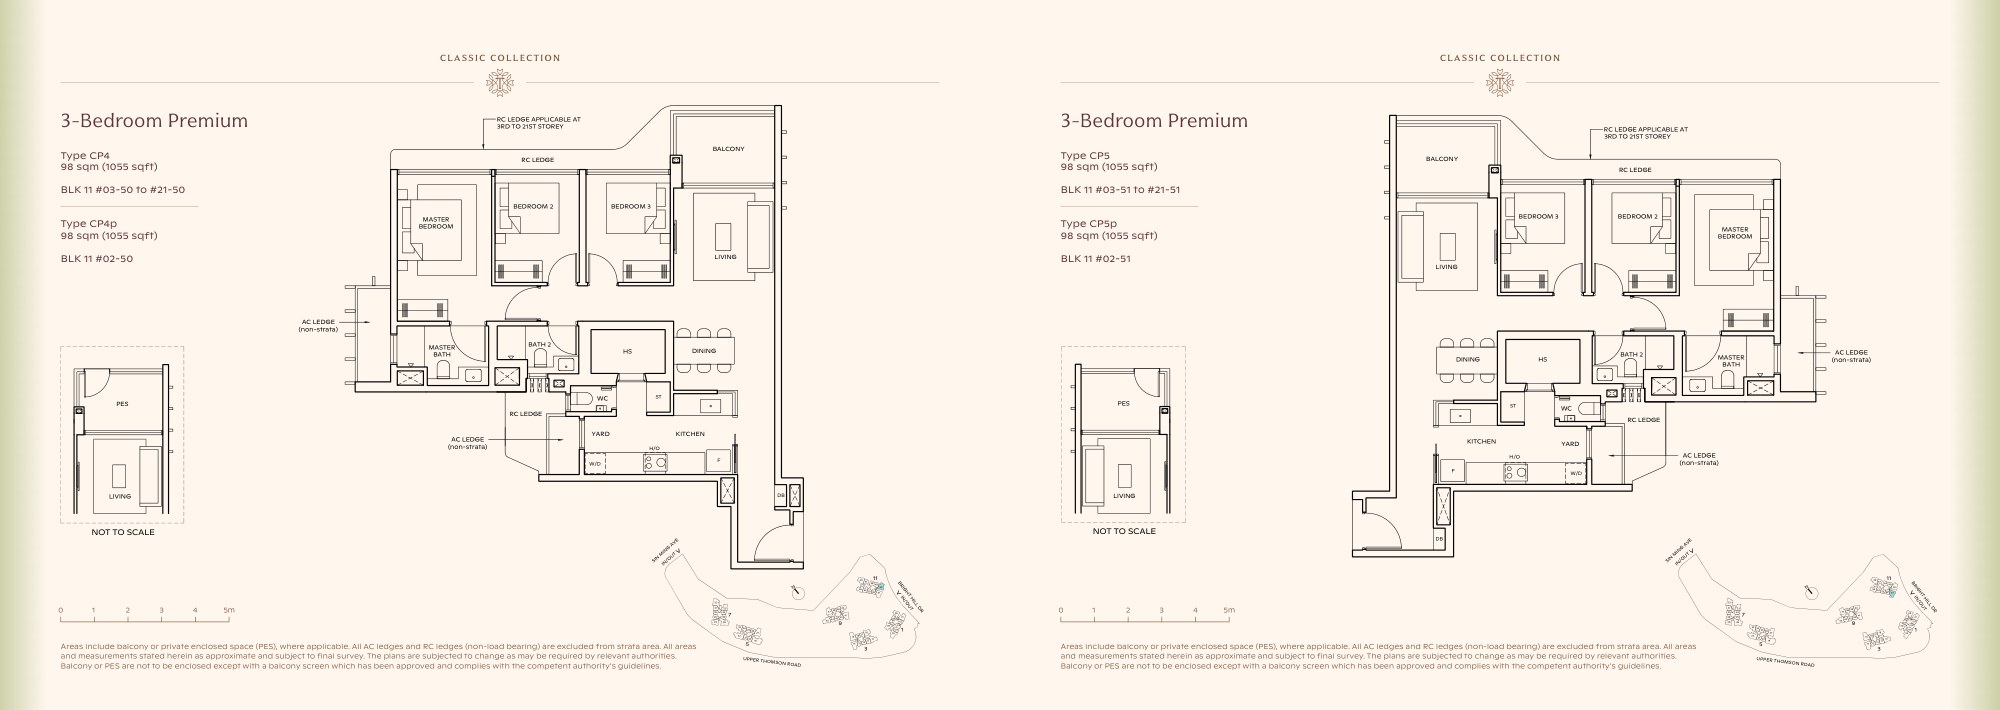
Brochure page 30 · Open full-size plan ↗
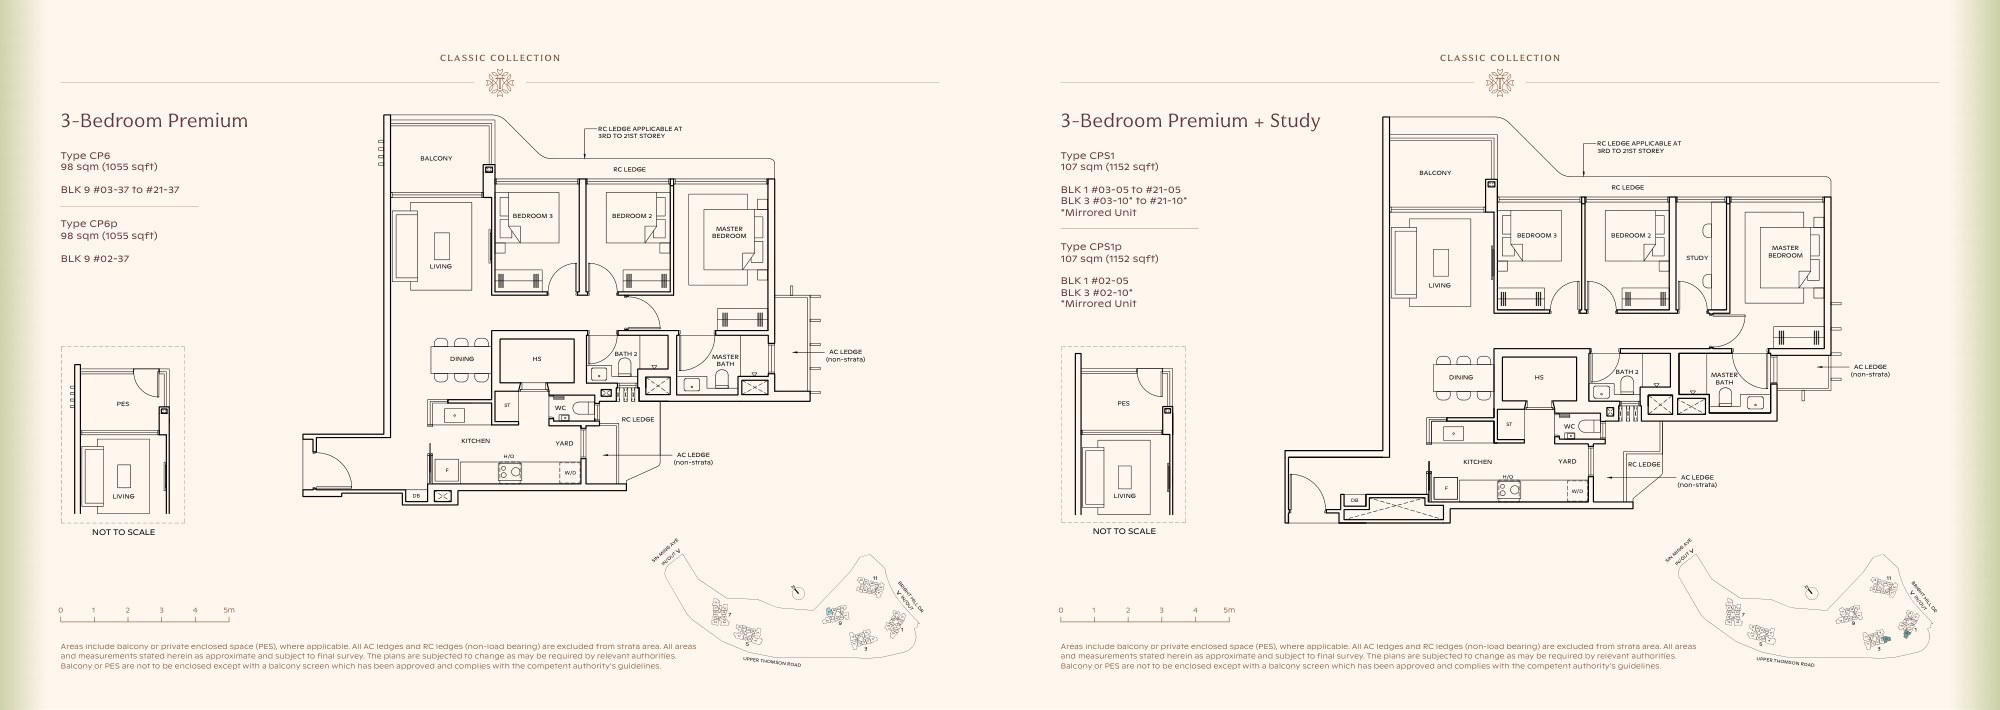
Brochure page 31 · Open full-size plan ↗
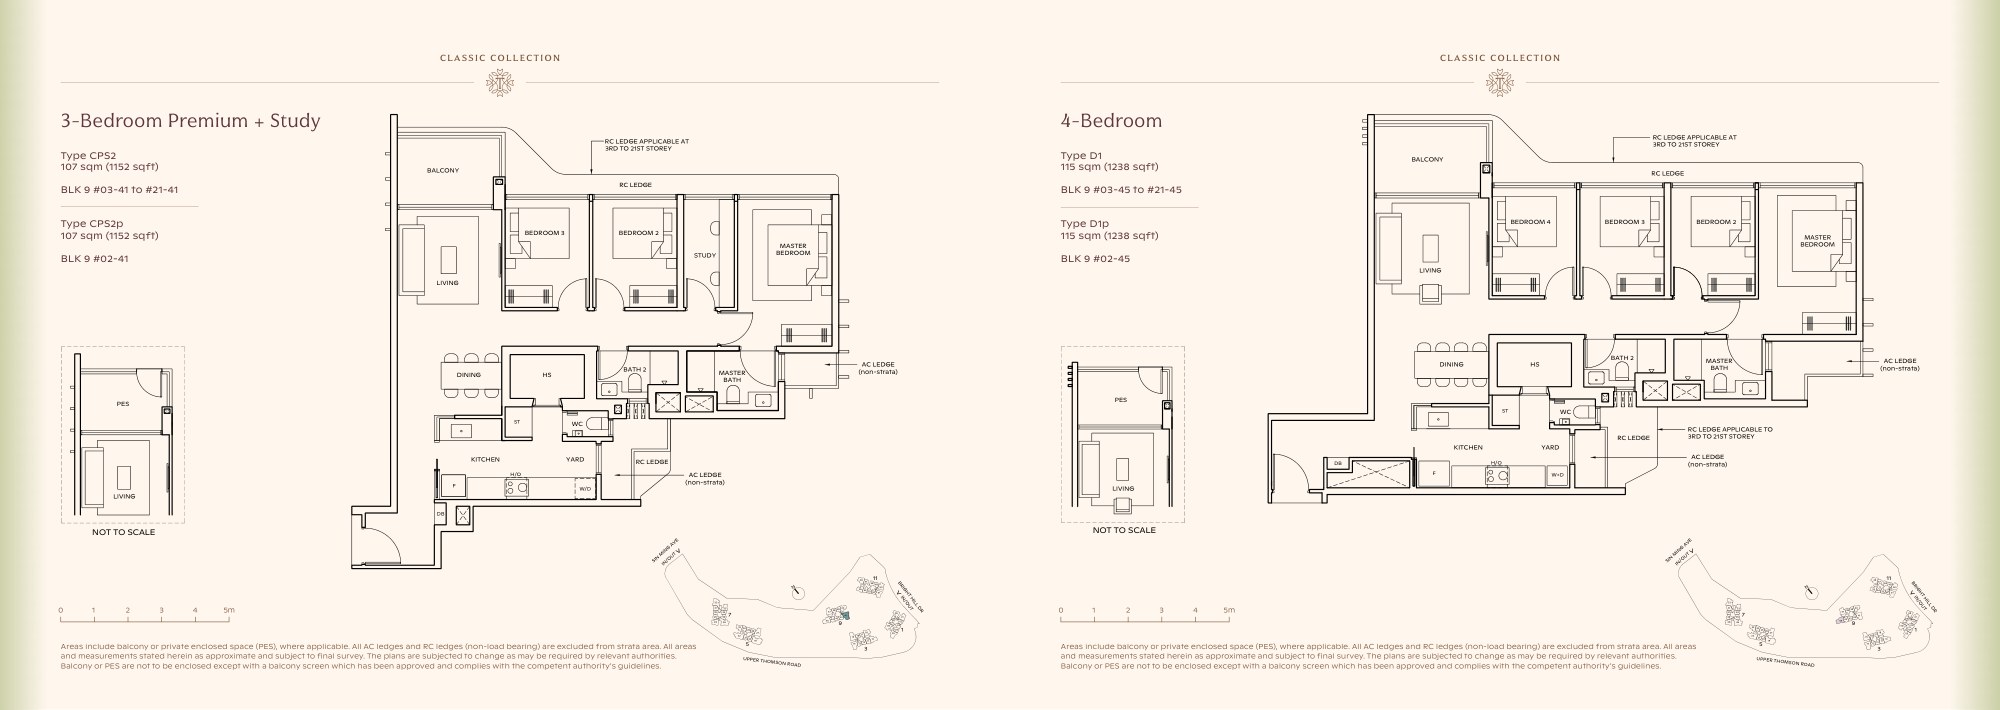
Brochure page 32 · Open full-size plan ↗
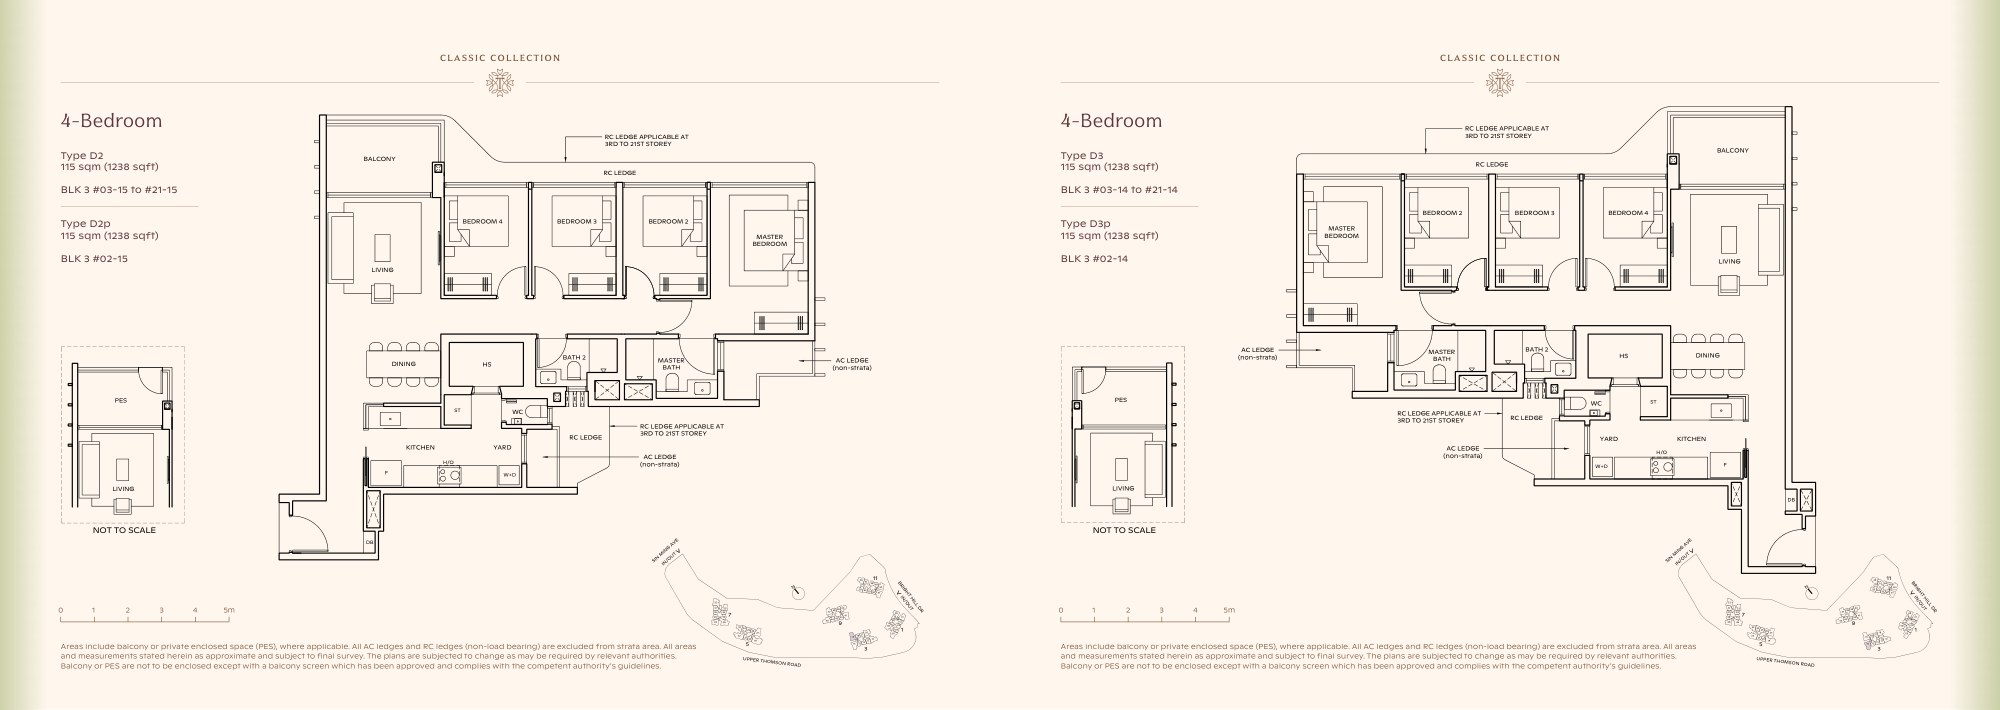
Brochure page 33 · Open full-size plan ↗
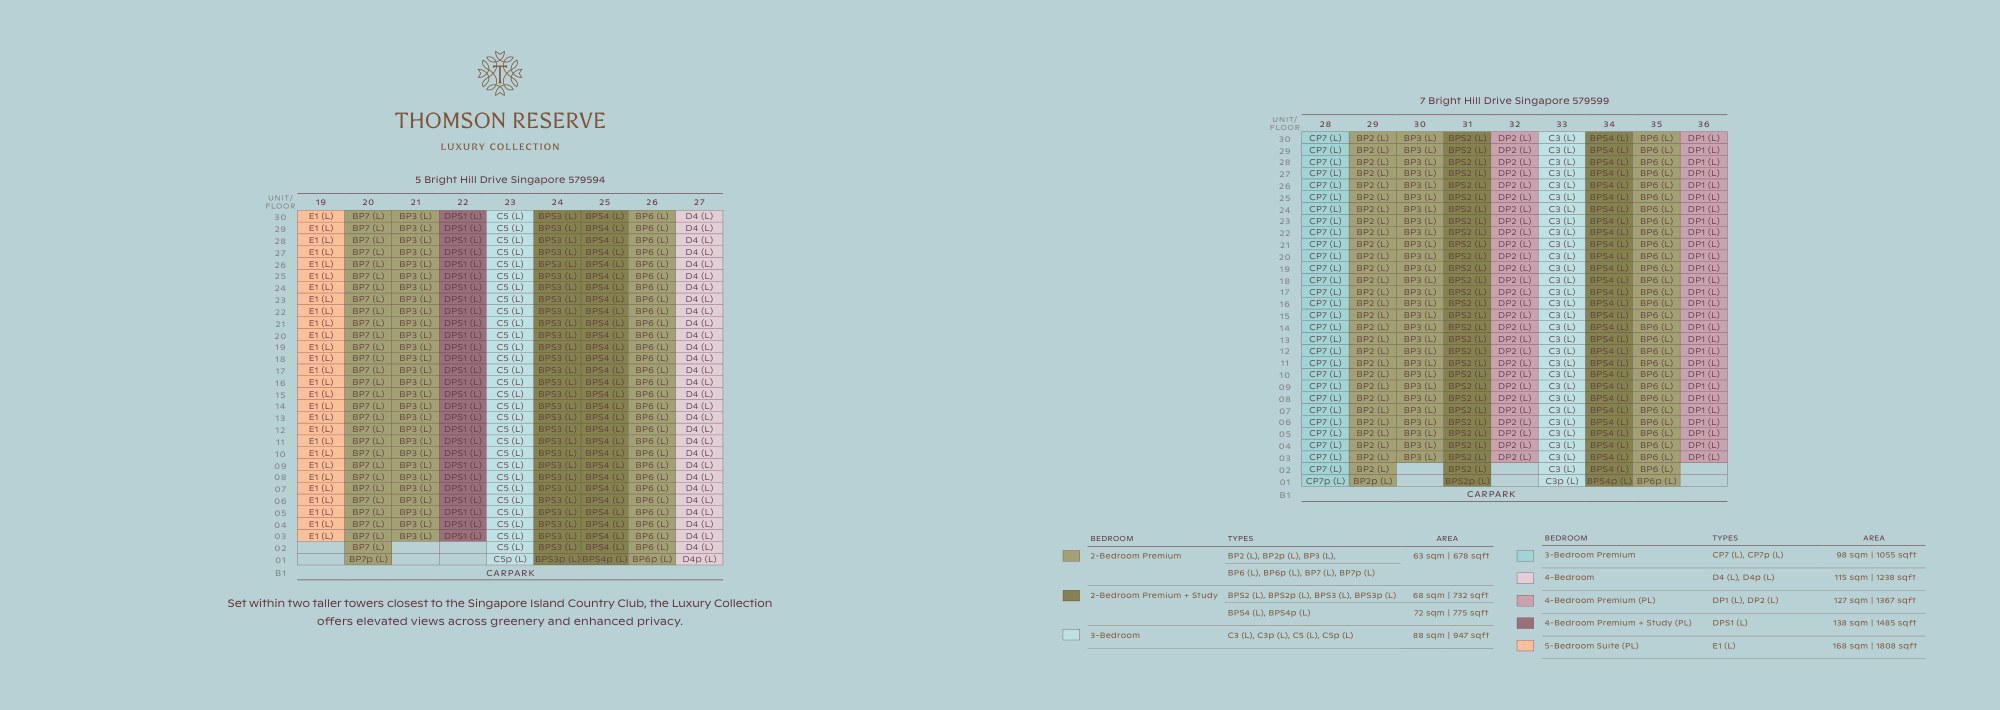
Brochure page 34 · Open full-size plan ↗
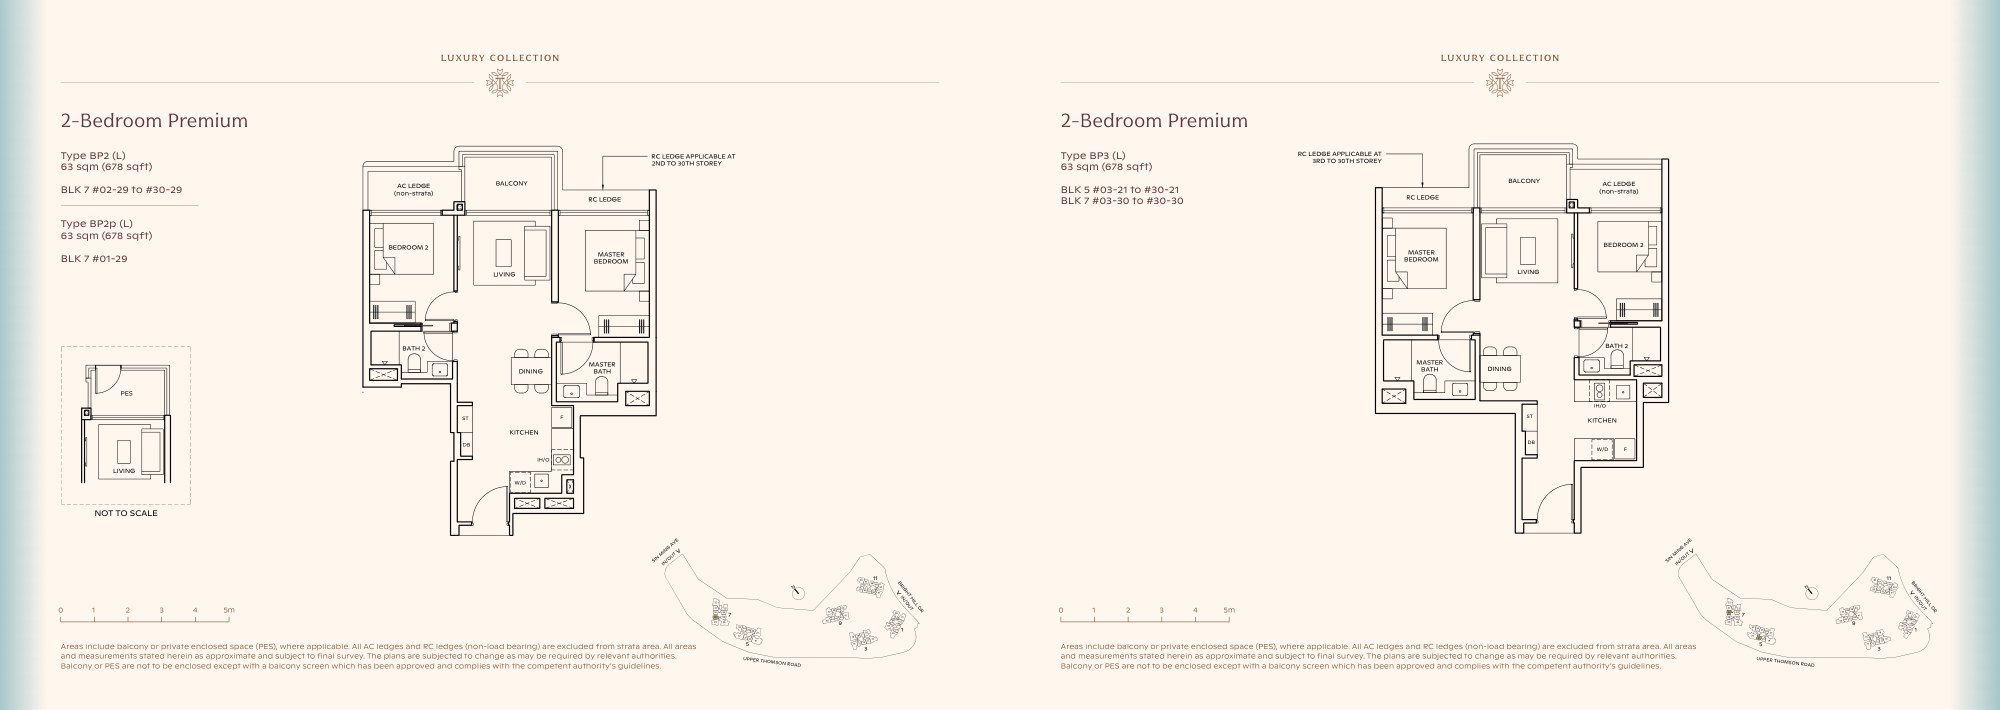
Brochure page 35 · Open full-size plan ↗
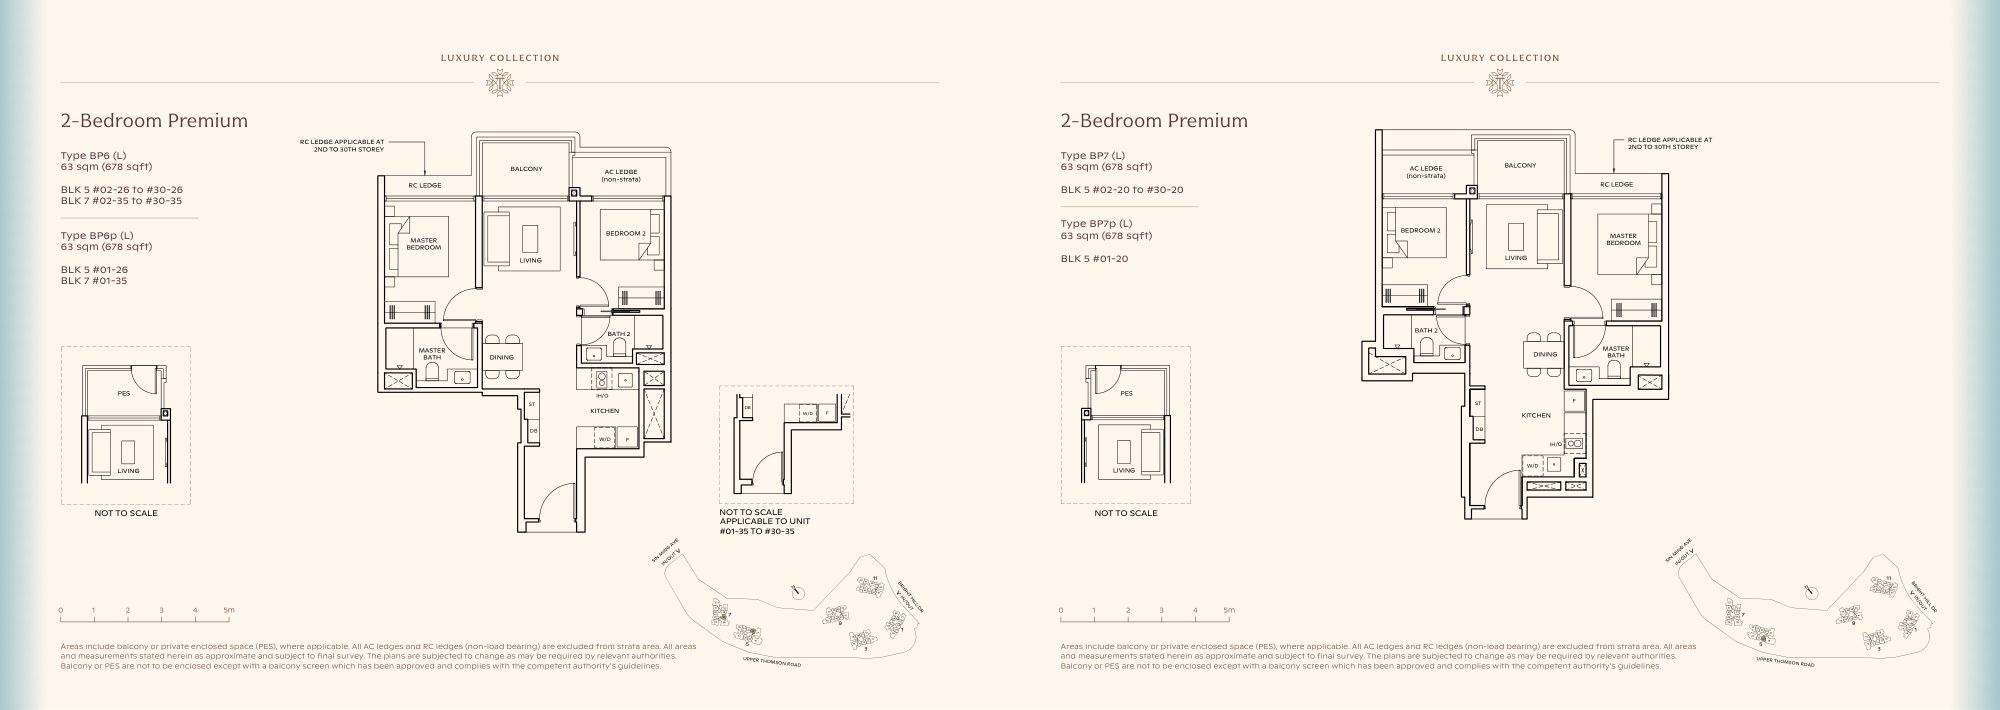
Brochure page 36 · Open full-size plan ↗
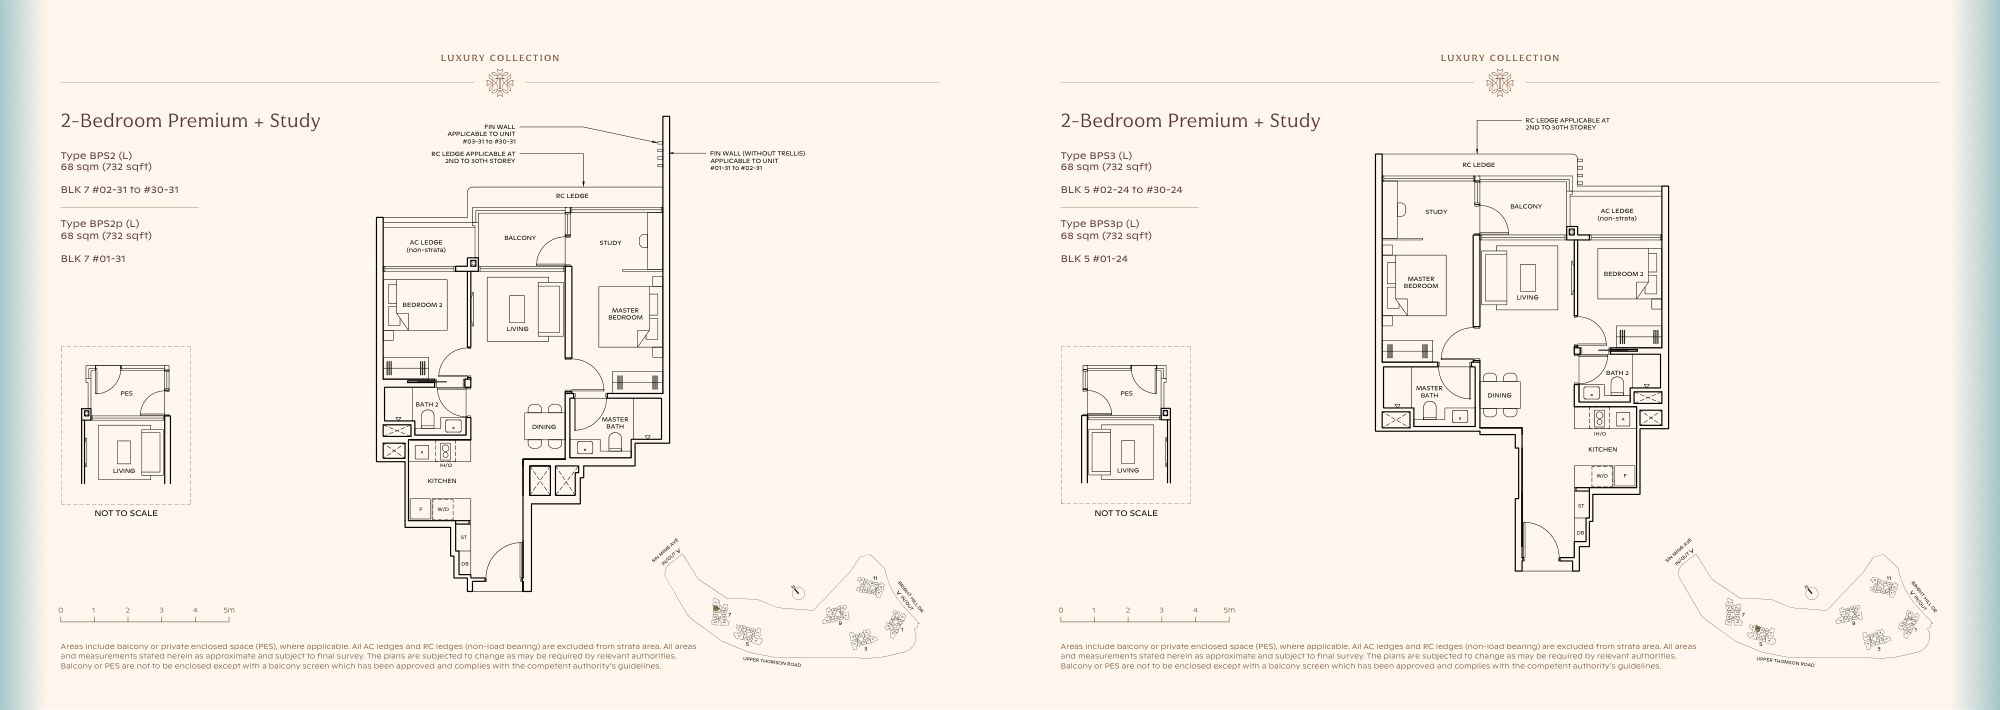
Brochure page 37 · Open full-size plan ↗
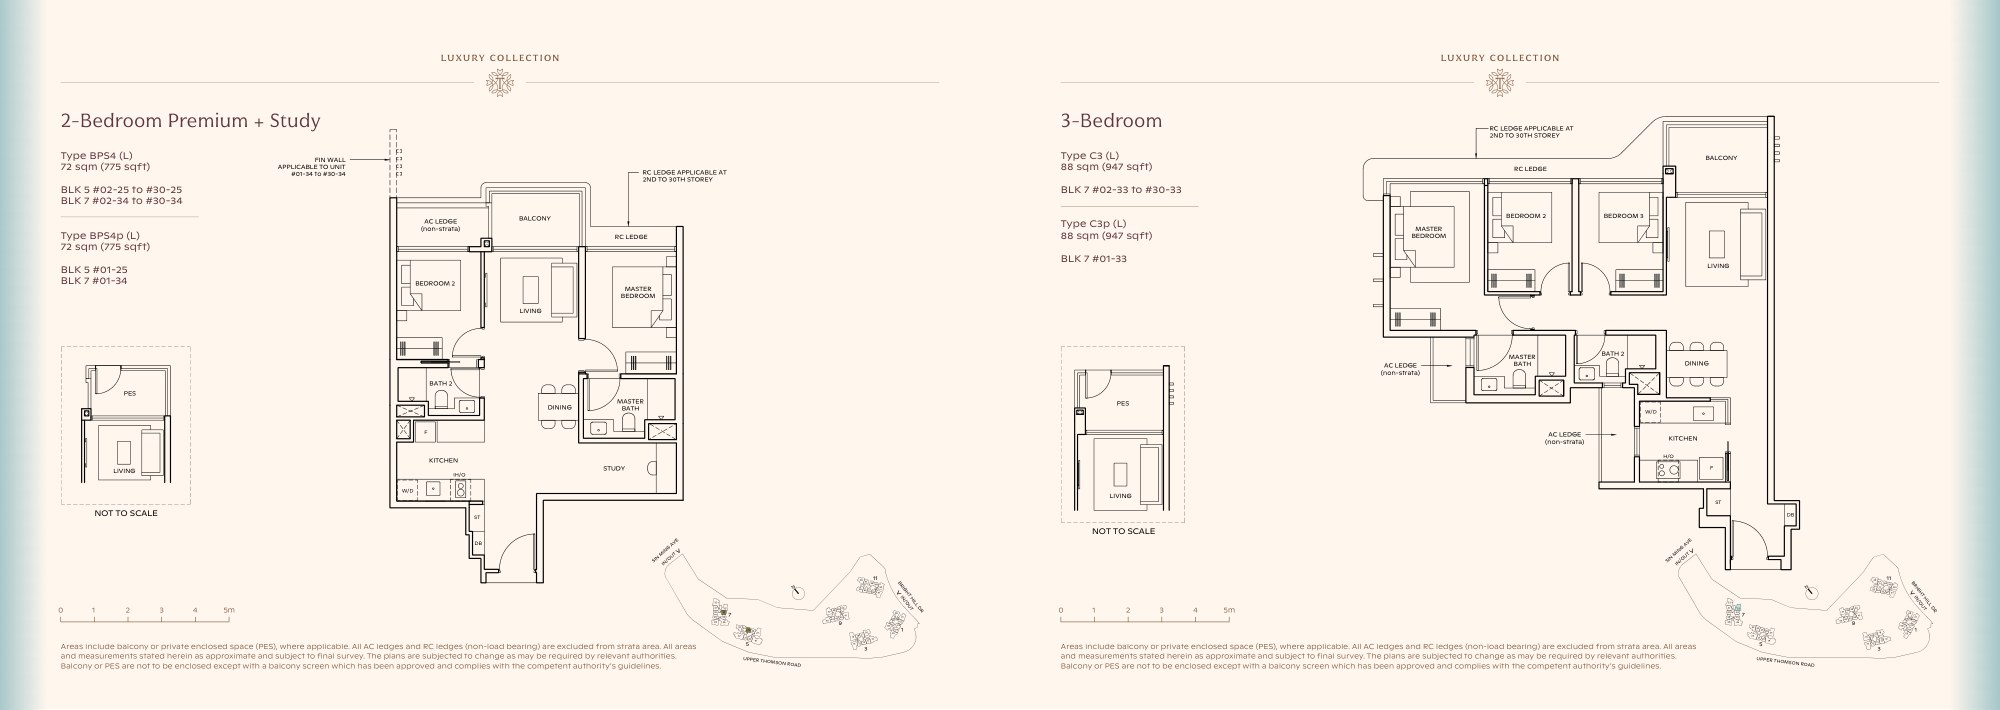
Brochure page 38 · Open full-size plan ↗
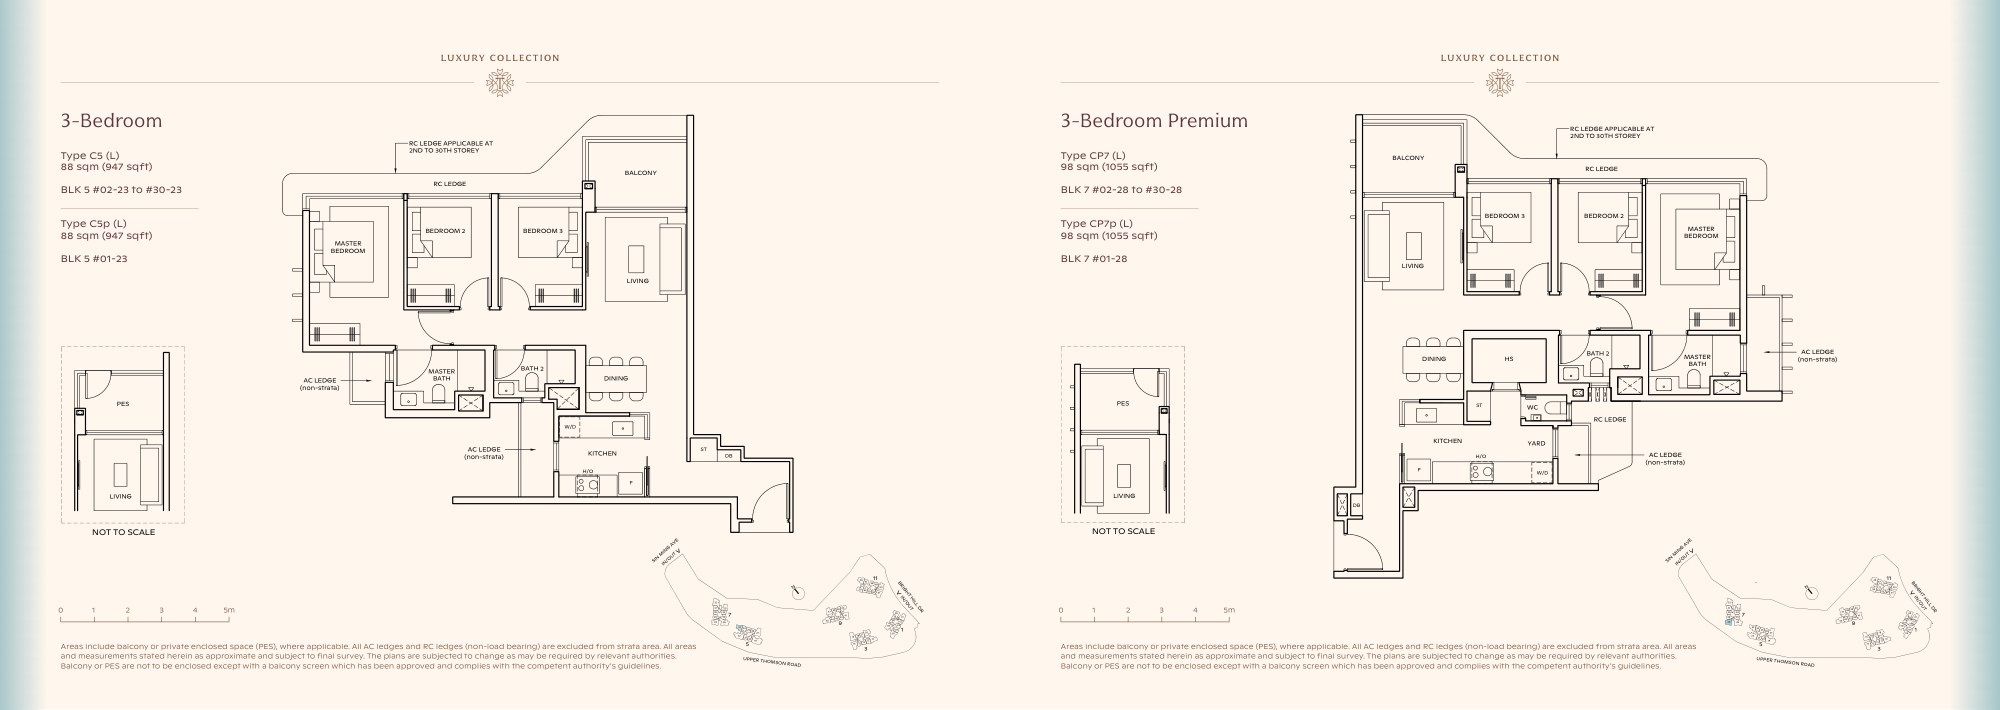
Brochure page 39 · Open full-size plan ↗
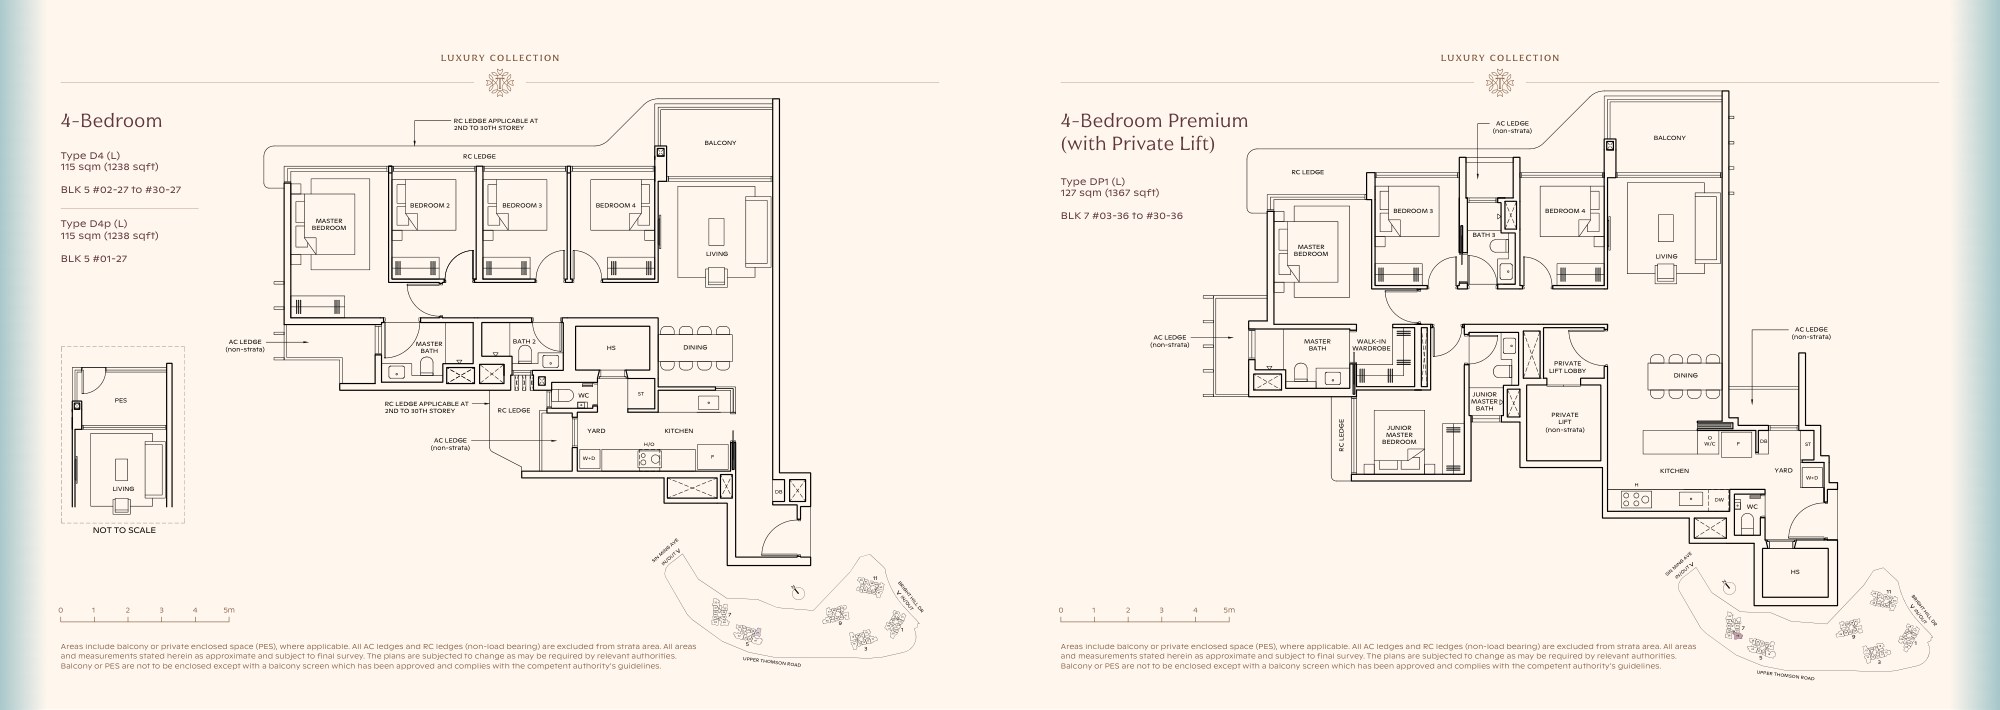
Brochure page 40 · Open full-size plan ↗

Brochure page 41 · Open full-size plan ↗
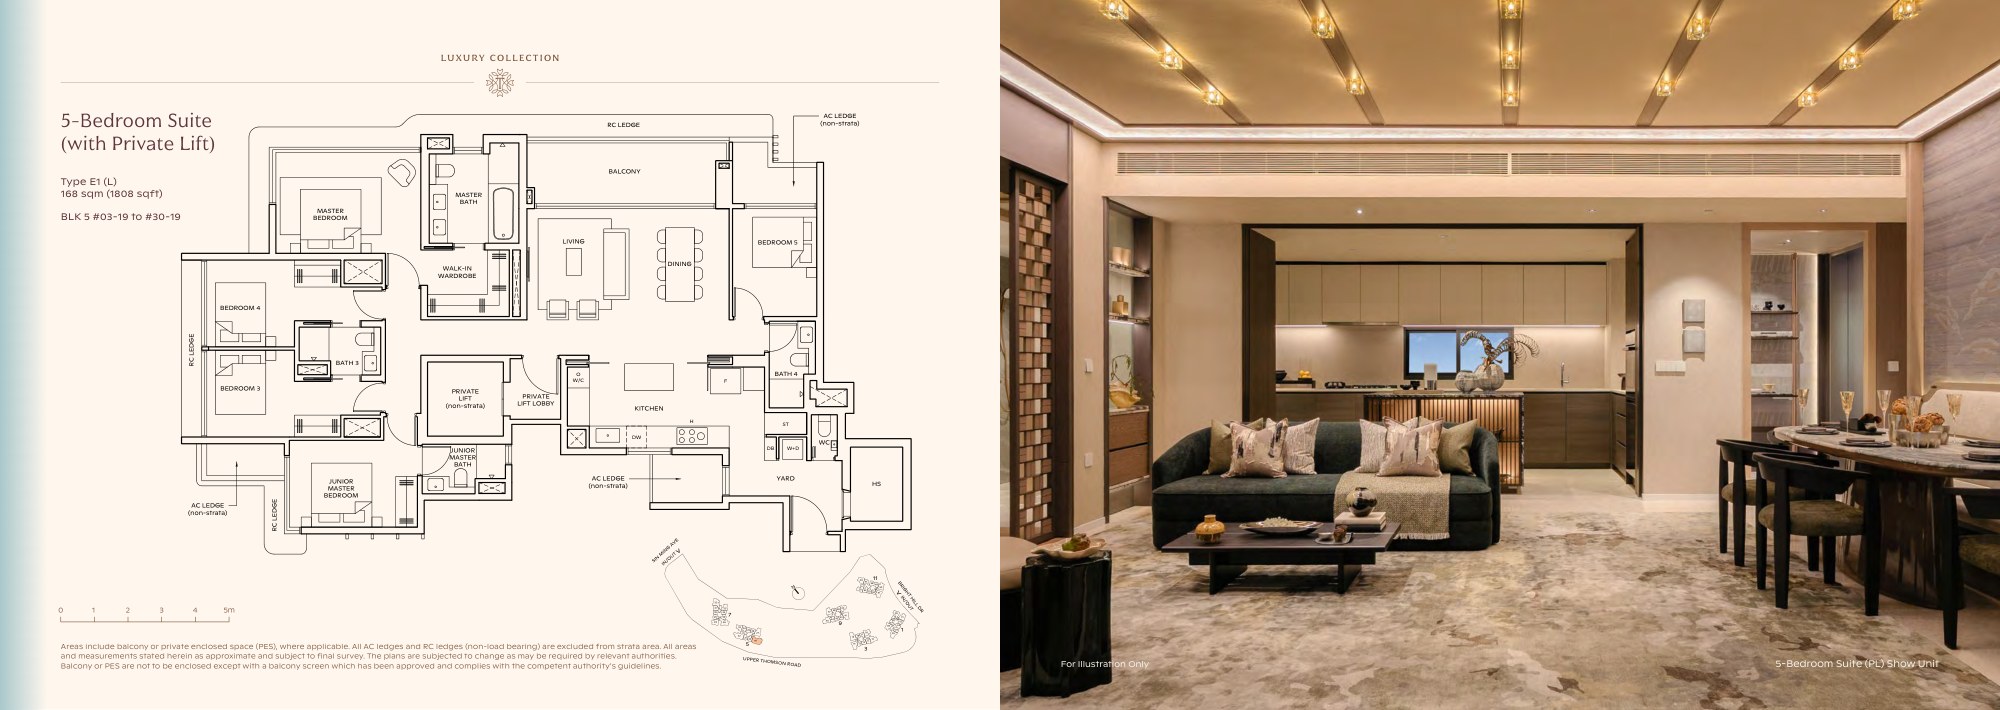
Brochure page 42 · Open full-size plan ↗
A considered perspective · Jason Loh Property Advisory
Questions informed by the source material, rather than a forecast of investment returns.
The combination of neighbourhood amenities, MRT access and several shared recreation spaces makes this a project to examine for households that value convenience and facilities. The range of plans allows buyers to compare different space commitments within the development.
A large development also means shared facilities and many potential competing units. Consider block location, lift access, privacy and the practical route to the entrance. Views differ by stack and floor; an attractive rendering does not establish the view from a particular unit.
Begin with a confirmed price for the exact unit. Compare it with recent transactions and available alternatives, adjusting for tenure, age, size and layout. Keep land-cost analysis separate from saleable-area pricing; developer breakeven is an estimate, not a resale floor.
Check furniture fit, kitchen and storage needs, balcony use and room privacy. A study or private lift lobby adds value only if it serves your household. Compare total quantum and usable space together.
Documents & information status
Location: brochure pp. 7–8. Site plan: p. 14. Facilities: pp. 15–19. Floor plans: pp. 21–42. Developer, tenure and completion dates: p. 44. Unit count and launch schedule: ERA Project E-Book p. 3.
Pricing, availability and launch dates have not been independently reconfirmed. Images and plans are from the developer brochure; retain their qualifications and refer to the sale documents for contractual specifications.
Your next move, considered.