
B1 / B1a · 2-bedroom + study
710 sqft · PDF page 21 · Open full-size ↗
D11 · Bassein Road · Freehold
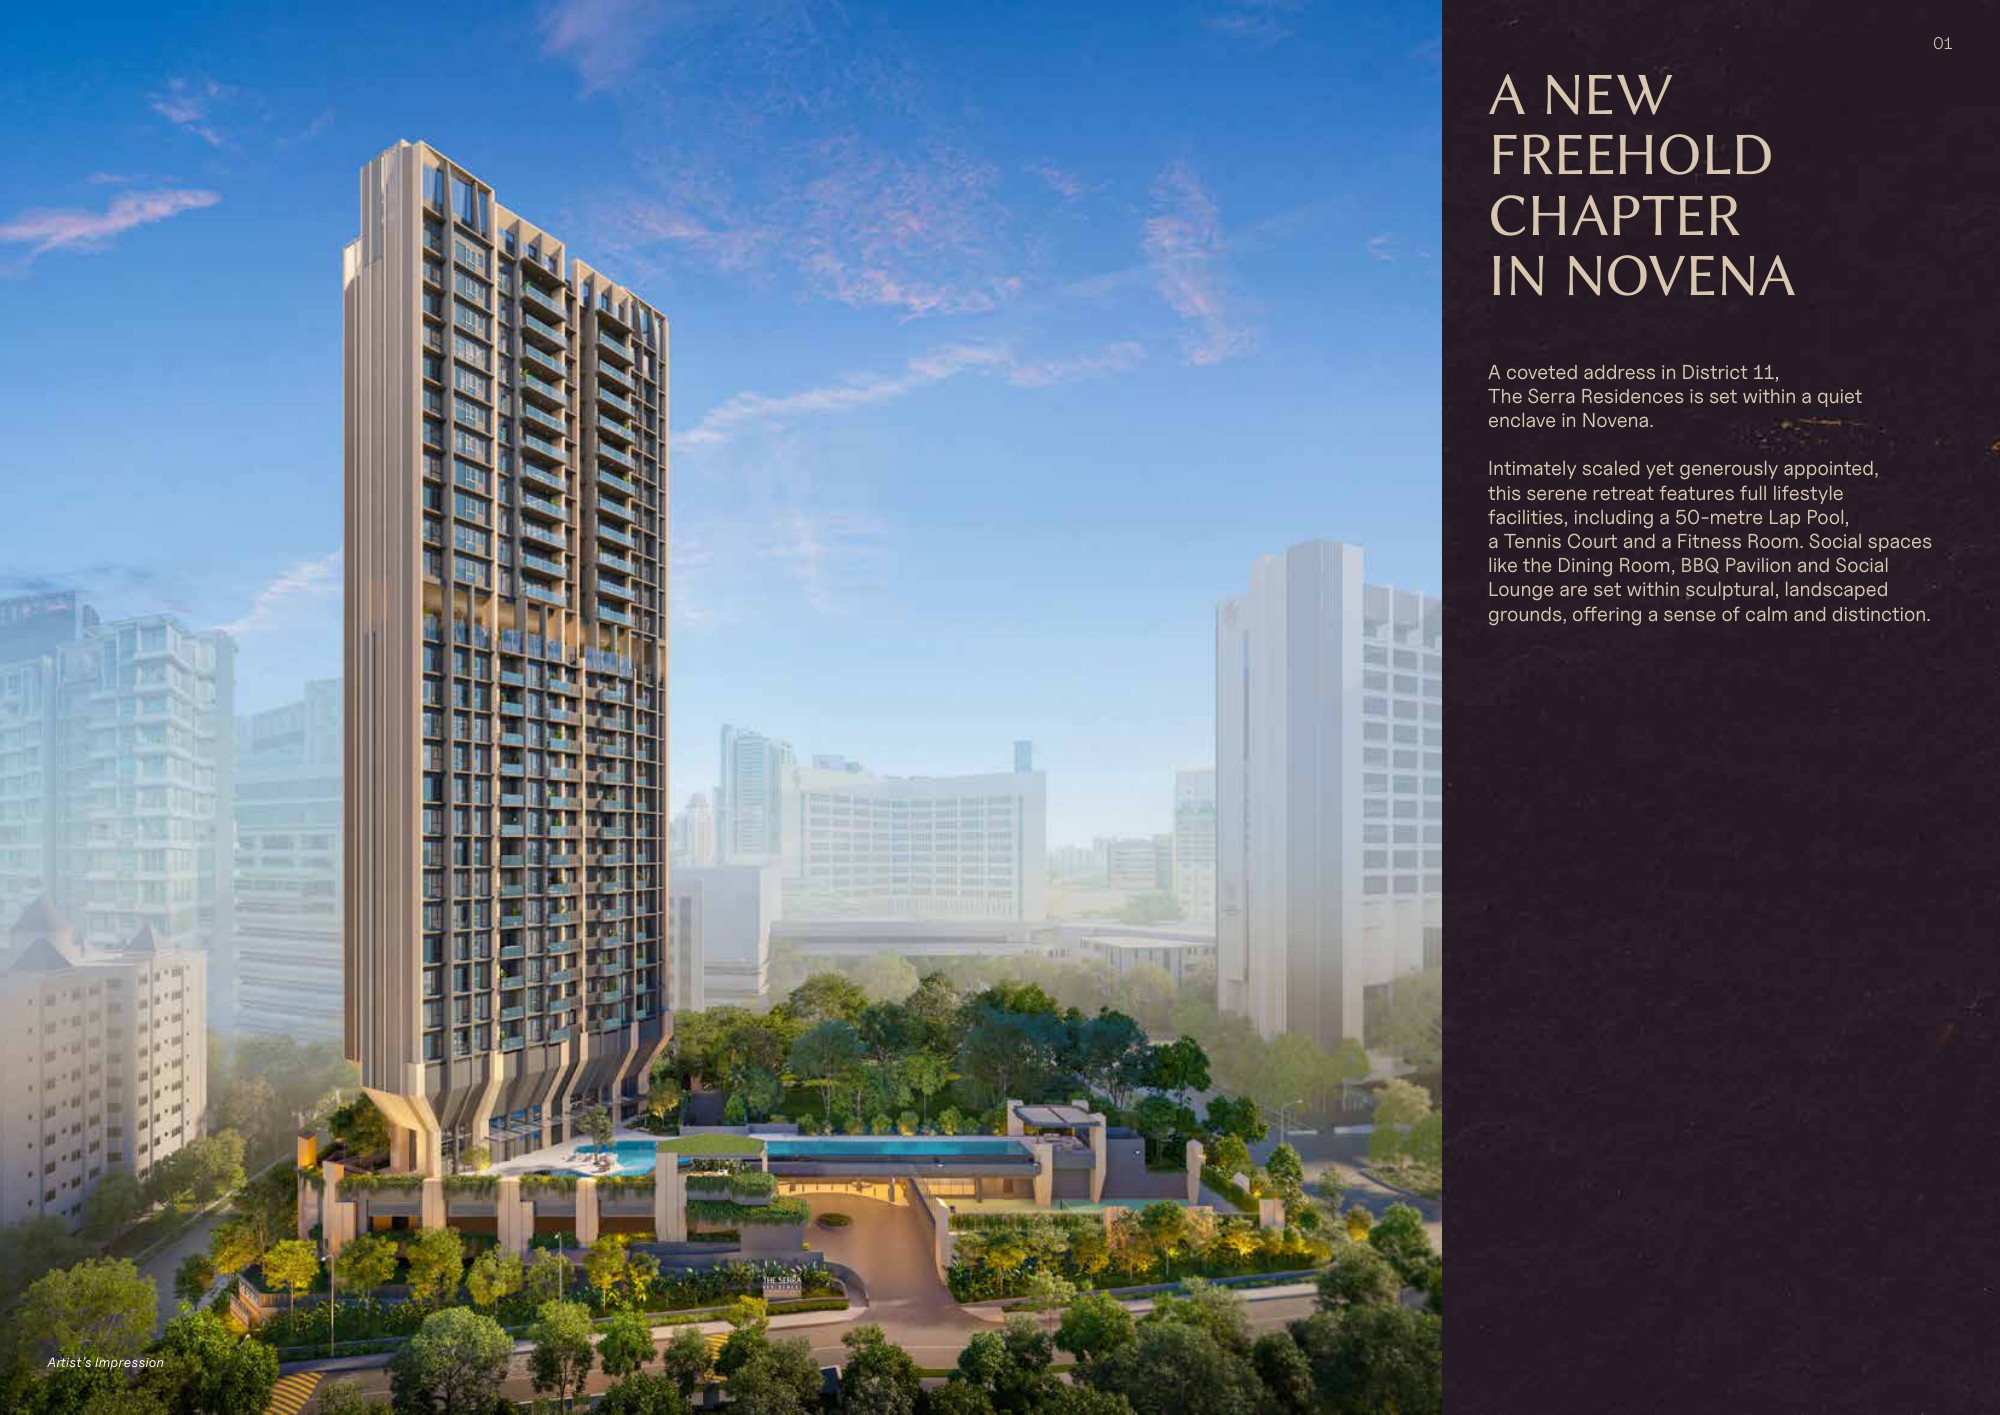
A freehold address in Novena, with a choice of compact homes and larger residences in The Summit collection. Explore the spaces, surroundings and layout trade-offs.
The essentials
Developer brochure
ERA Project E-Book
Pte. Ltd. · Far East Organization
Brochure date; subject to the sale documents
Expected legal completion: 1 September 2034. Developer licence: C1556. Figures are sourced from the supplied documents, not a live availability feed.
The neighbourhood
The brochure places the development on Bassein Road, with access to the Novena retail and healthcare area. Square 2 and Velocity@Novena Square are among the nearby amenities shown.
The developer describes an approximately eight-minute walk to Novena MRT. Check the actual route, gradients and sheltered sections against your daily routine.
Source: brochure PDF p. 7. Walking times are approximate. School proximity and admission eligibility should be checked for the exact address; no admission guarantee is implied.

Shared spaces
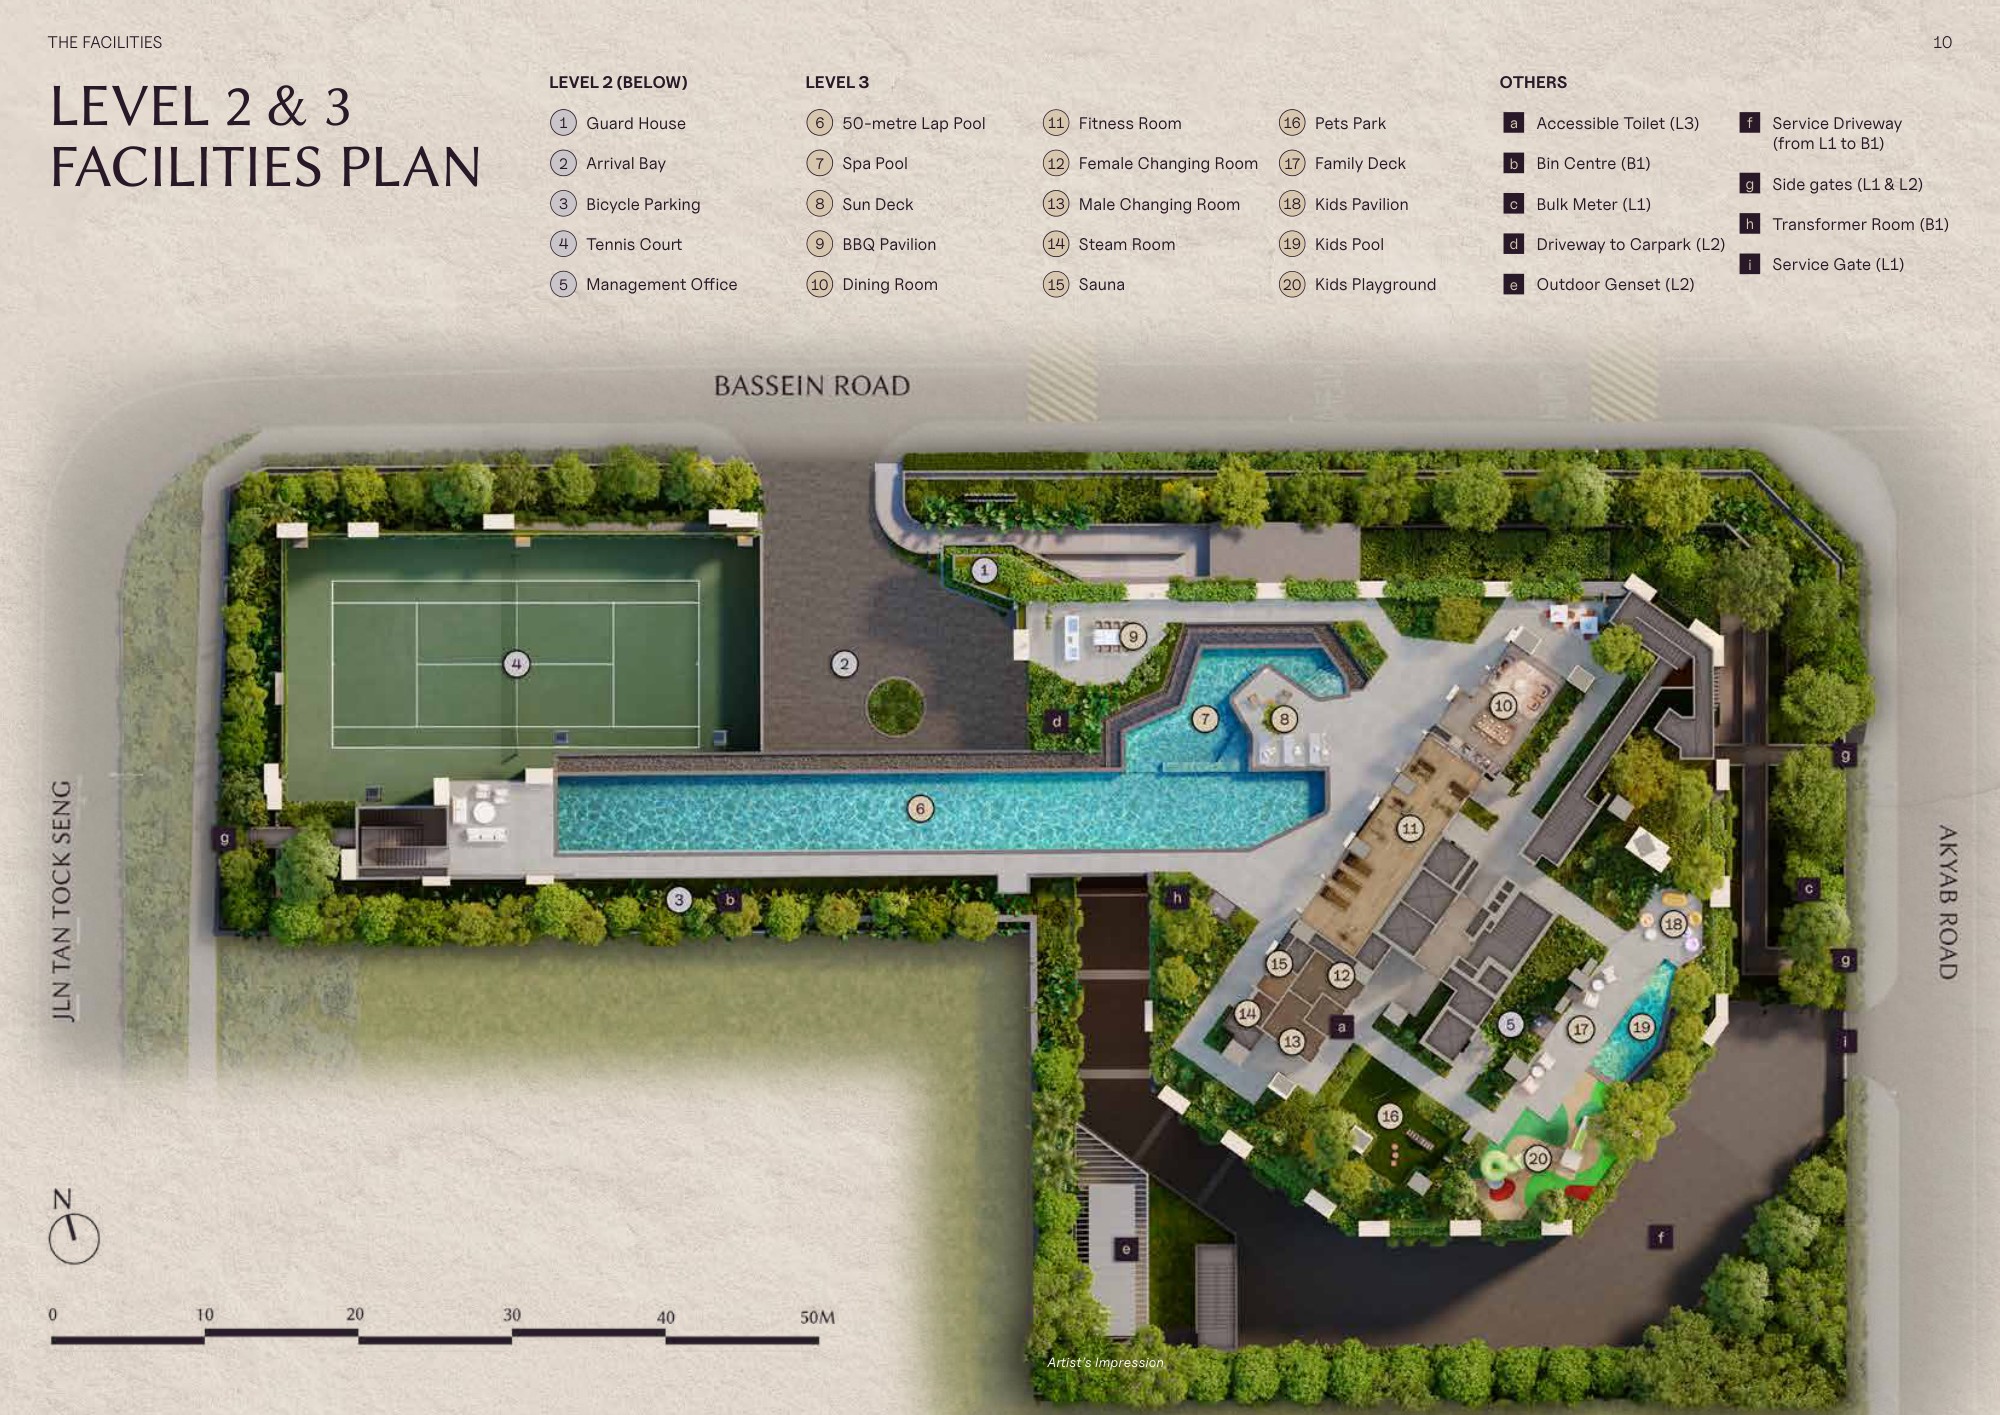
The facilities plan includes a tennis court, 50-metre lap pool, fitness room, spa pool, dining room, BBQ pavilion and children’s spaces. Study the position of shared spaces relative to your preferred stack.

The brochure identifies a Social Lounge, Retreat Lounge, Zen Deck and Wellness Garden. Consider the convenience and privacy implications of living near common areas.
The residence collections
| Home type | Layout | Area |
|---|---|---|
| 2-bedroom + study | B1 / B1a / B2 | 710–721 sqft |
| 3-bedroom | C1 / C2 / C3 | 764–904 sqft |
| 4-bedroom | D1 / D2 | 958 / 1,216 sqft |
| 4-bedroom + study | D3 | 1,335 sqft |
| 4-bedroom premium with private lift | D4 | 1,528 sqft |
| 5-bedroom premium with private lift | E | 1,755 sqft |
| Penthouses | PH1 / PH2 | 2,648 / 2,669 sqft |
Source: brochure PDF p. 19. Areas are approximate and include balconies where applicable. Floor plans are subject to government re-survey and approved changes.

Original developer plans
710 sqft · PDF page 21 · Open full-size ↗

721 sqft · PDF page 22 · Open full-size ↗

764 sqft · PDF page 24 · Open full-size ↗

893 / 904 sqft · PDF page 26 · Open full-size ↗

958 sqft · PDF page 27 · Open full-size ↗

1,216 / 1,335 sqft · PDF page 30 · Open full-size ↗

1,528 sqft · PDF page 31 · Open full-size ↗

1,755 sqft · PDF page 33 · Open full-size ↗
The supplied digital brochure lists penthouse areas but does not include their detailed floor-plan sheets. Contact Jason for those plans. Original plan qualifications remain visible on each sheet.
Jason’s perspective
The 764 sqft three-bedroom and 958 sqft four-bedroom layouts offer different space commitments from the larger homes. Compare furniture fit, storage and circulation, rather than assuming the same bedroom count provides the same living experience.
For the two-bedroom-plus-study layouts, consider how the study relates to the bedrooms and living area. Test whether it works for your actual work or storage needs. Do not assume a study is suitable as an additional bedroom.
The Summit collection includes larger layouts and selected private-lift homes. Compare the additional usable space and privacy with the total purchase cost and expected ownership expenses.
Freehold tenure is one consideration, alongside entry price, location, unit size and future buyer demand. A meaningful pricing assessment needs the current price for the exact unit and relevant dated transaction comparisons.
Source documents
Source: The Serra Residences Digital Brochure. Location: PDF p. 7; facilities: pp. 11–17; unit types and schematic: p. 19; floor plans: pp. 21–33; developer, tenure and expected completion dates: p. 36. Total units: ERA Project E-Book, p. 3.
Information is drawn from supplied documents and has not been independently reconfirmed with the developer. Artist’s impressions are illustrative; plans, areas and specifications remain subject to the developer’s qualifications and contractual documents.
Your next move, considered.