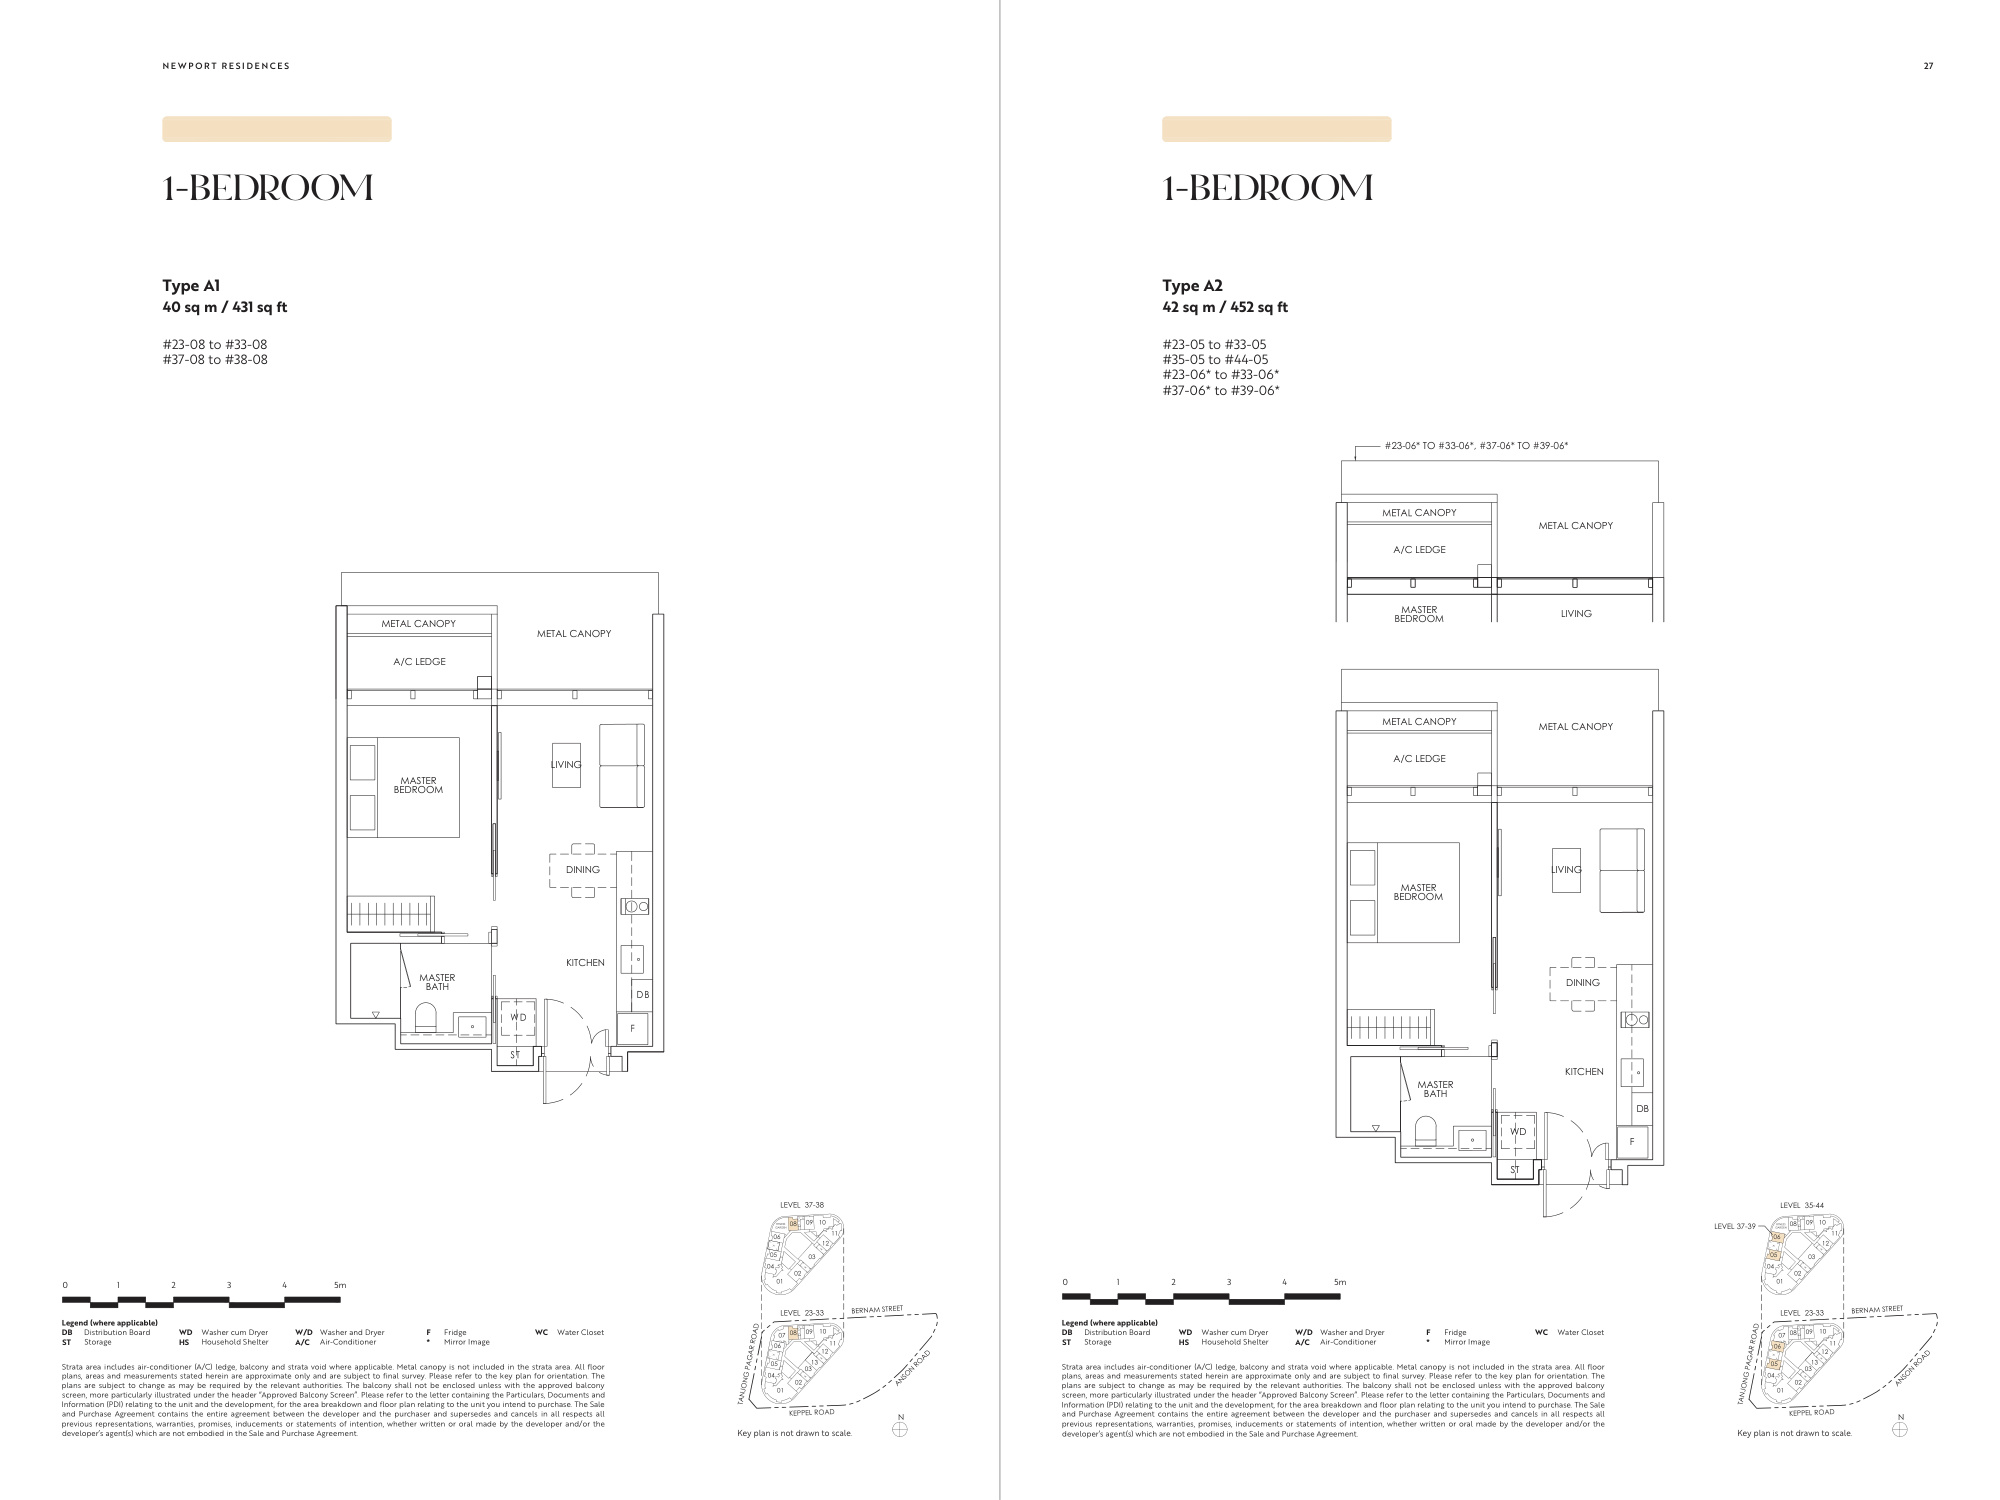
1-bedroom · A1 / A2
431 / 452 sqft · PDF p. 18 · Open full-size ↗
D2 · Anson Road · Freehold
Explore freehold city living, elevated gardens and a range of compact and larger homes at Newport Plaza.
The essentials
Estate in perpetuity
District 2 · Central region
Within Newport Plaza
Subject to sale documents
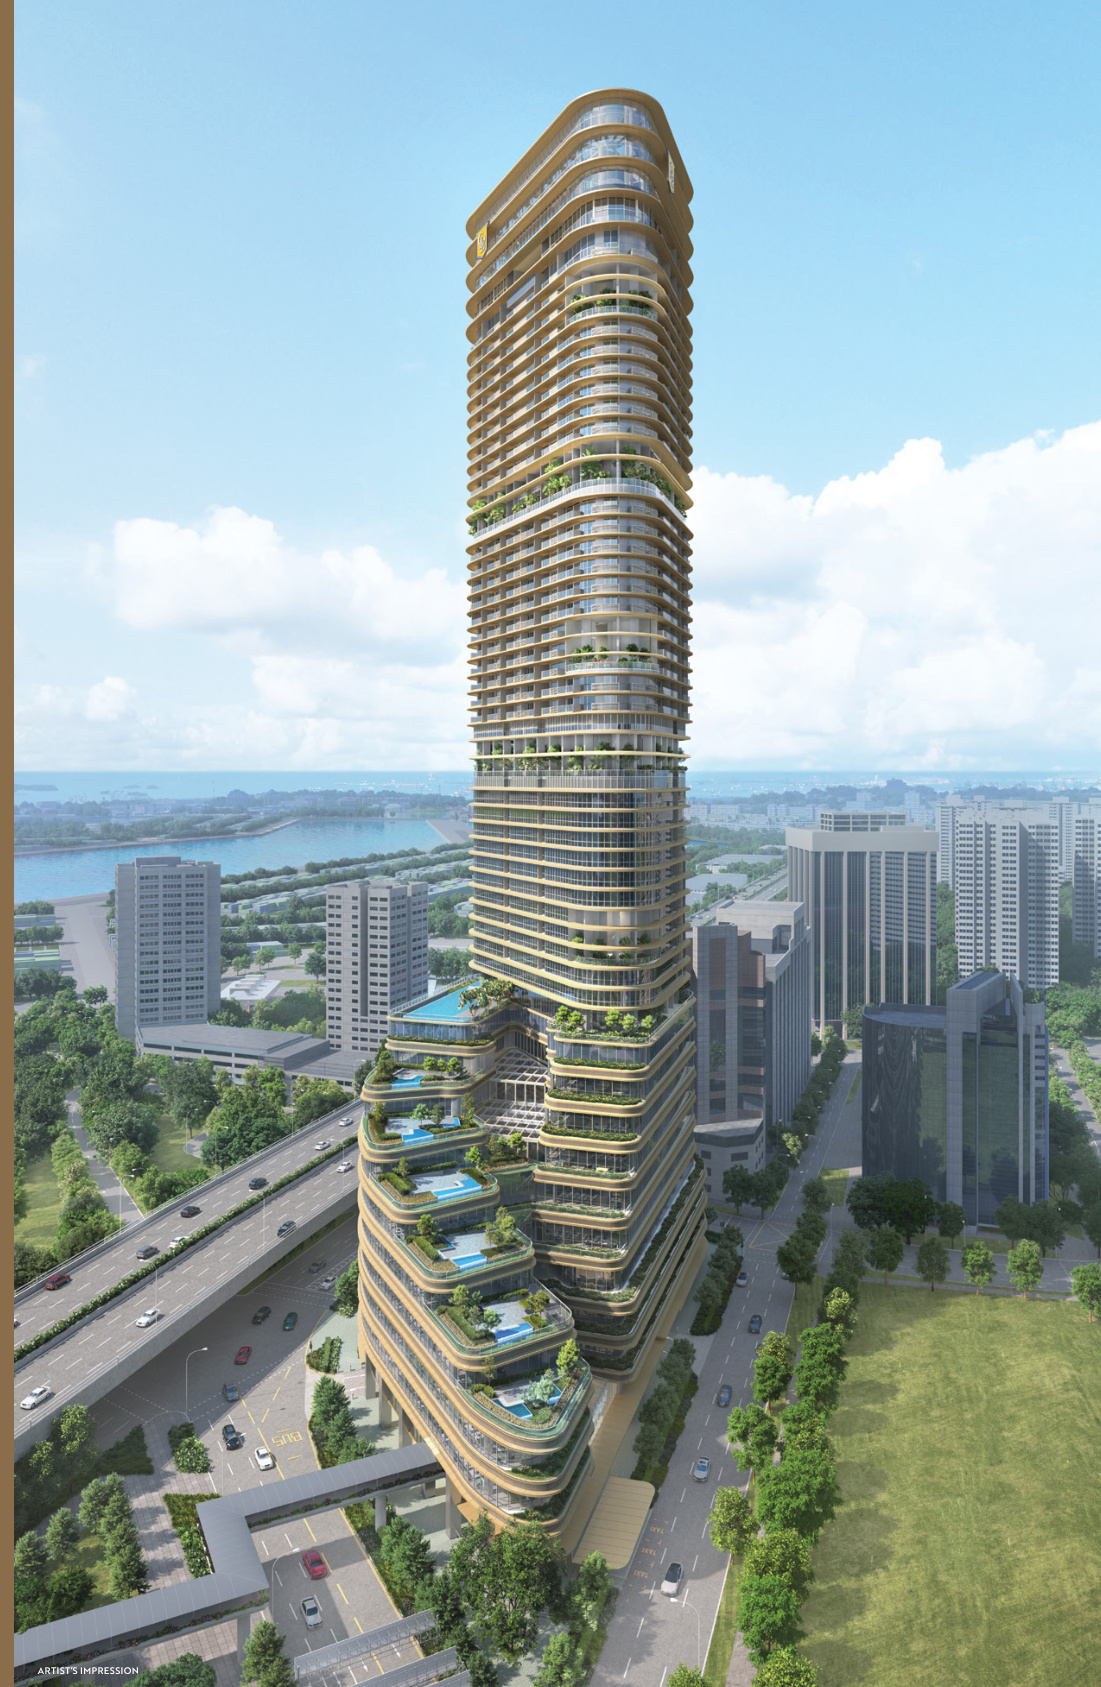
Newport Residences forms part of Newport Plaza, alongside offices, restaurants and branded serviced apartments. The residential facilities include a roof garden, Club Vista and four sky gardens.
Developer entities: Hong Leong Properties Pte Limited, CDL Pisces Commercial Pte. Ltd. and CDL Pisces Serviced Residences Pte. Ltd. Vendor: Hong Leong Properties Pte Limited. Developer group: City Developments Limited. Expected legal completion: 1 March 2033.
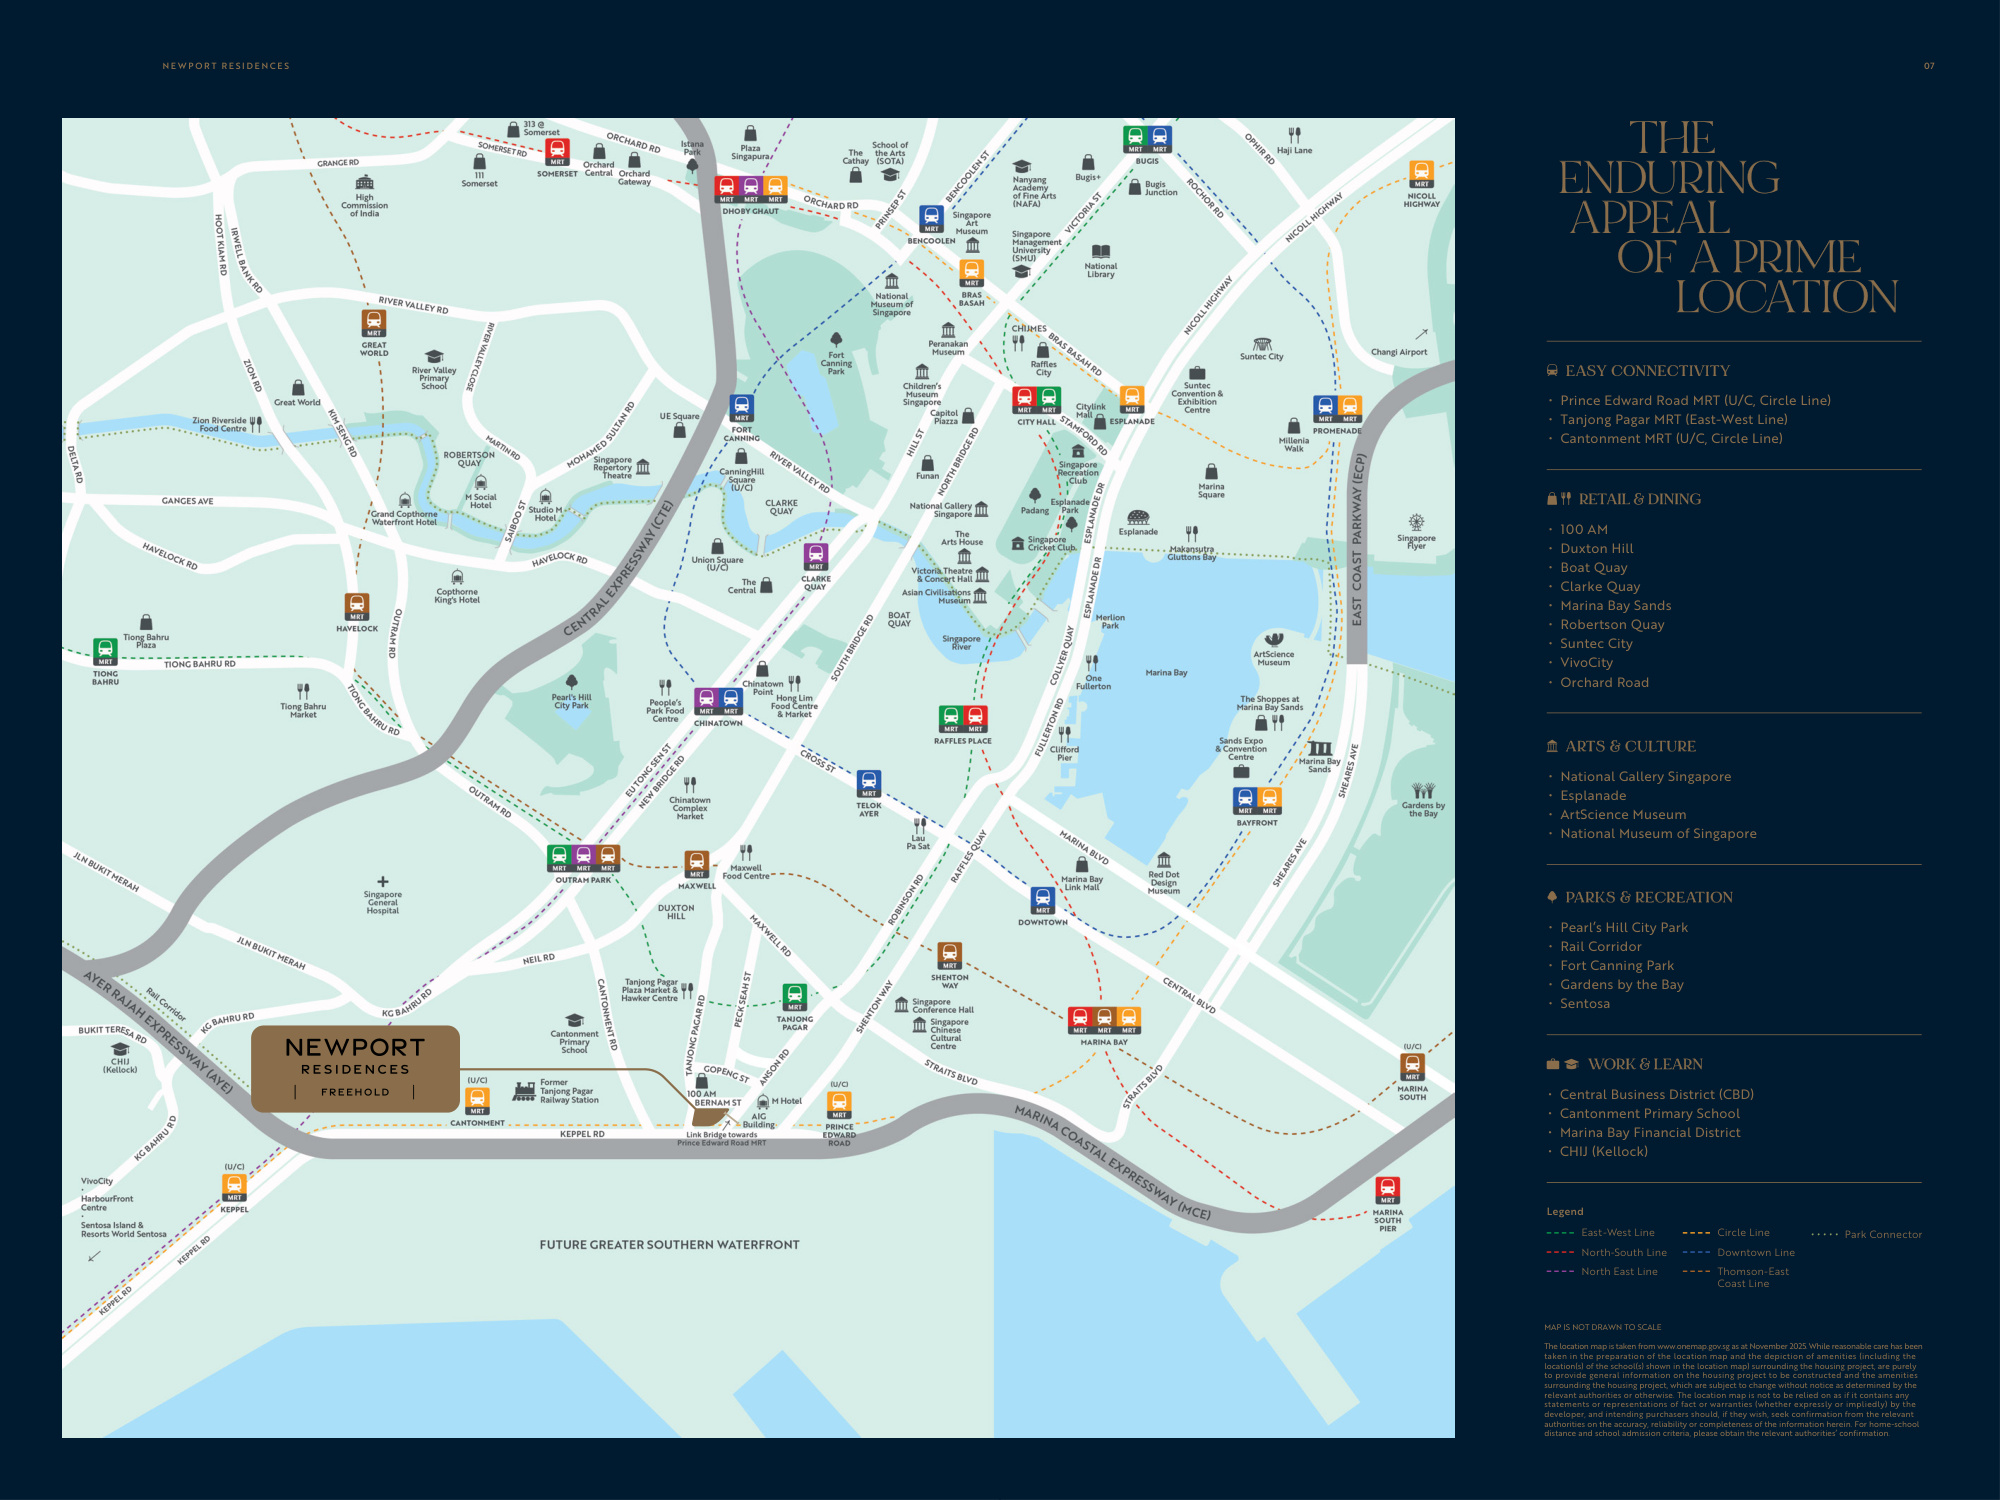
Anson & Tanjong Pagar
The brochure places Newport close to Tanjong Pagar’s dining streets and the CBD, with Tanjong Pagar MRT among the nearby transport options.
It also shows Prince Edward Road and Cantonment MRT as upcoming connections, and describes a link bridge towards Prince Edward Road MRT. Confirm the latest opening status and actual route.
The Greater Southern Waterfront is a future planning context, with implementation and timing subject to the relevant authorities.
Life above the city
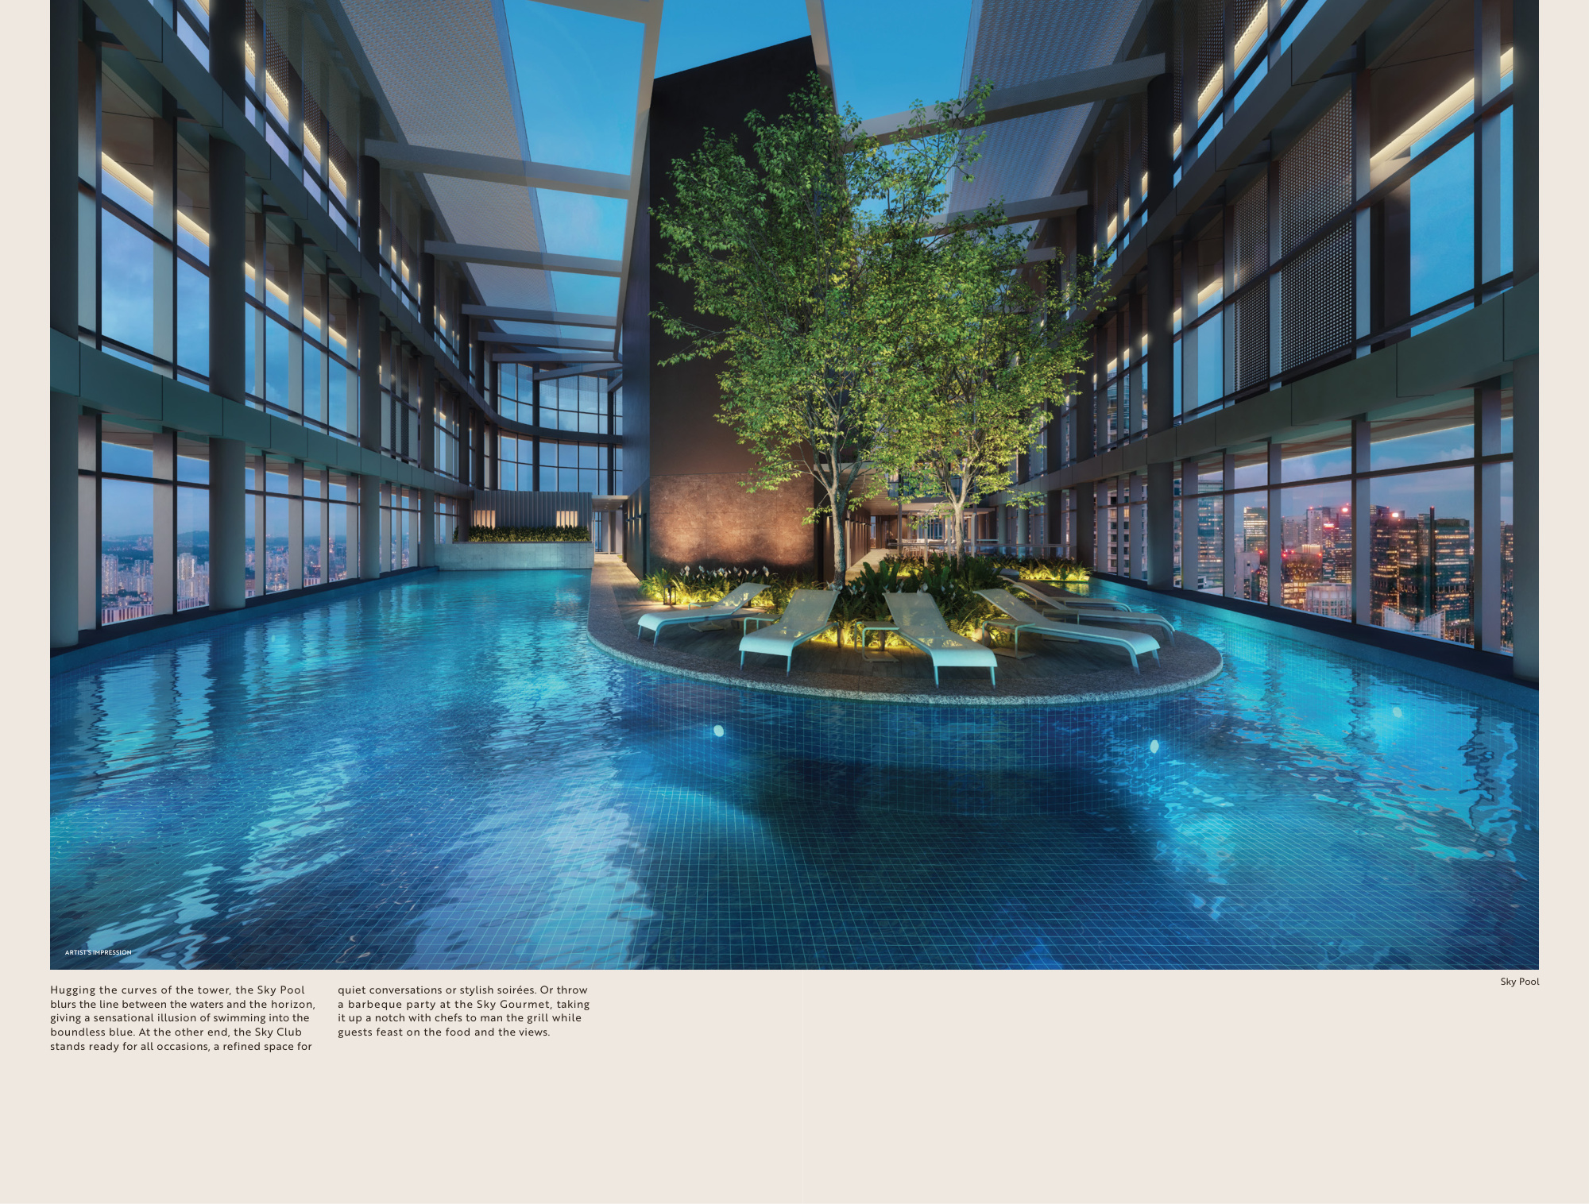
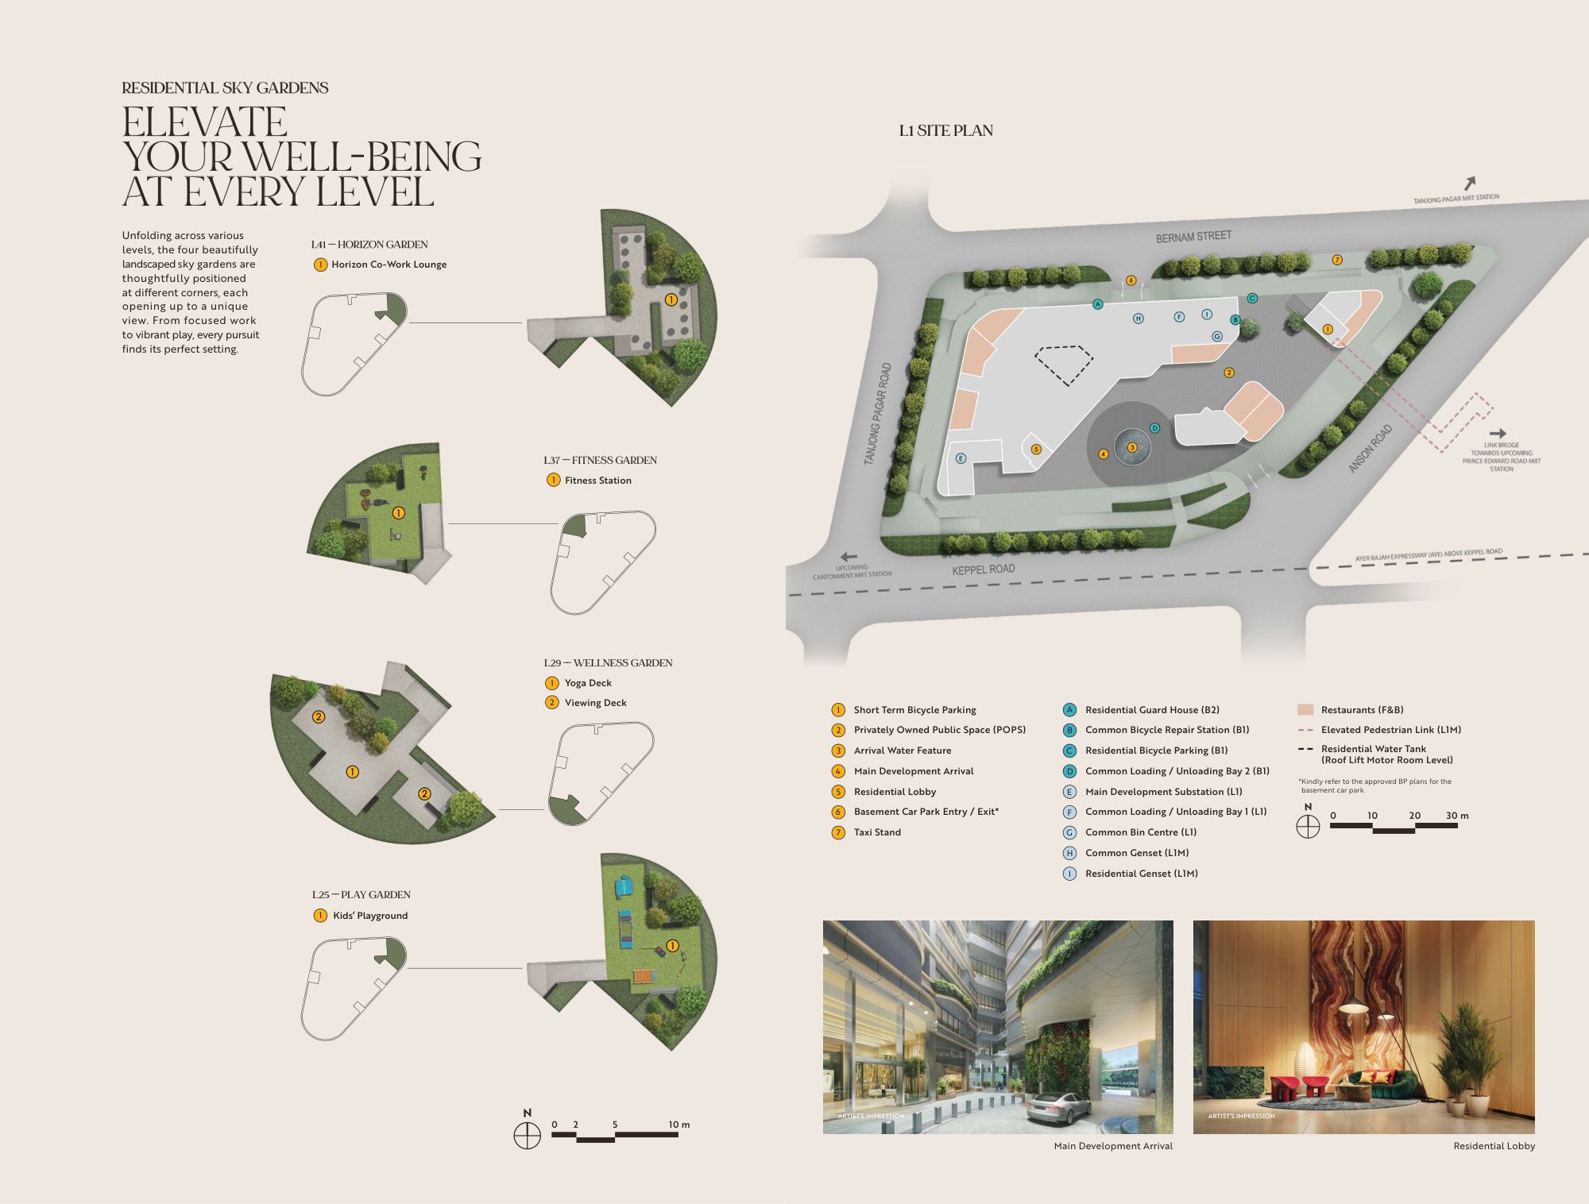
The roof garden includes the Sky Pool, kids’ pool, Sky Spa Pool, Sky Club and Sky Gourmet with BBQ grill.
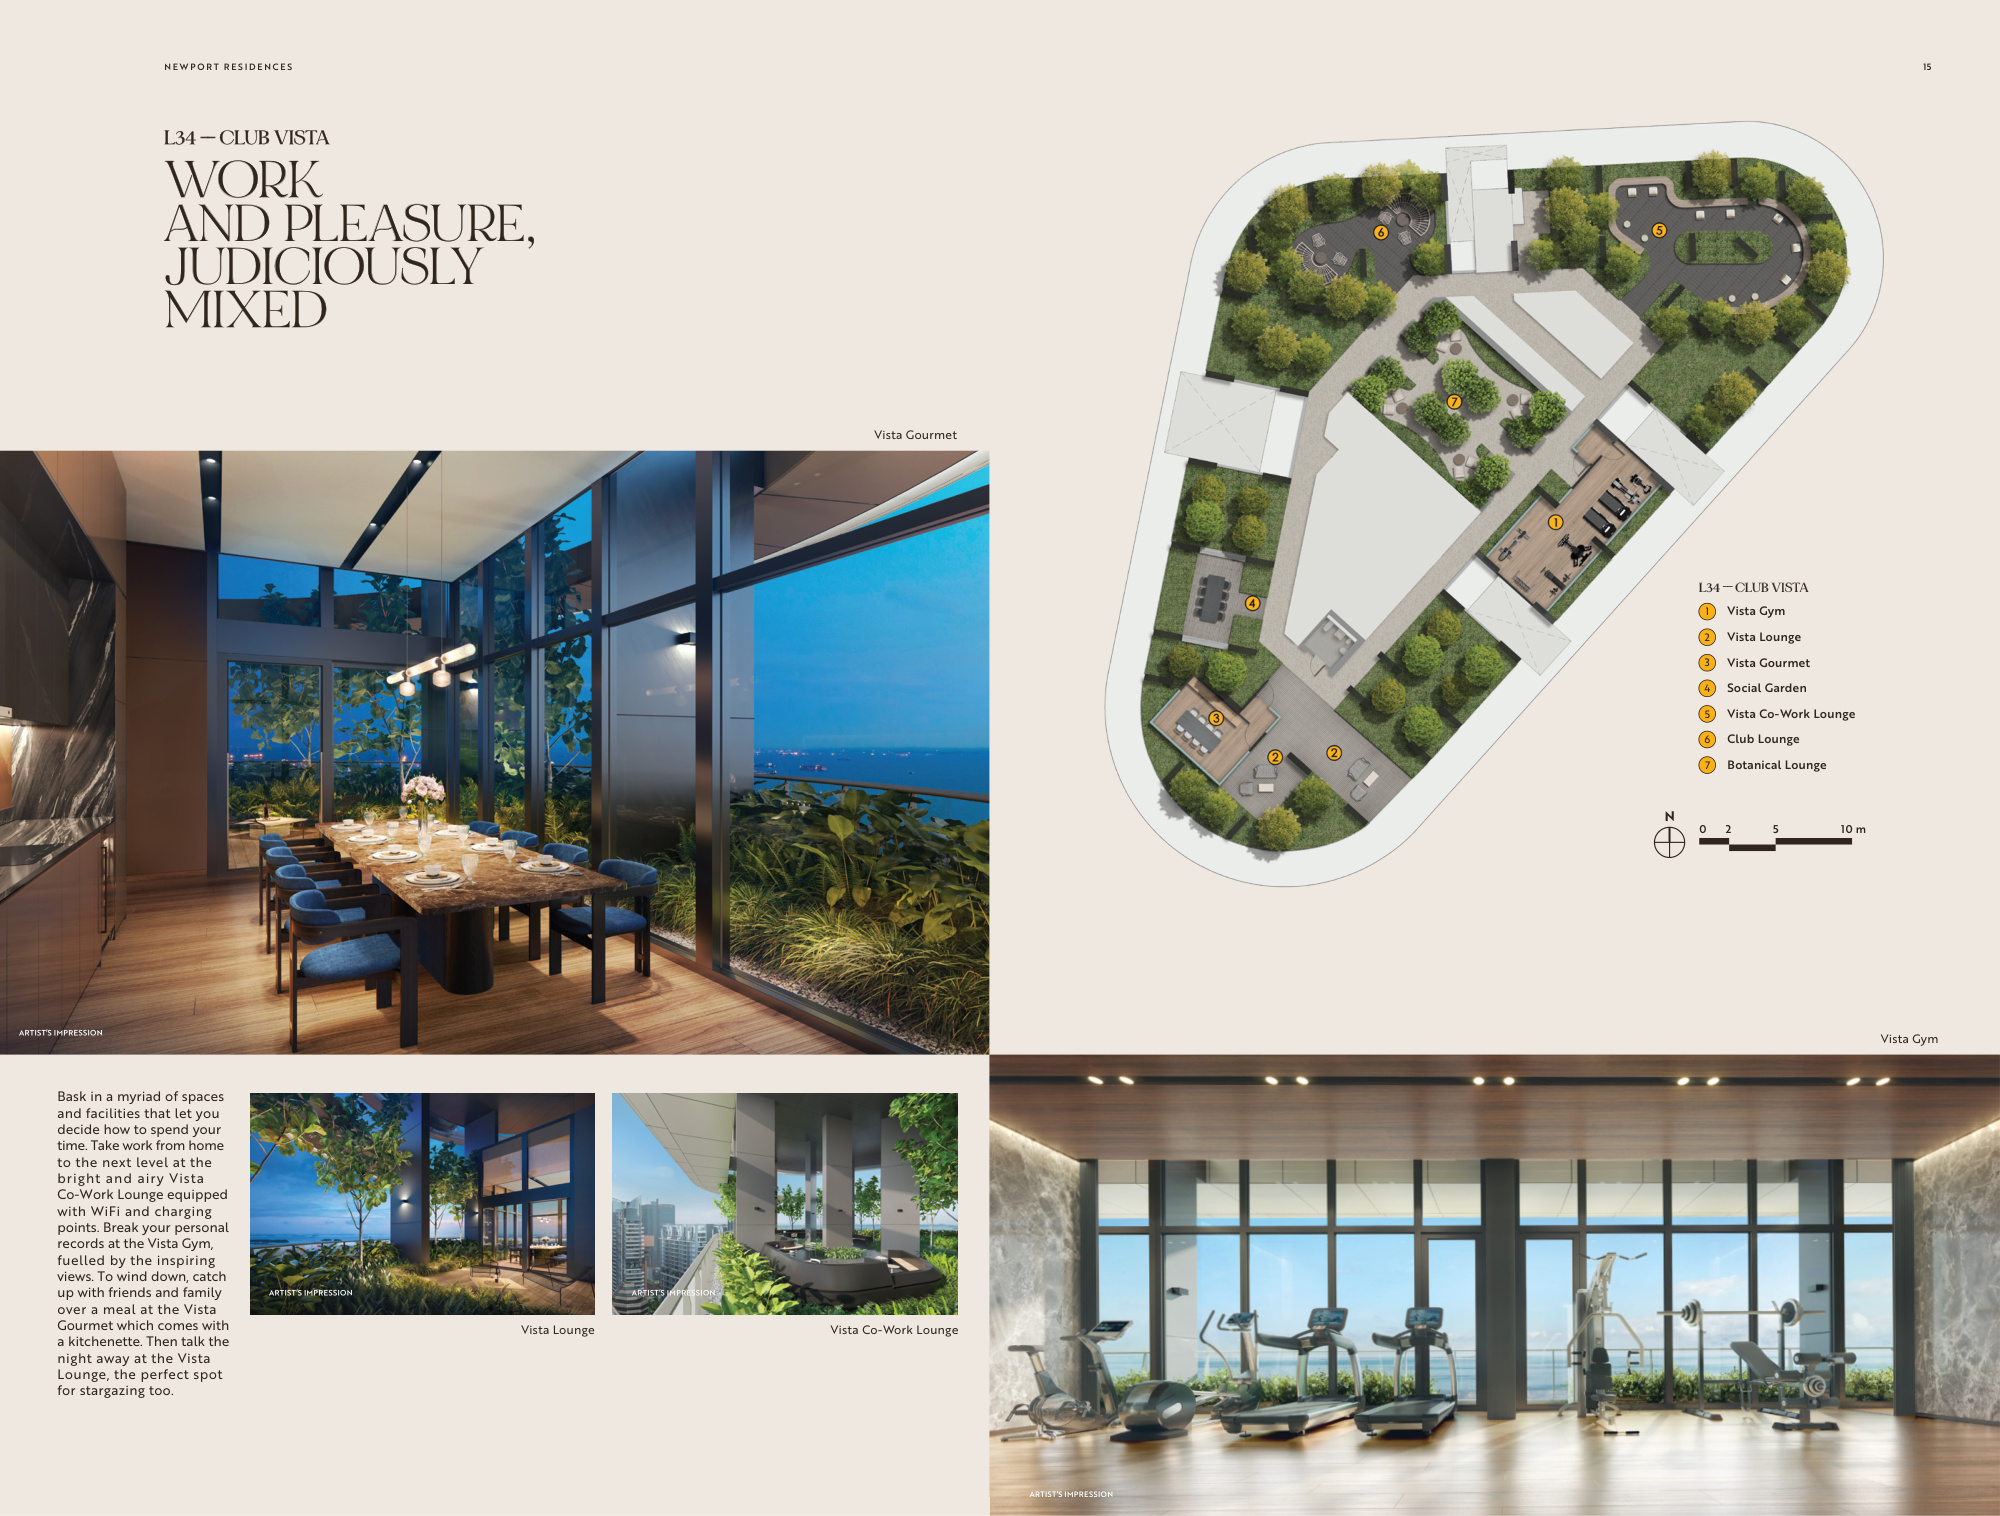
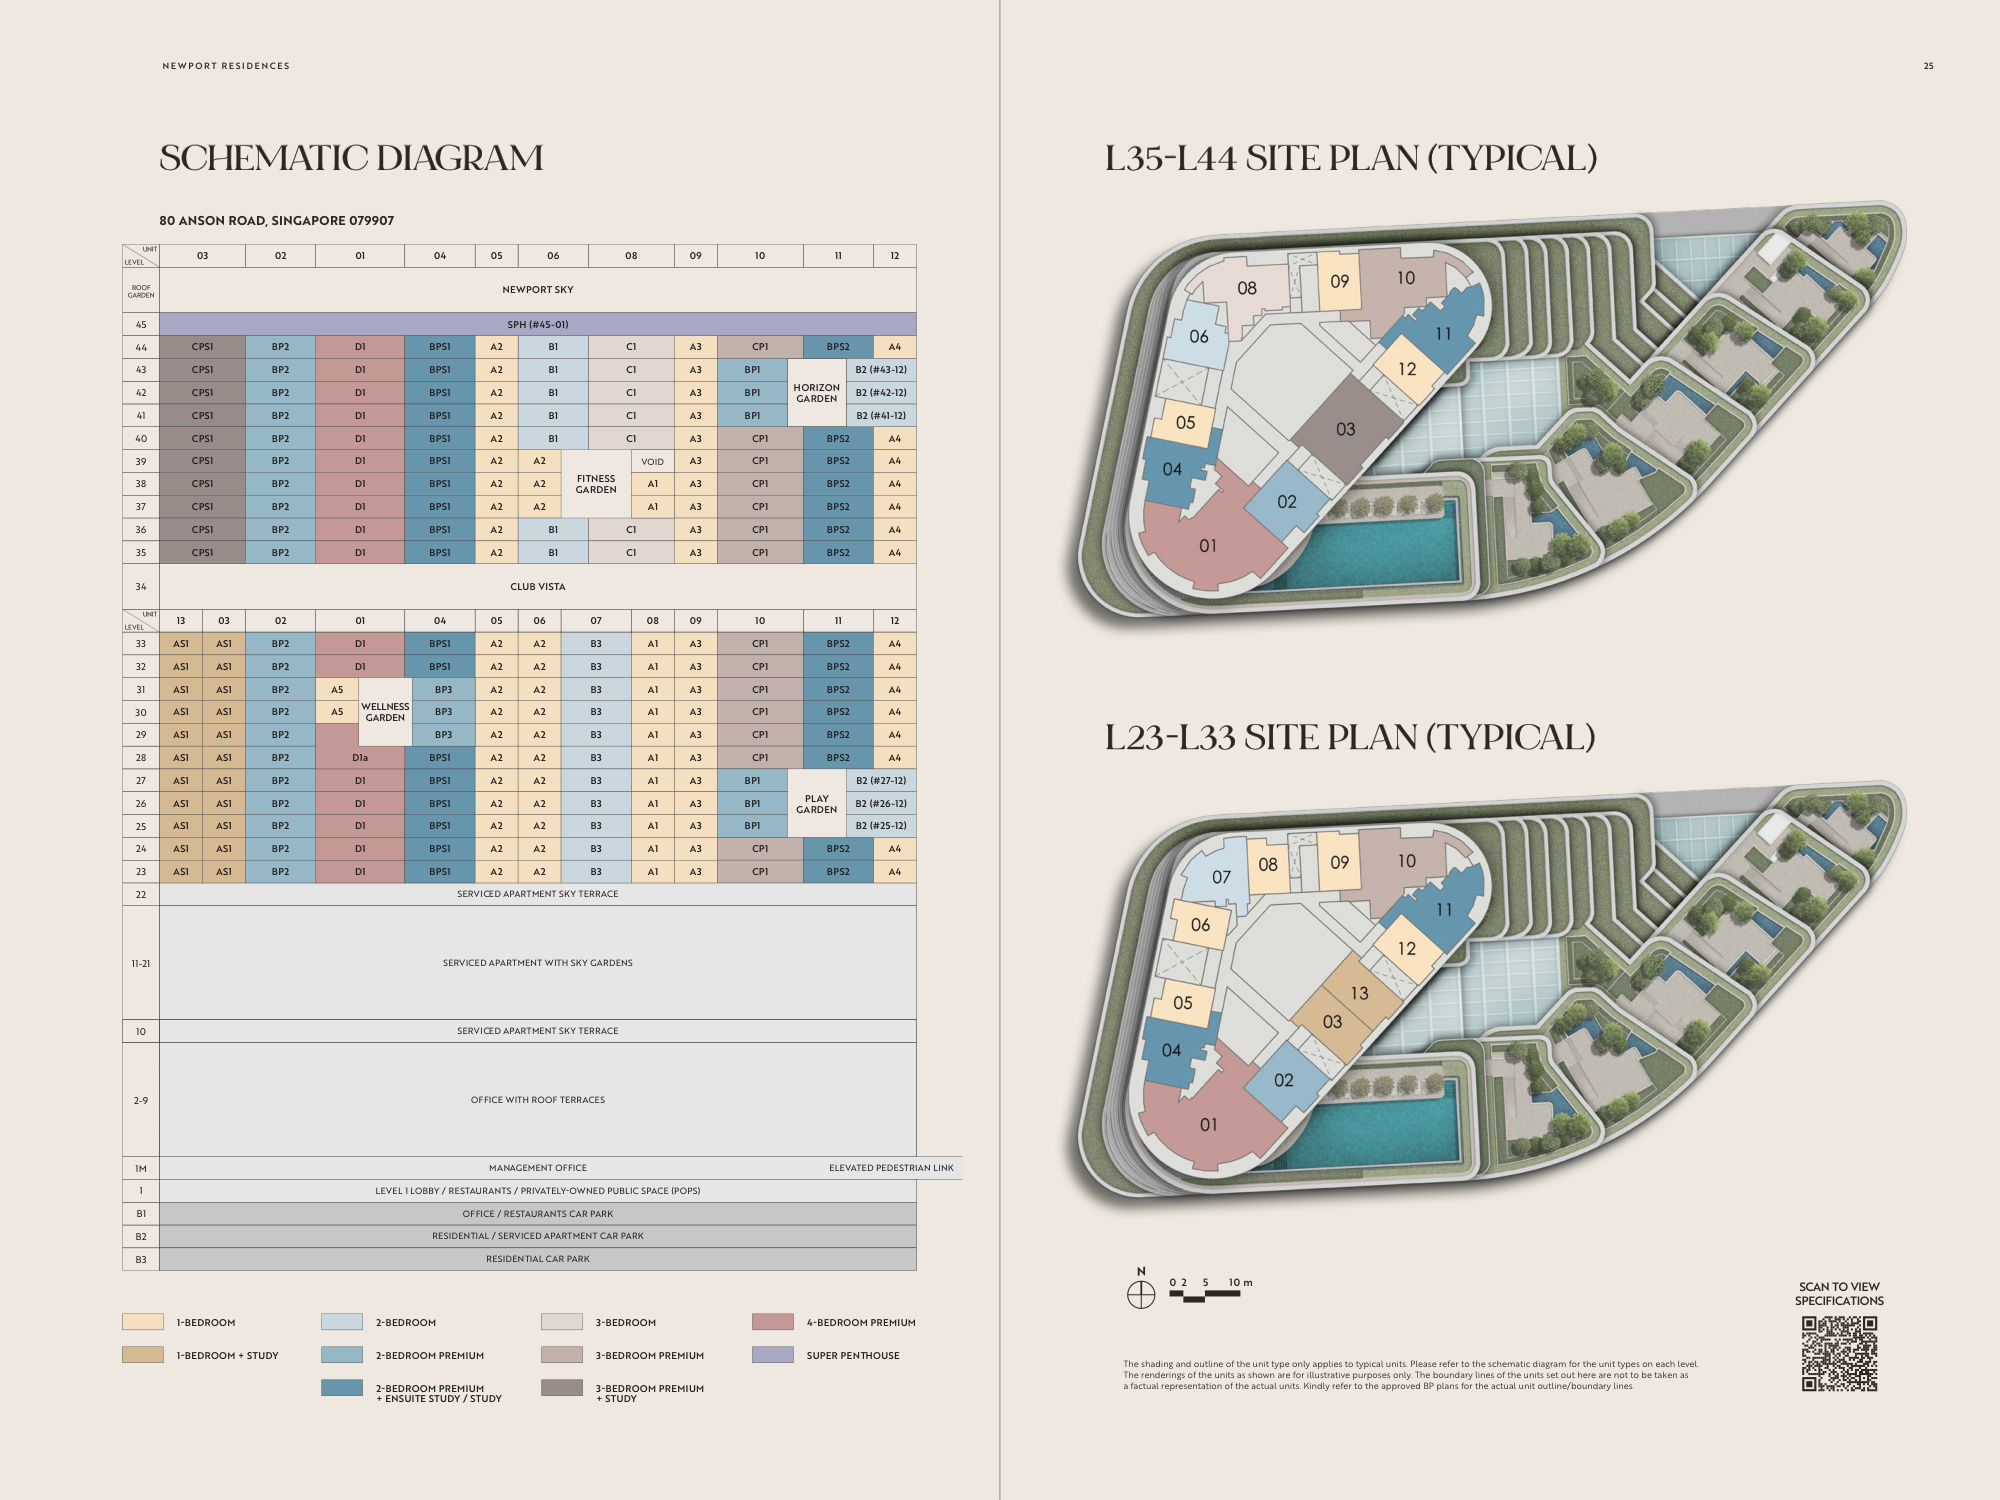
Level 34 includes a gym, co-work lounge and spaces for dining and socialising. Gardens at levels 25, 29, 37 and 41 add play, wellness, fitness and quieter outdoor settings.
Original developer floor plans
Browse one- to four-bedroom layouts, including study and premium variants. A super penthouse appears in the schematic; contact Jason for its detailed plans.
431 / 452 sqft · PDF p. 18 · Open full-size ↗
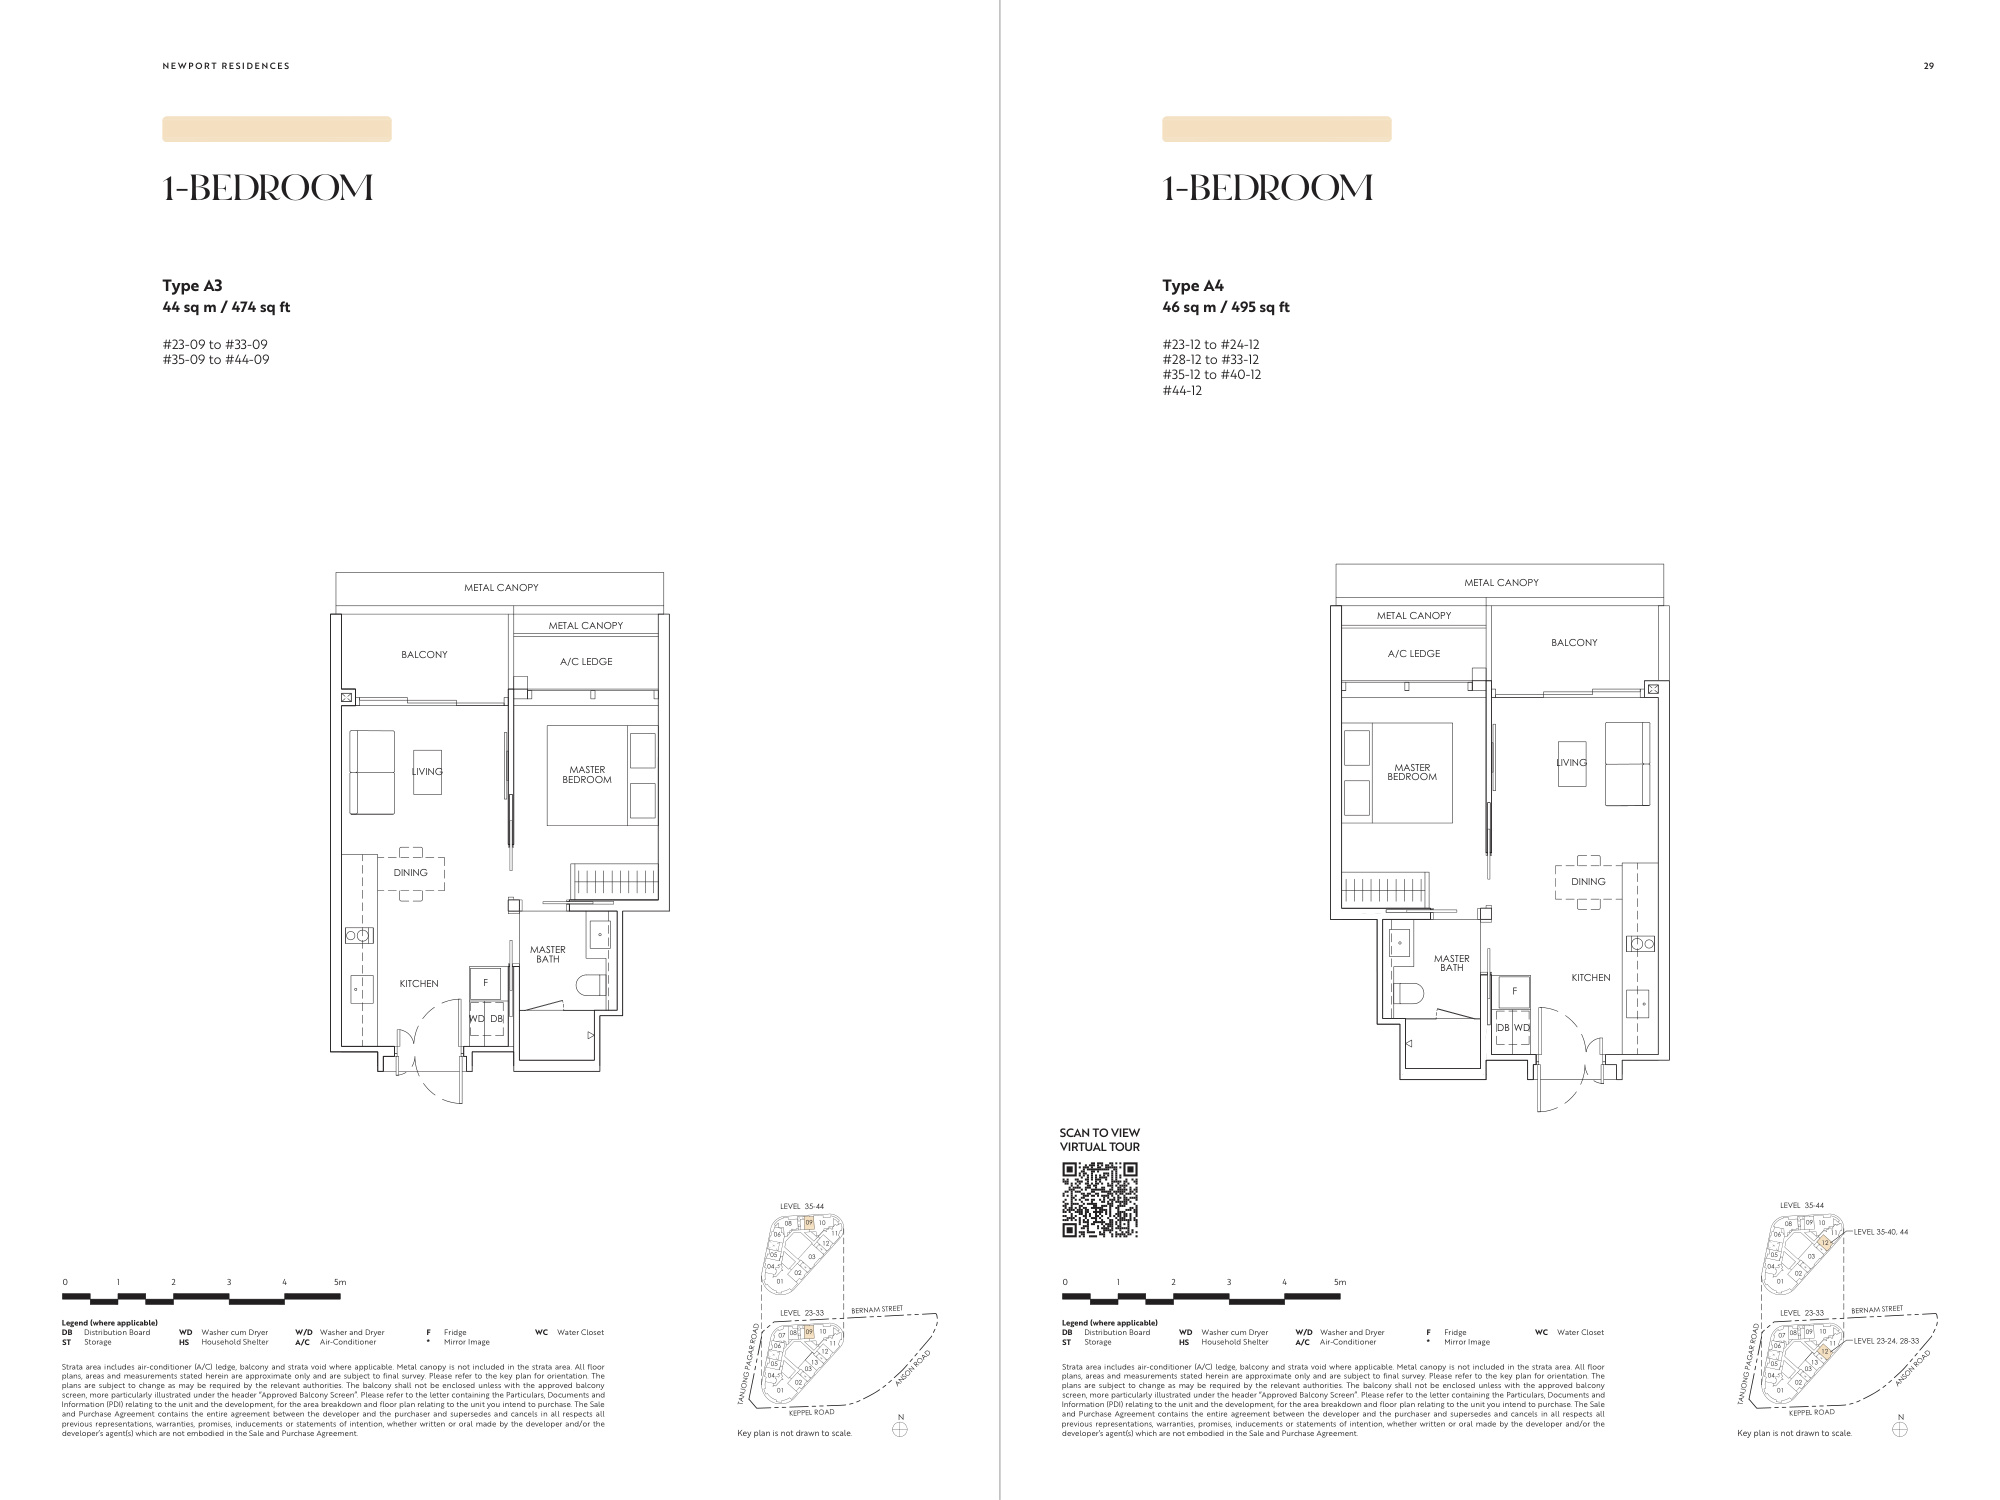
474 / 495 sqft · PDF p. 19 · Open full-size ↗
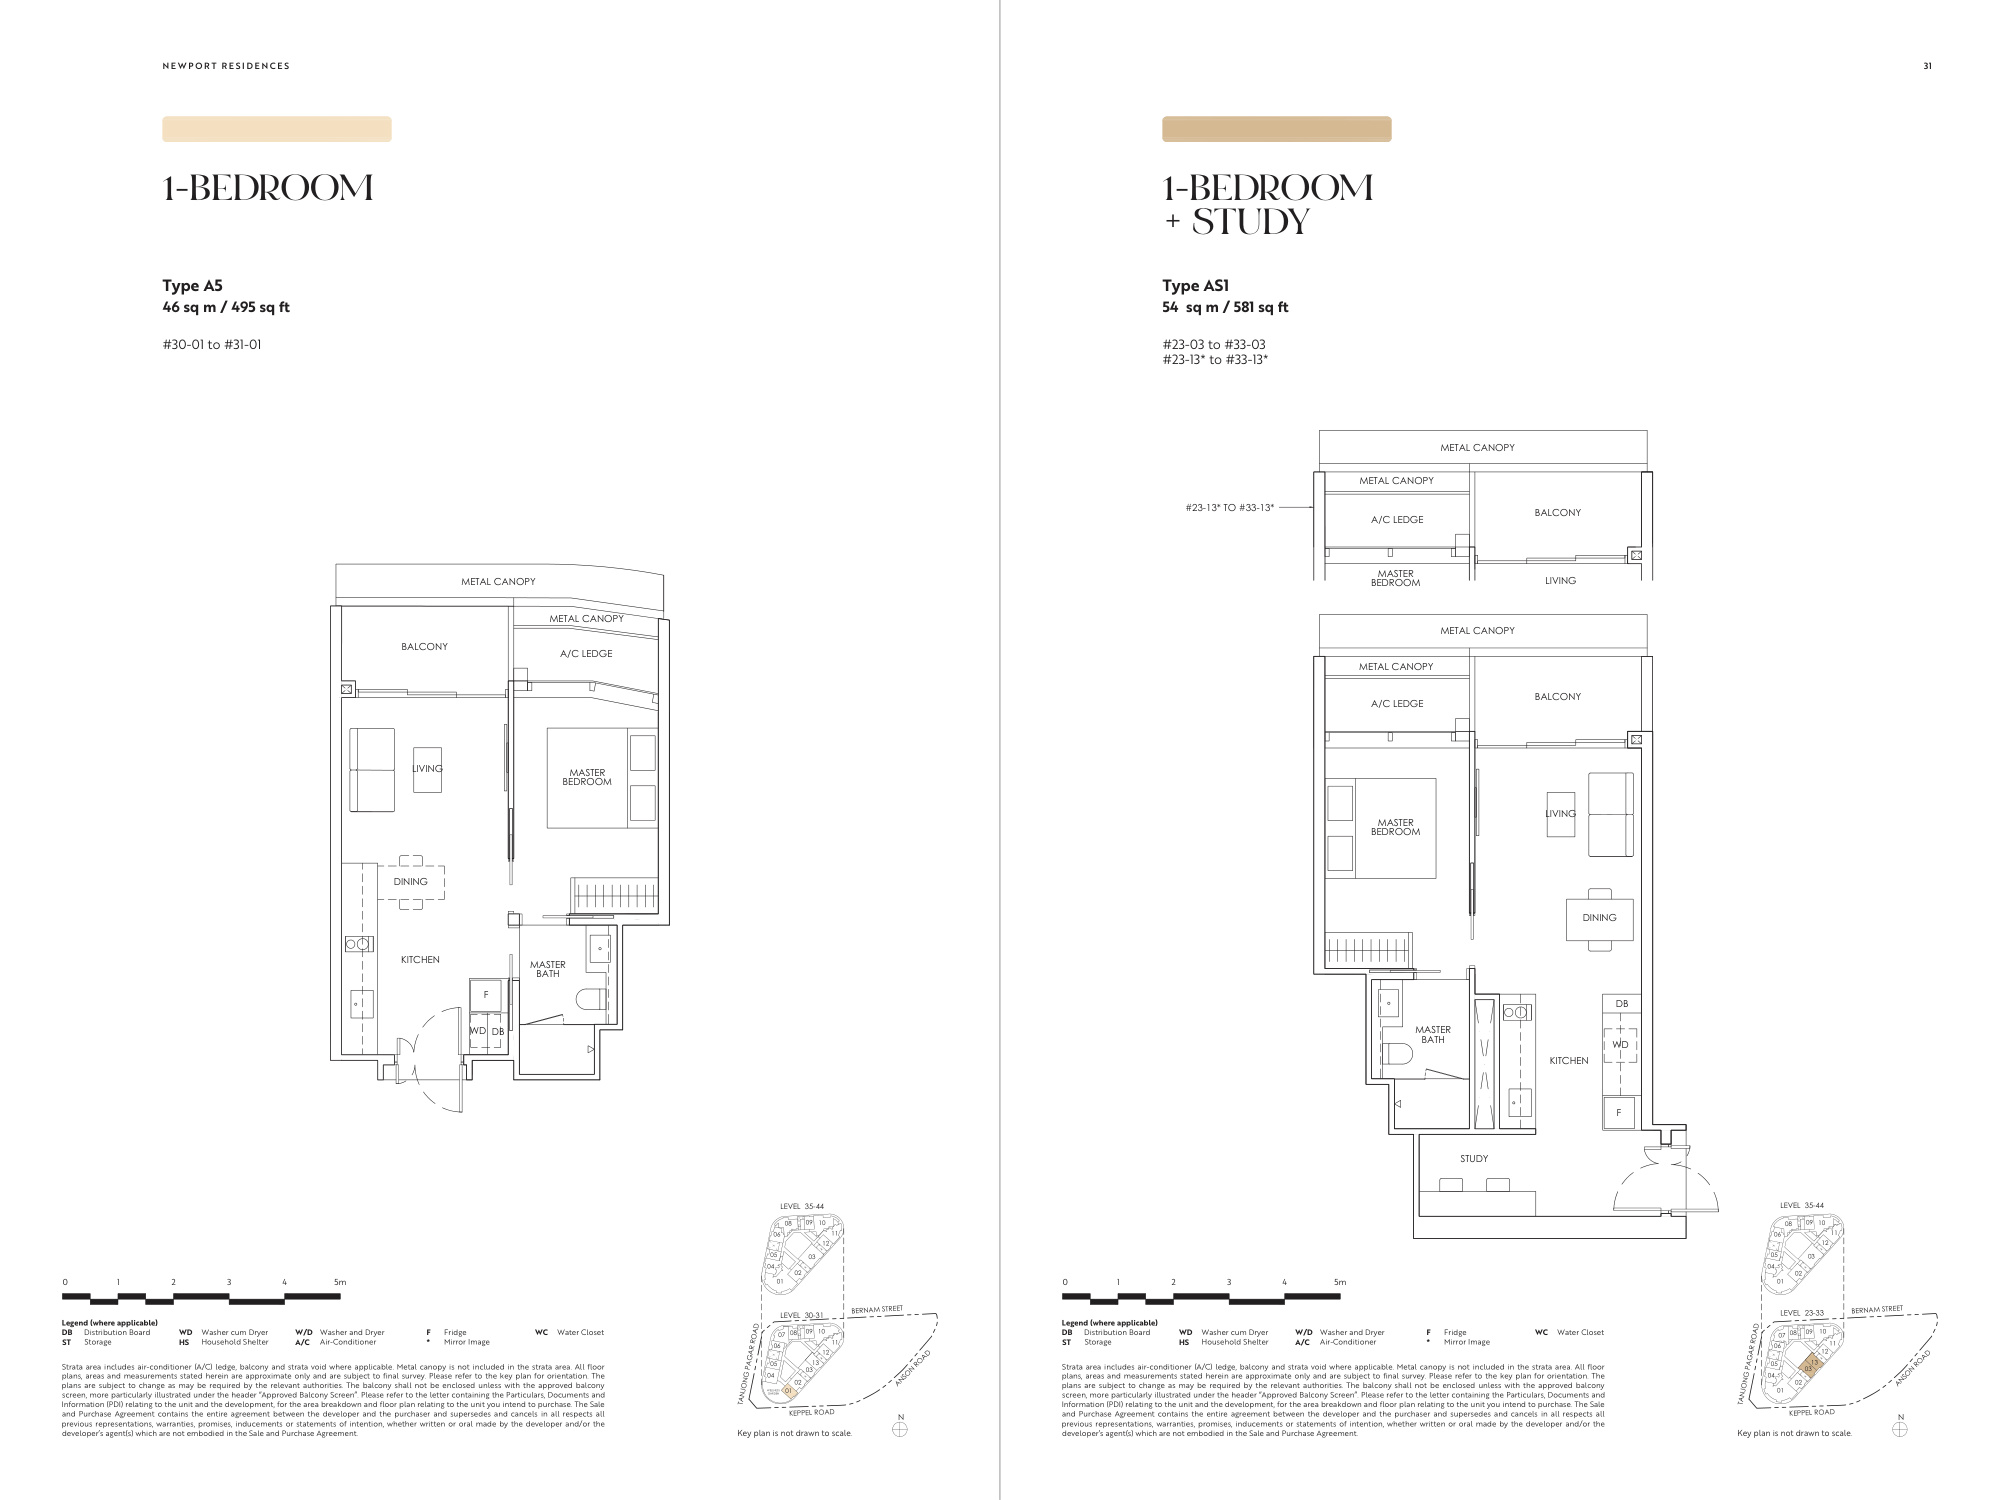
495 / 581 sqft · PDF p. 20 · Open full-size ↗
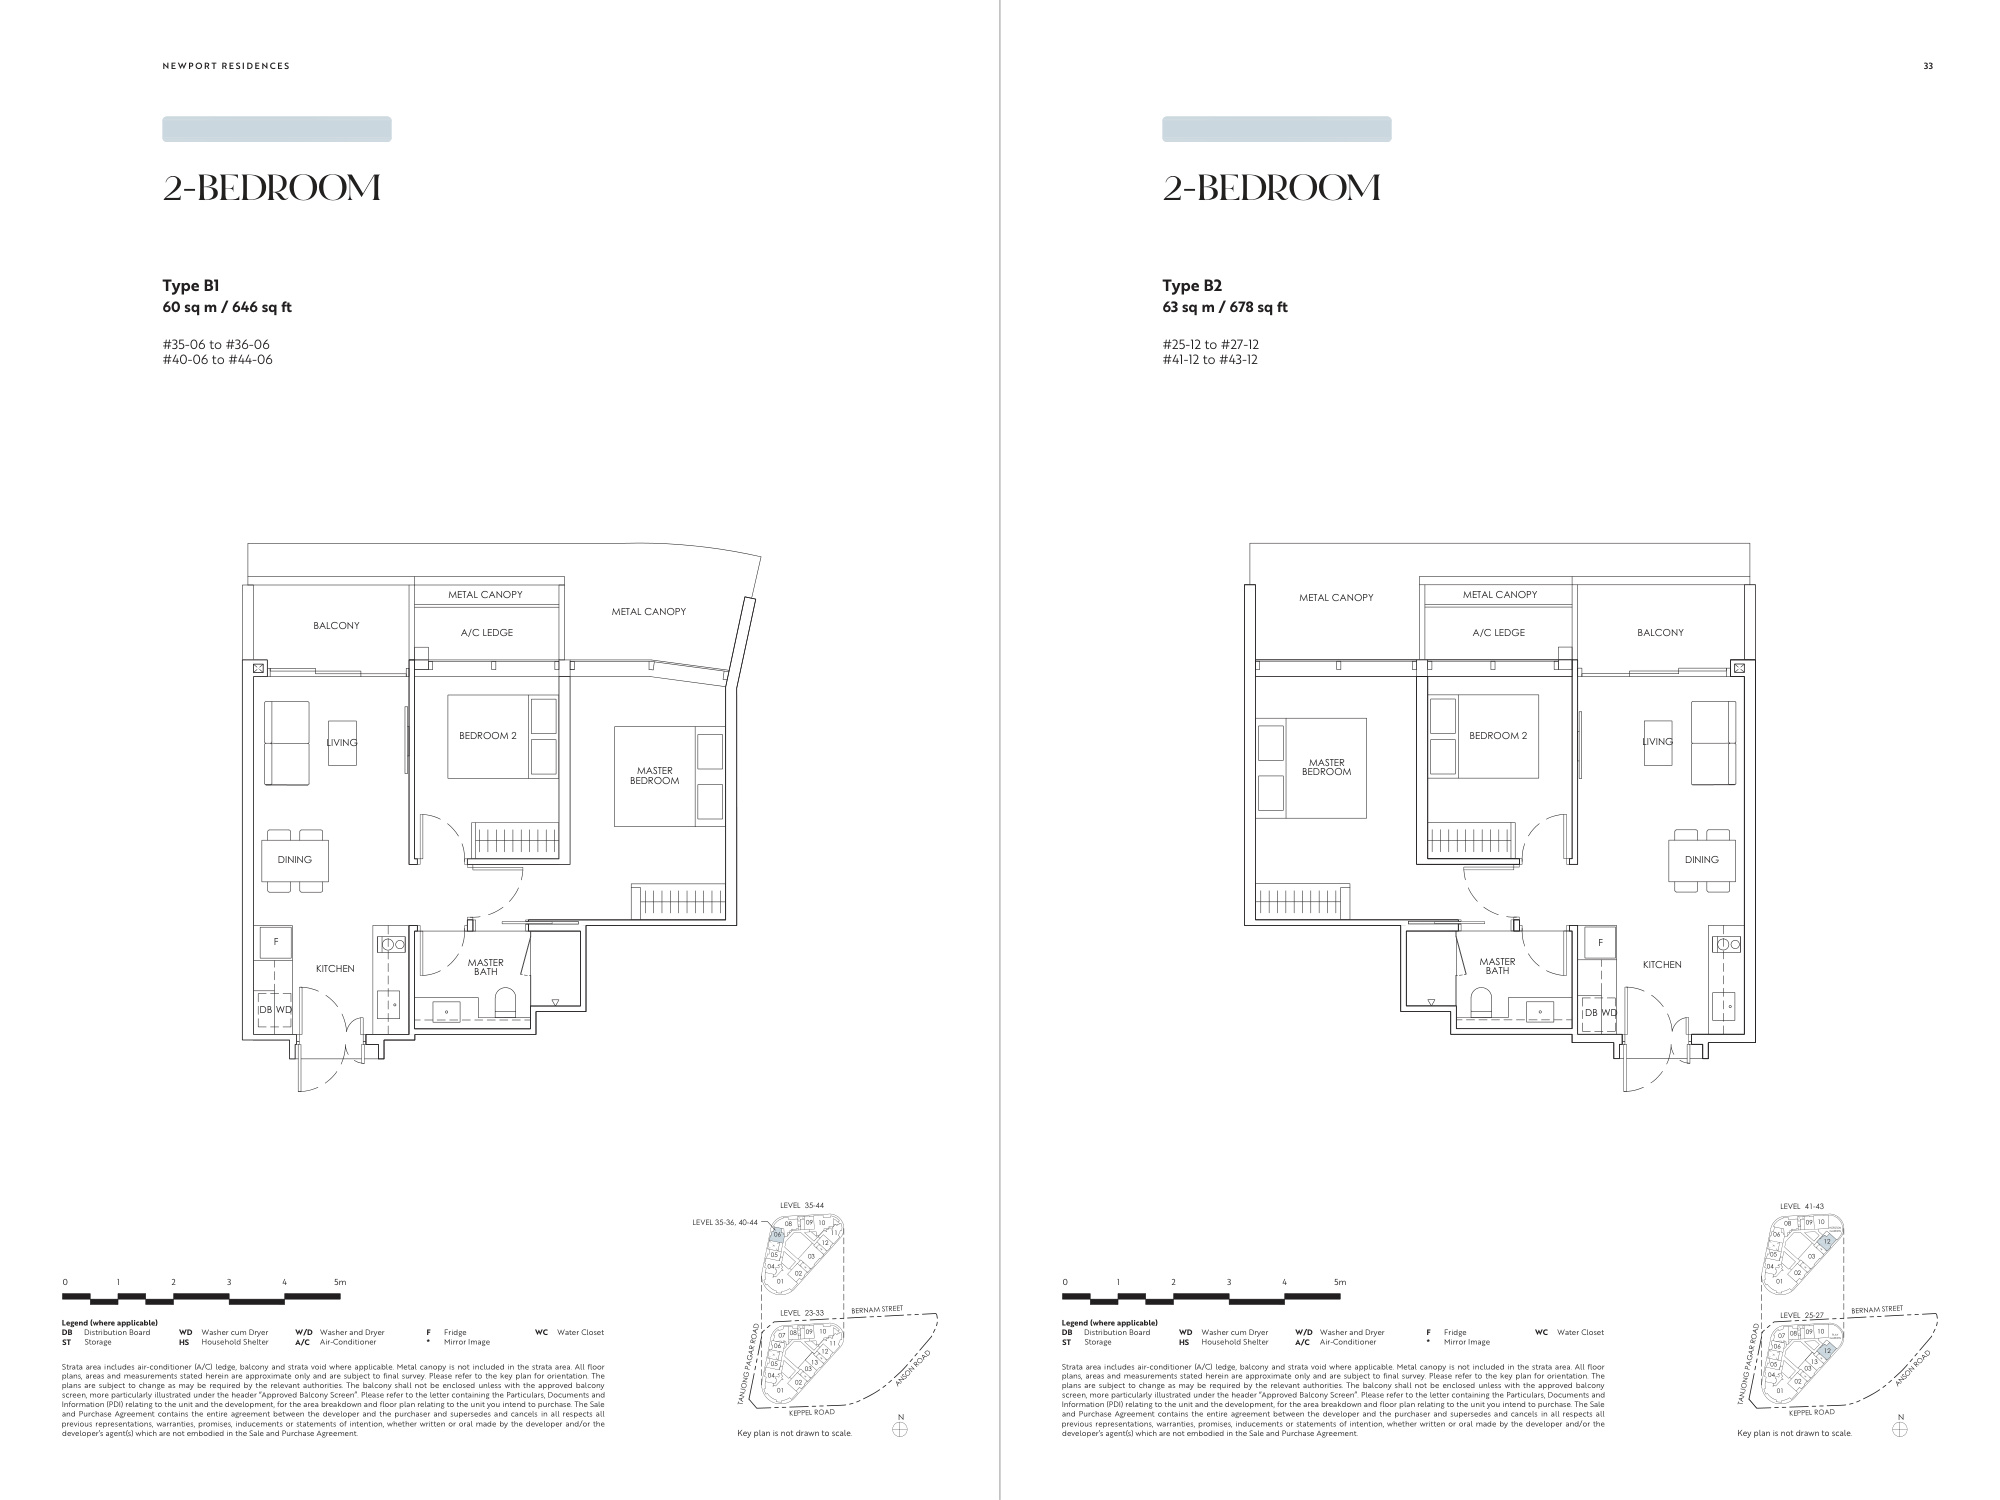
646 / 678 sqft · PDF p. 21 · Open full-size ↗
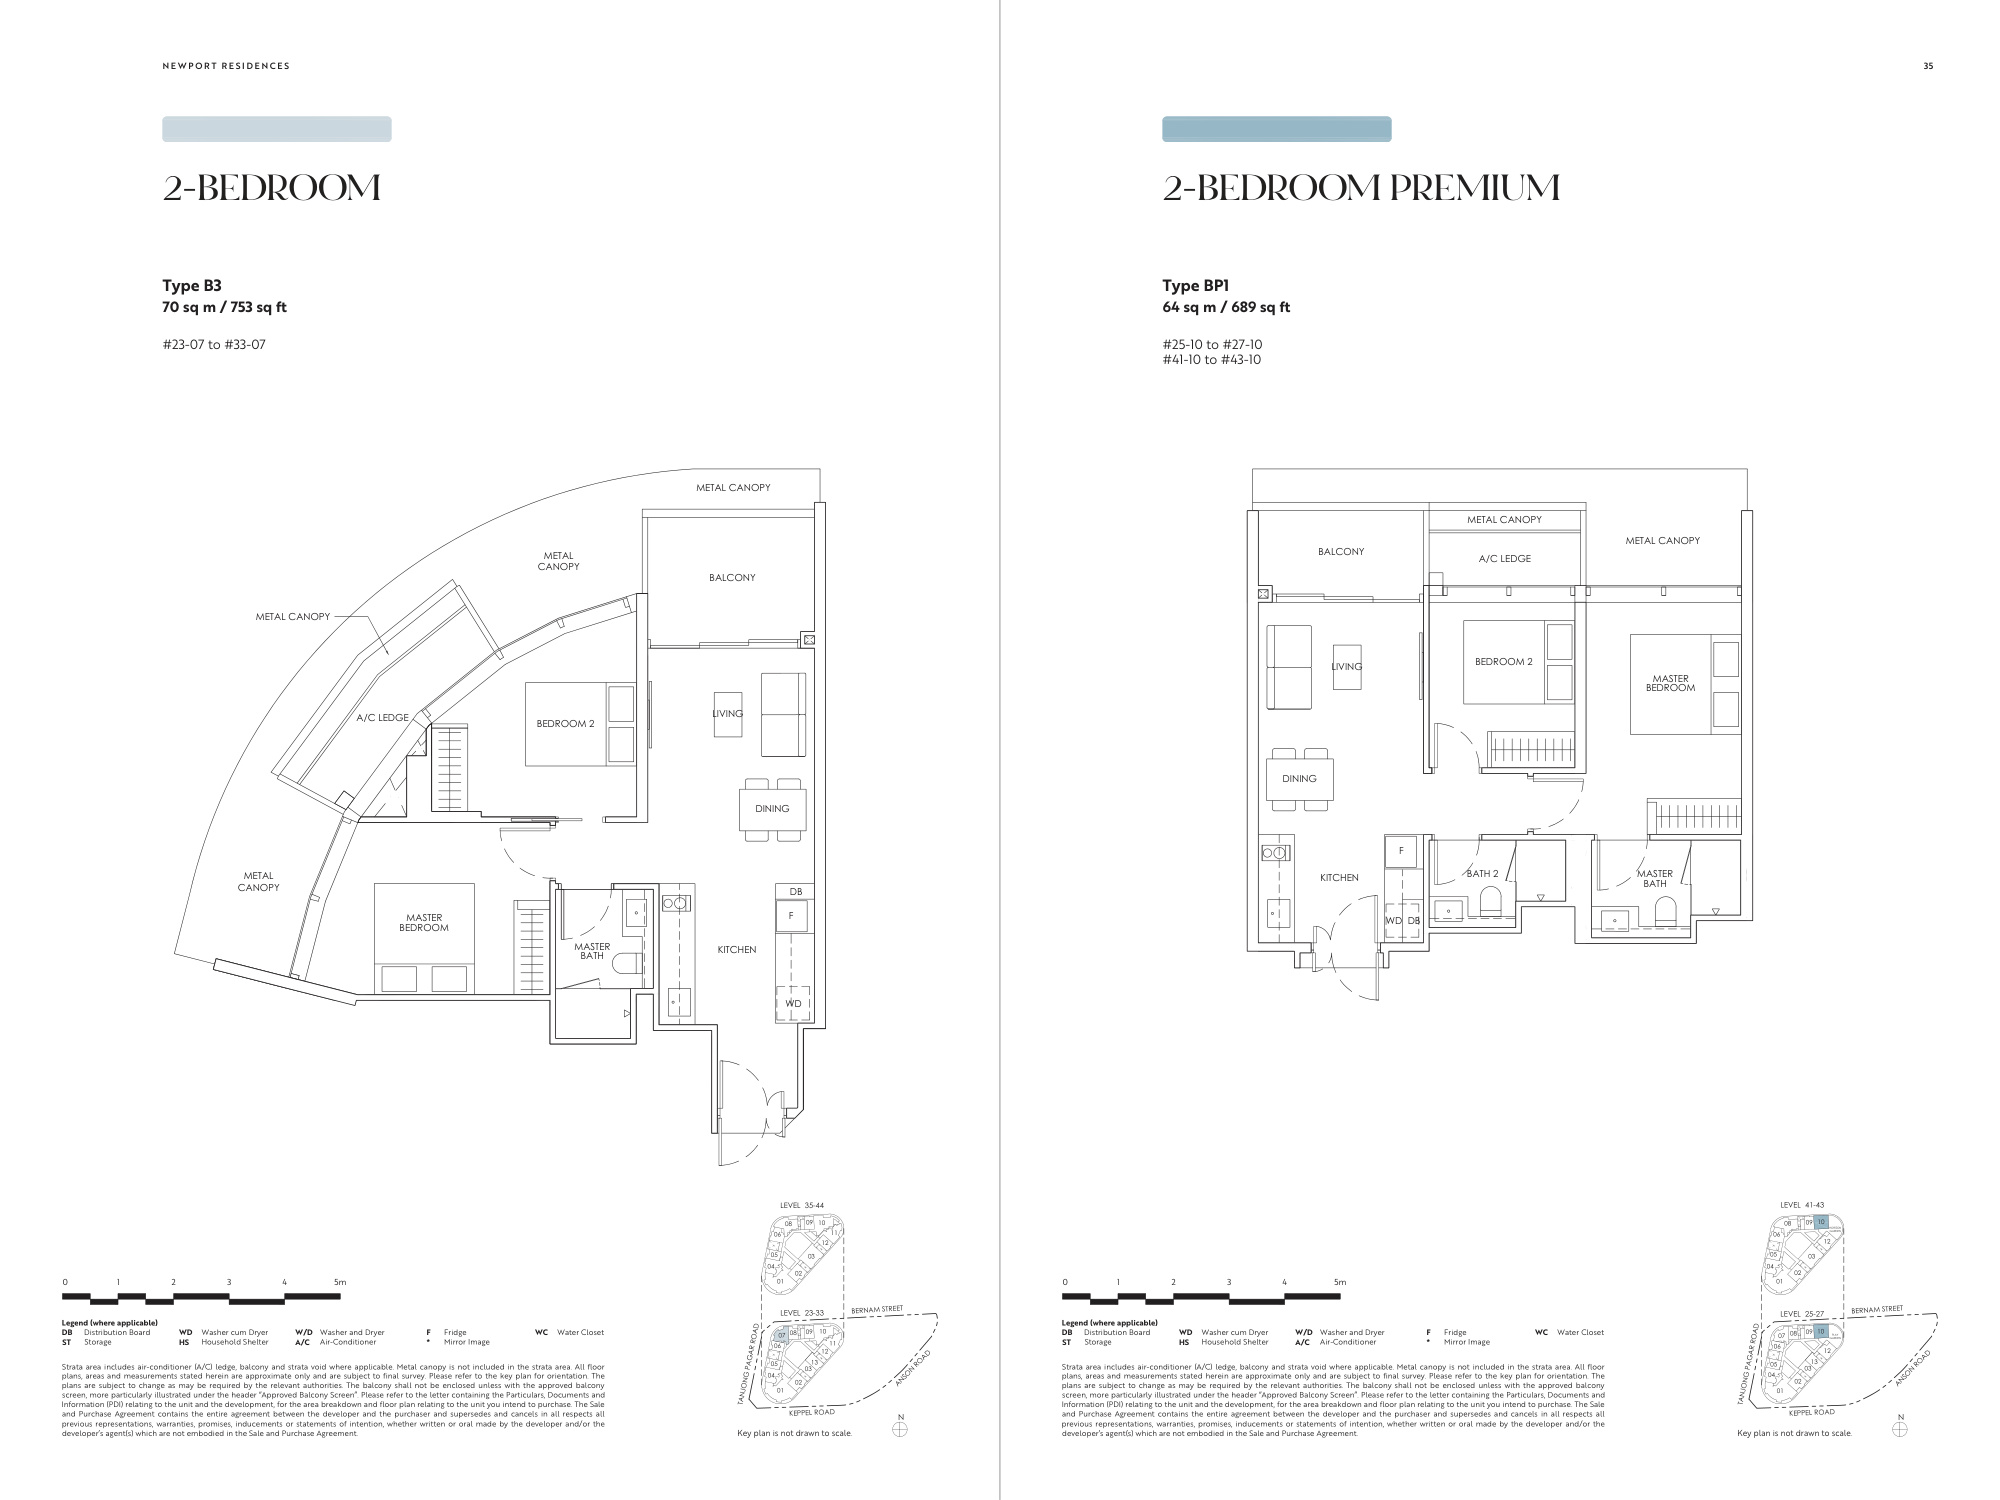
753 / 689 sqft · PDF p. 22 · Open full-size ↗
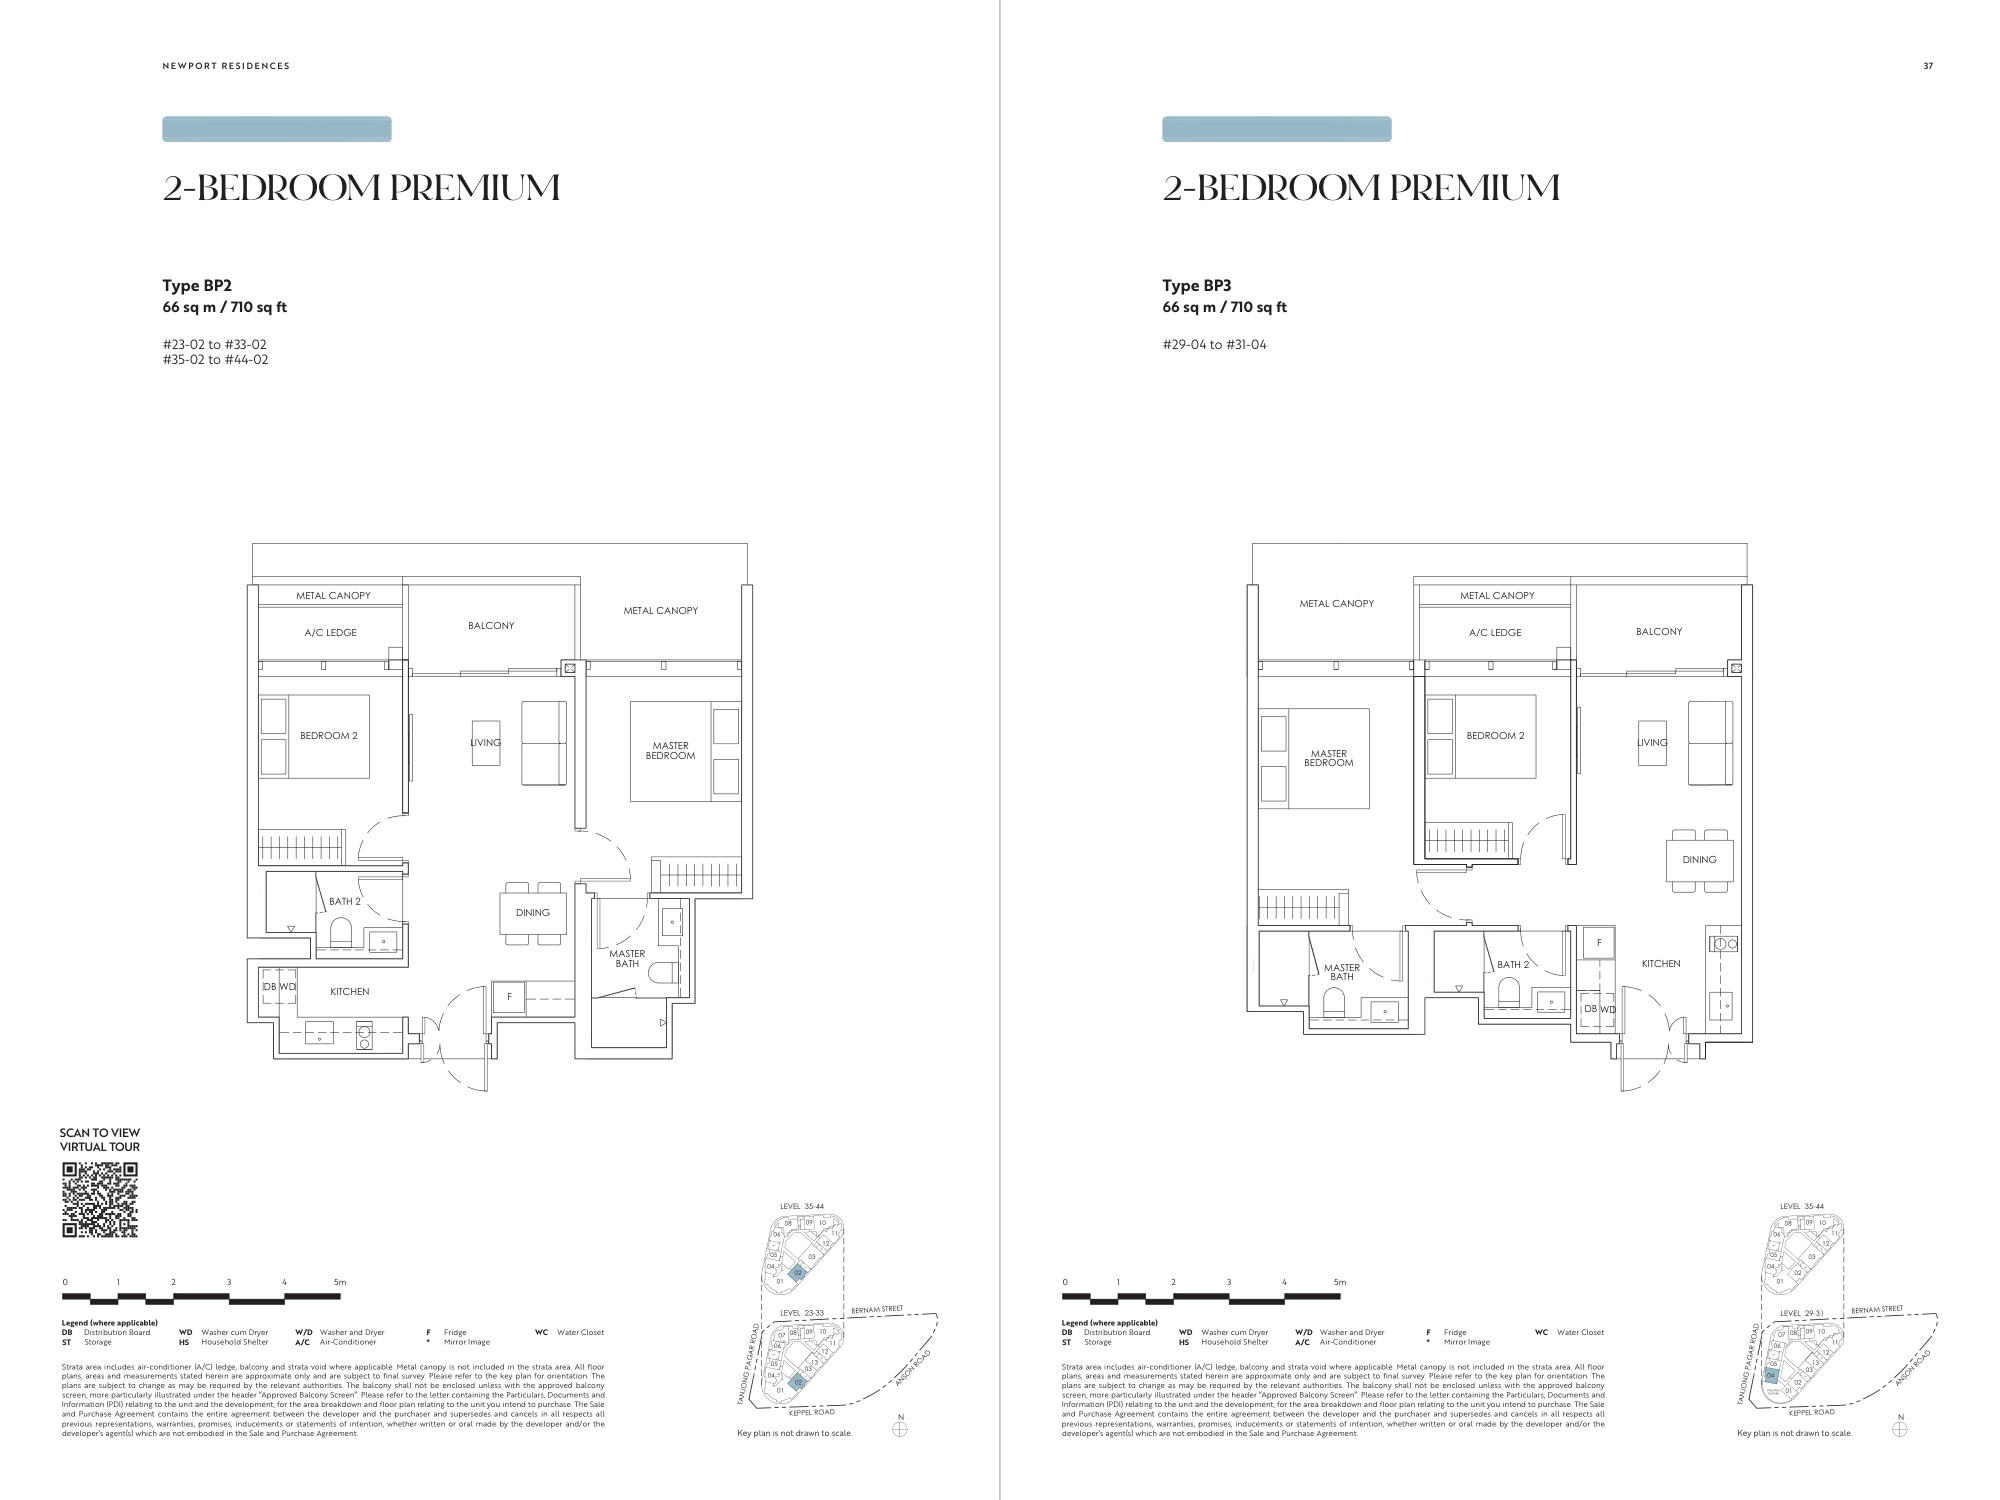
710 sqft · PDF p. 23 · Open full-size ↗
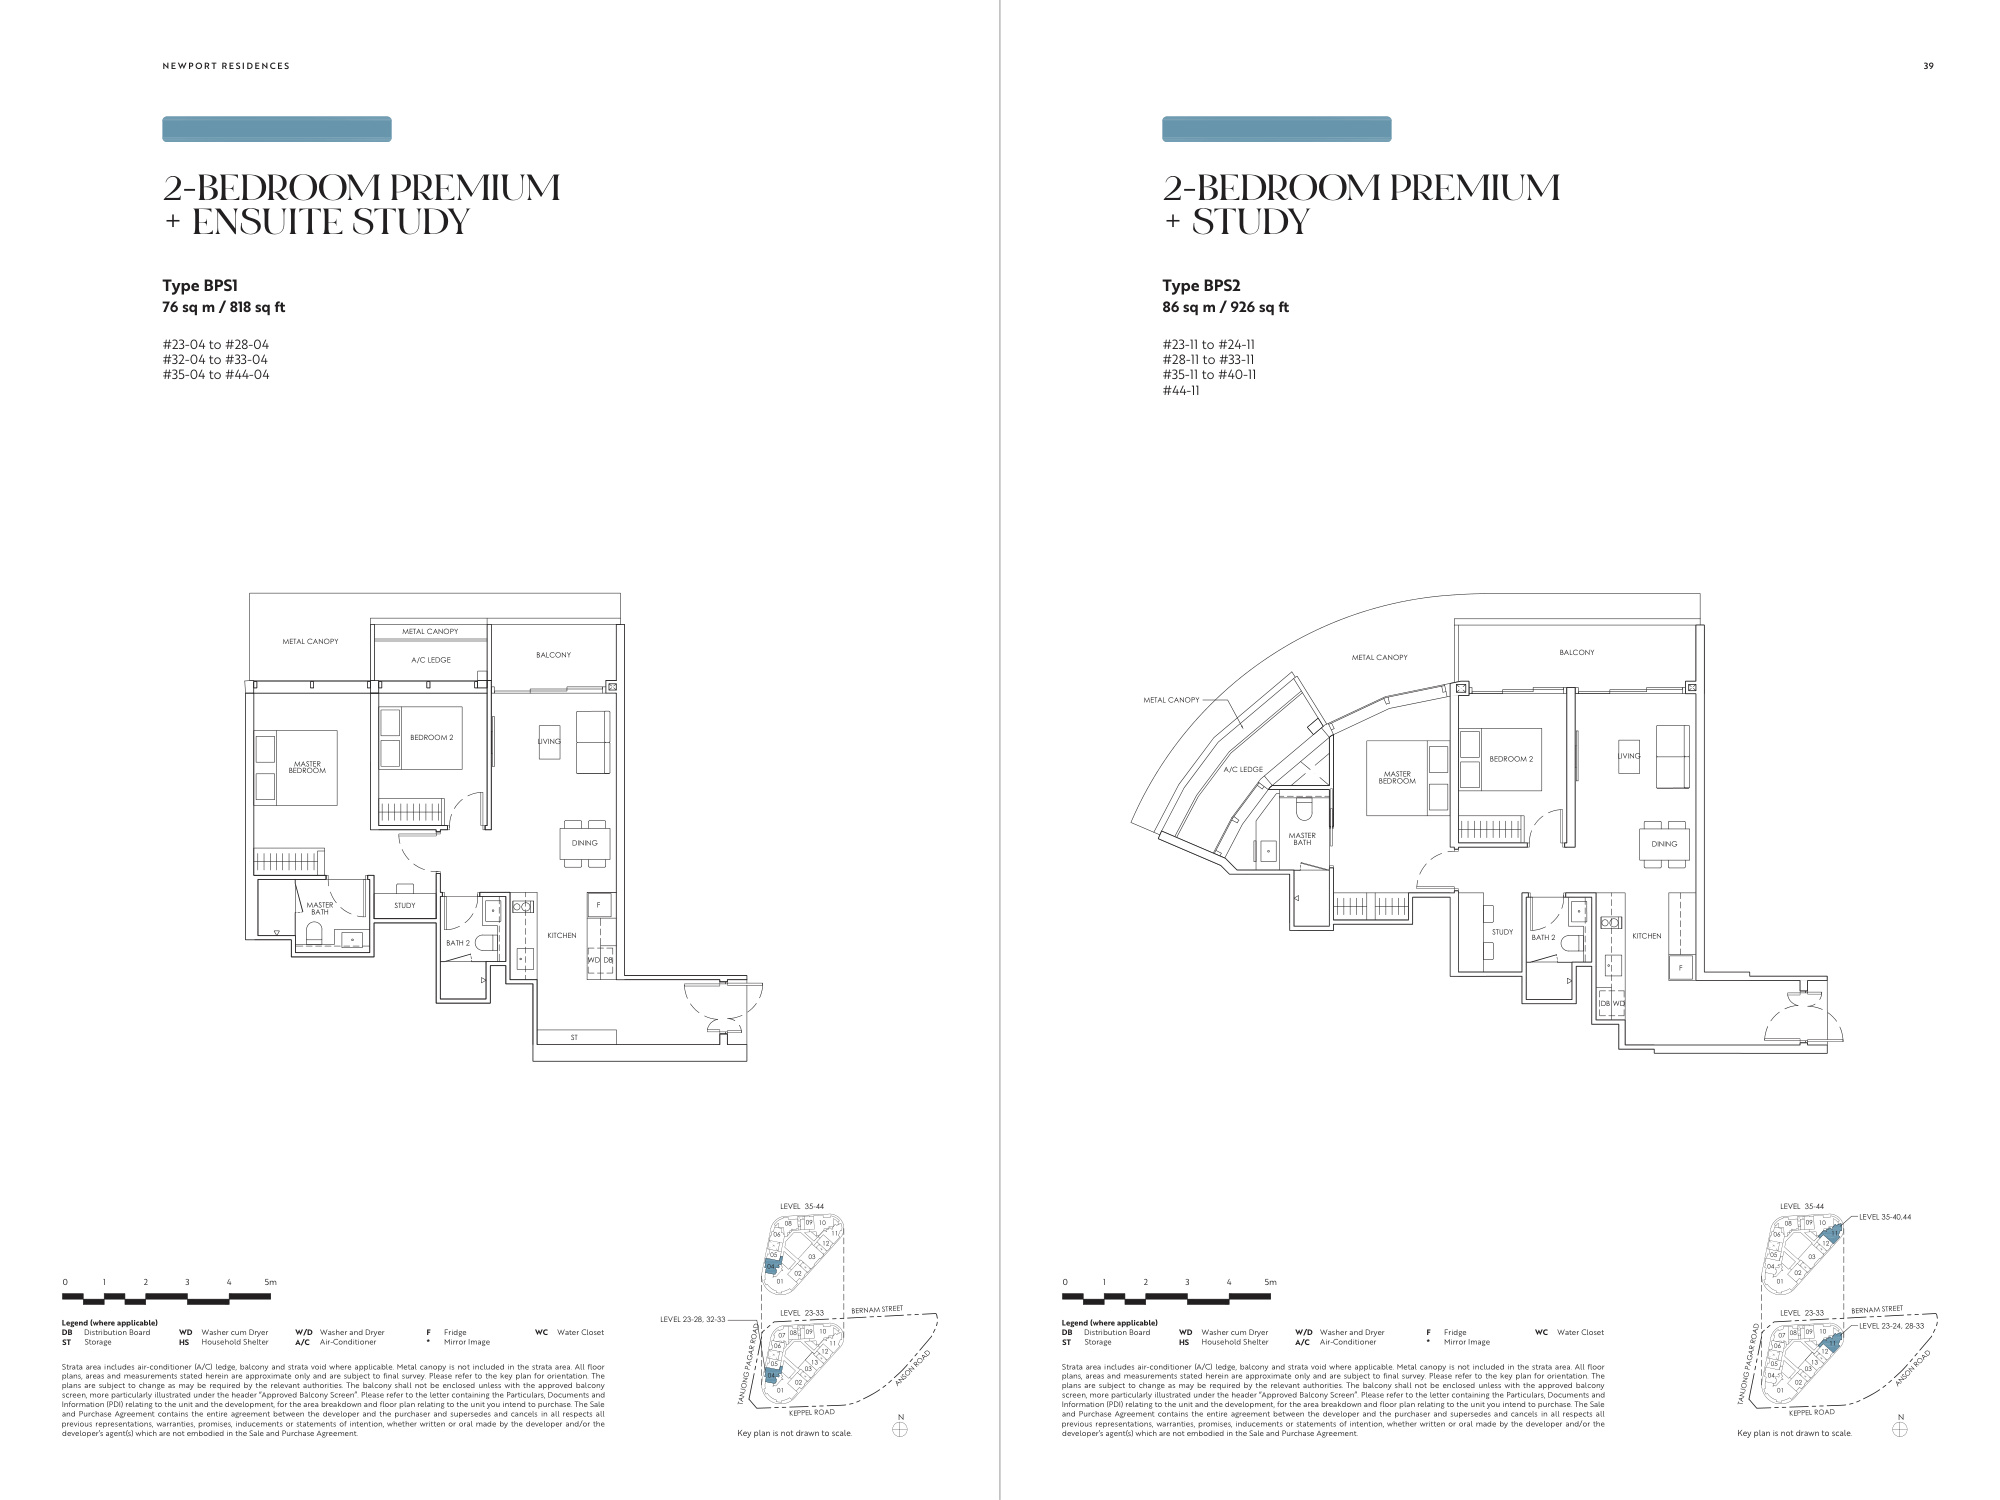
818 / 926 sqft · PDF p. 24 · Open full-size ↗
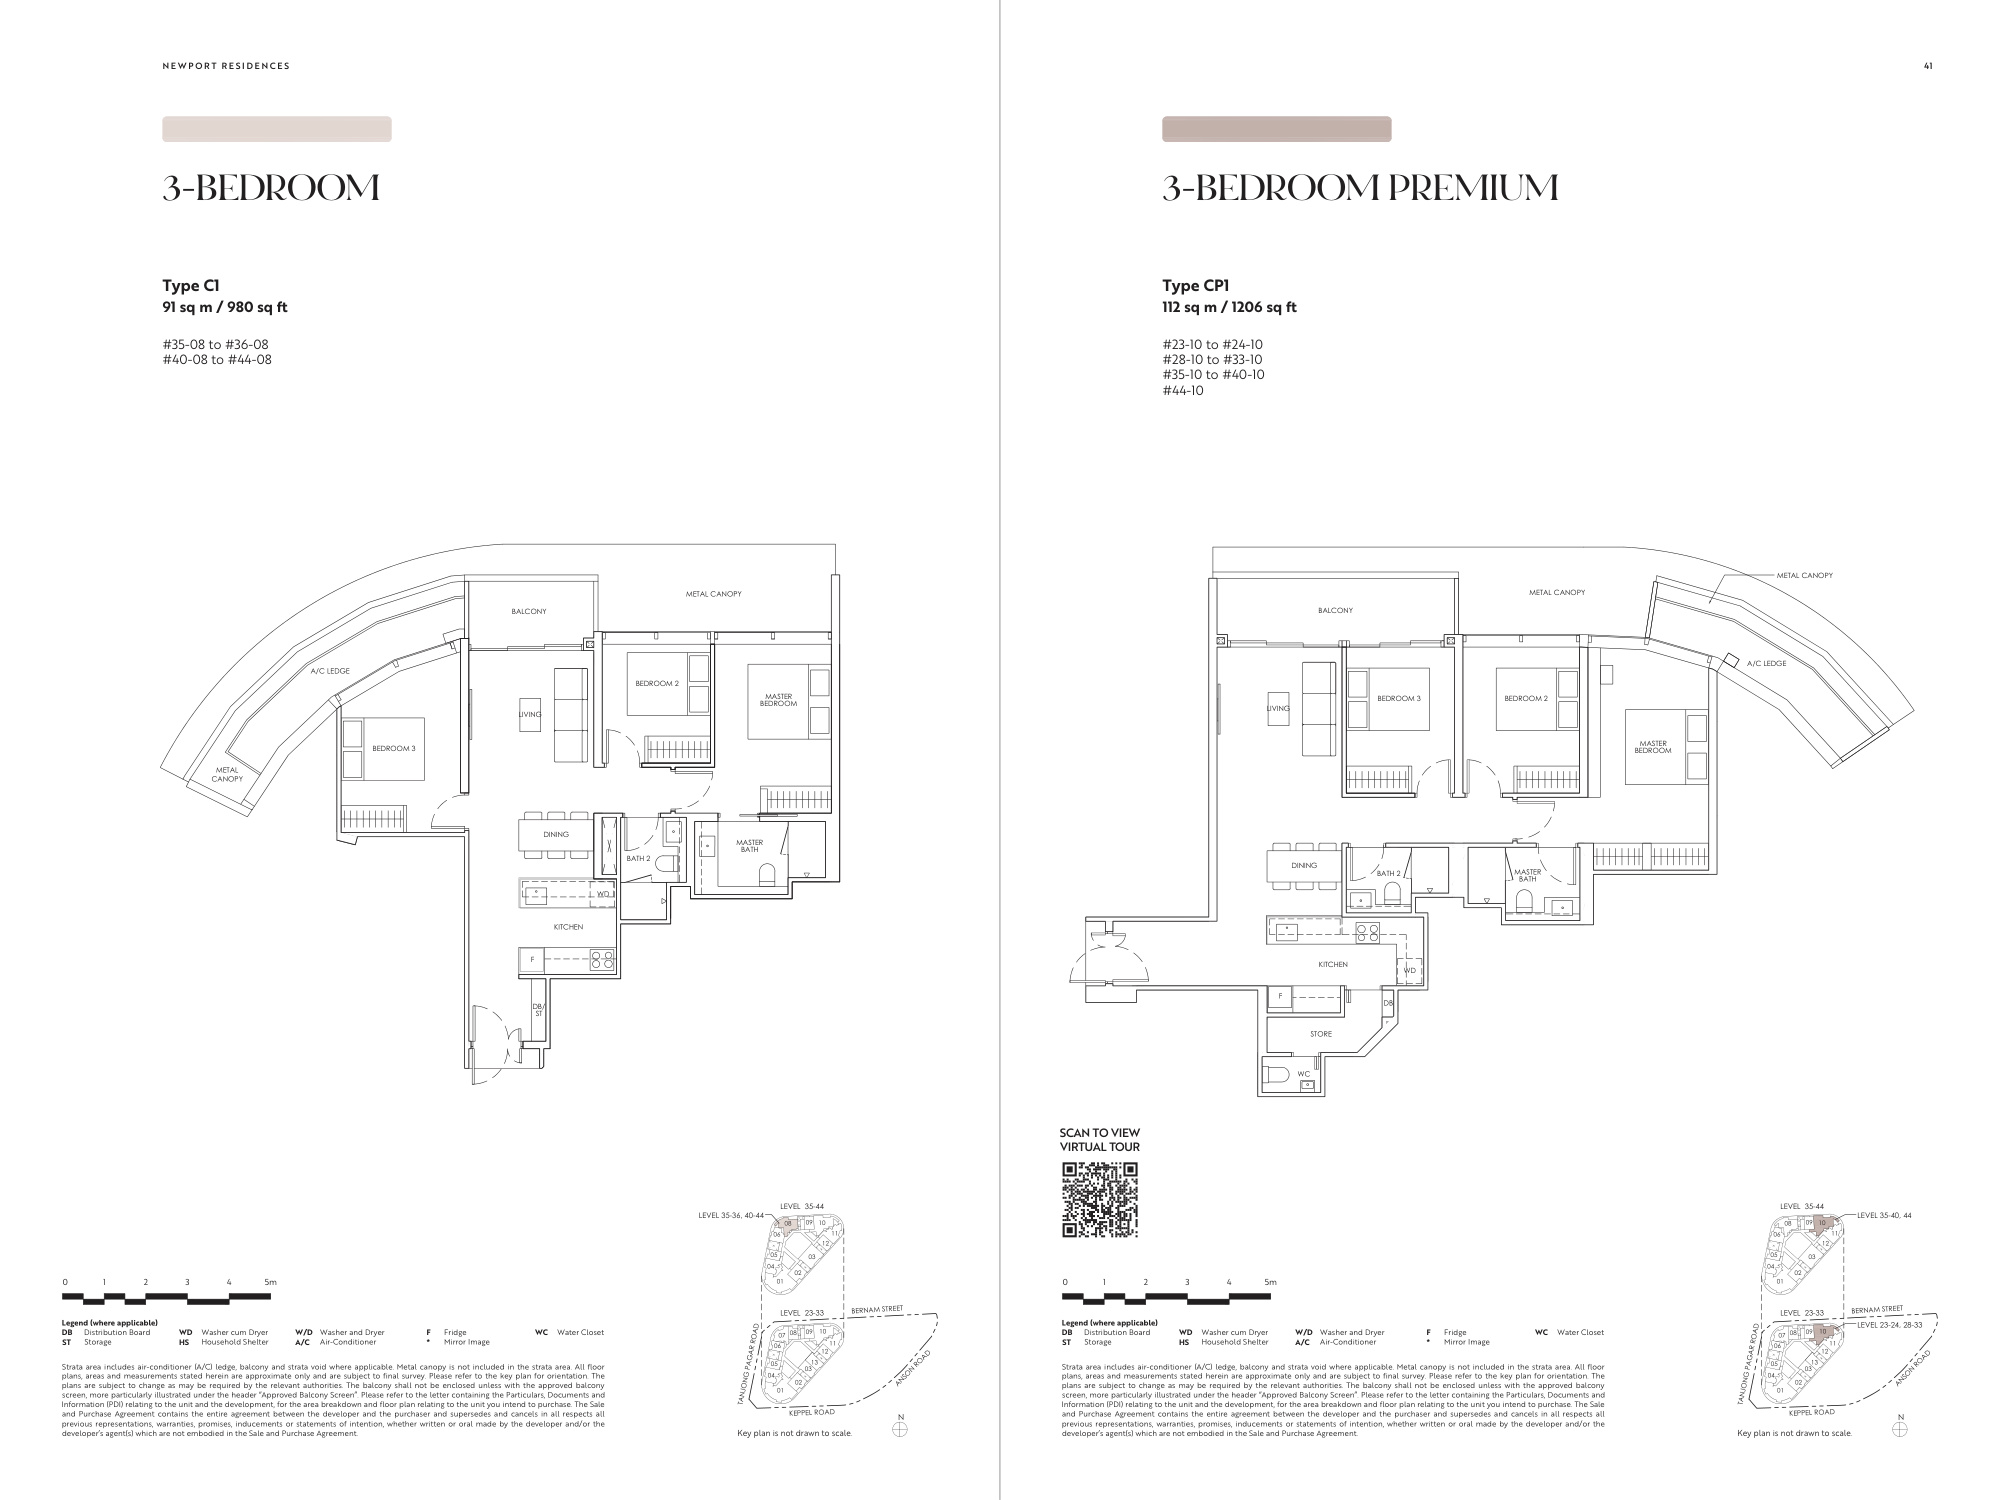
980 / 1,206 sqft · PDF p. 25 · Open full-size ↗
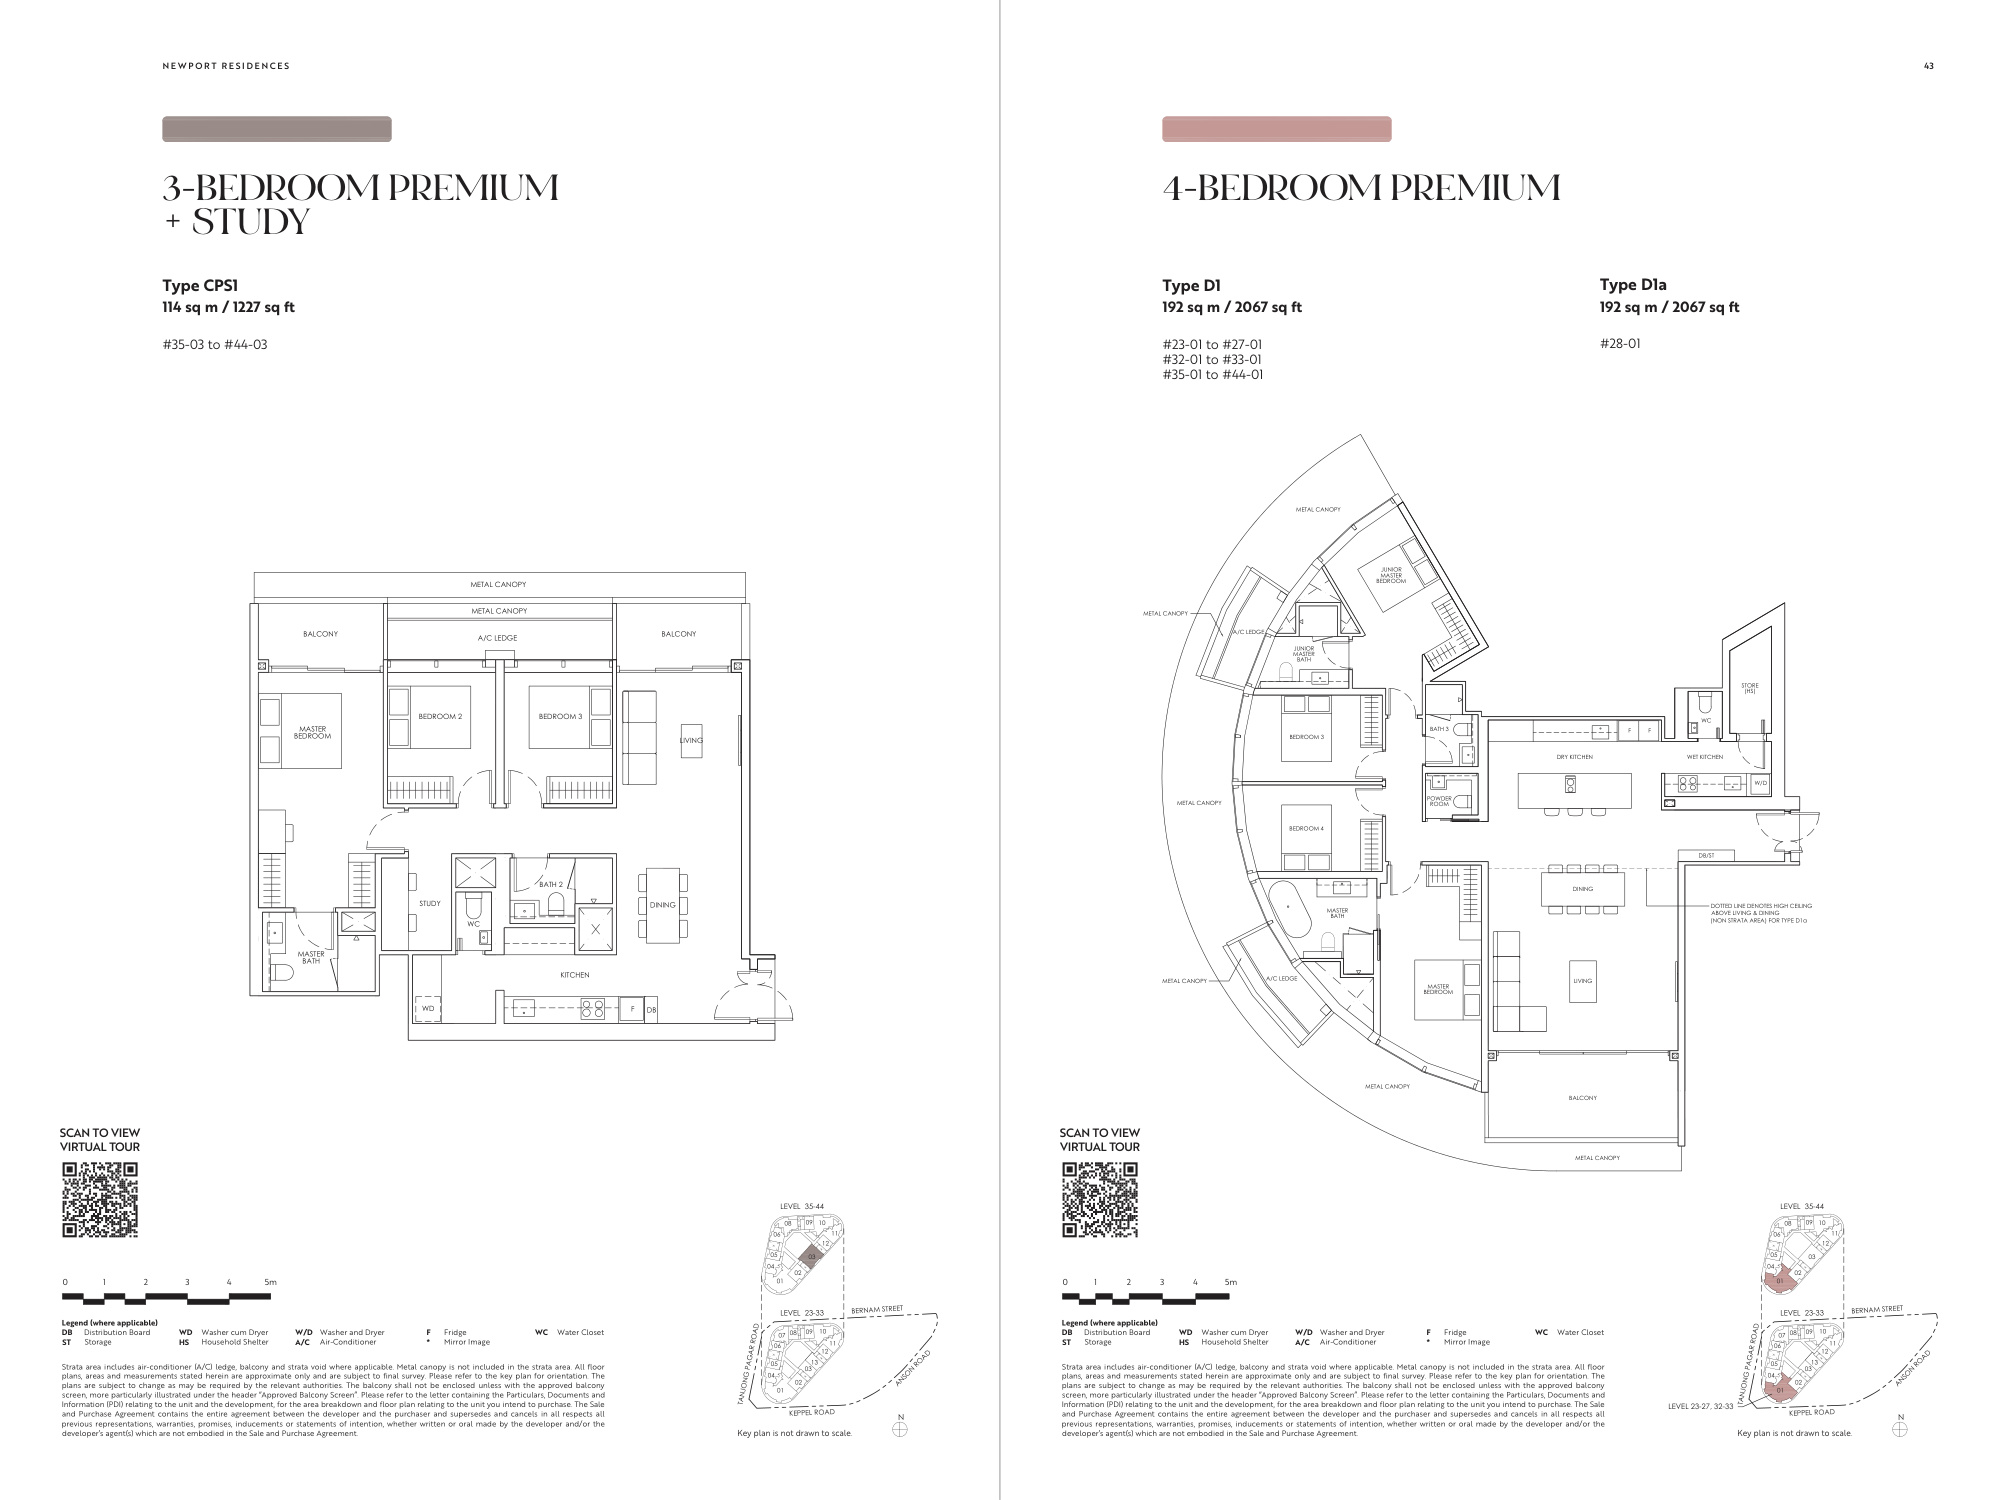
1,227 / 2,067 sqft · PDF p. 26 · Open full-size ↗
Strata areas include air-conditioner ledges, balconies and strata voids where applicable. Areas are approximate and subject to final survey. Original plan qualifications remain on the sheets.
Questions to bring to a viewing
Compare storage, kitchen space and furniture fit across the compact layouts. A study is a separate planning feature; do not assume it can function as an additional bedroom.
Ask about residential access, parking and separation from the offices and serviced apartments. Compare stack orientation and distance from shared spaces.
Assess the exact unit price and maintenance charges alongside the space and location. Freehold tenure alone does not establish value or future resale performance.
The brochure describes residential hosts, with third-party services chargeable and subject to availability. Confirm service terms and the outlook from your selected unit; no permanent view is assumed.
From the developer
Source: Newport Residences E-Brochure. Development: PDF p. 4; location: pp. 6–7; facilities: pp. 9–12; services: p. 16; schematic and floor plans: pp. 17–26; tenure and legal particulars: p. 28.
Information is drawn from supplied documents, not a live developer feed. Images are illustrative; areas, plans, specifications and services are subject to the developer’s qualifications and sale documents. Confirm details for the exact unit before making a decision.
Your next move, considered.